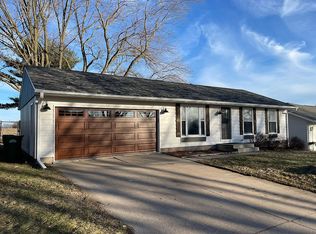
Fresh, thoughtfully chosen updates give this home a warm, modern feel from the moment you walk through the door. Carefully thought out paint concept gives an inviting atmosphere that flows beautifully from room to room. Step outside to the expansive deck, where your backyard view stretches across open fields instead of neighboring homes—the perfect place to enjoy a peaceful sunrise with your morning coffee or unwind at the end of the day. Subject to Seller finding suitable replacement.
For sale
Price cut: $2.1K (9/11)
$194,900
1701 Springdale Dr, Clinton, IA 52732
3beds
1,600sqft
Single Family Residence
Built in 1970
10,454 Square Feet Lot
$191,200 Zestimate®
$122/sqft
$-- HOA
What's special
Warm modern feelInviting atmosphereExpansive deck
- 79 days
- 237
- 28
Likely to sell faster than
Zillow last checked:
Listing updated:
Listed by:
Melissa Redinbaugh 319-550-5114,
Pinnacle Realty LLC,
Kate Donithan 319-899-7176,
Pinnacle Realty LLC
Source: CRAAR, CDRMLS,MLS#: 2604753 Originating MLS: Cedar Rapids Area Association Of Realtors
Originating MLS: Cedar Rapids Area Association Of RealtorsFacts & features
Interior
Bedrooms & bathrooms
- Bedrooms: 3
- Bathrooms: 2
- Full bathrooms: 2
Rooms
- Room types: Recreation
Other
- Level: Lower
Heating
- Forced Air, Gas
Cooling
- Central Air
Appliances
- Included: Dryer, Dishwasher, Disposal, Gas Water Heater, Microwave, Range, Refrigerator, Washer
Features
- Eat-in Kitchen, Primary Downstairs
- Basement: Full
Interior area
- Total interior livable area: 1,600 sqft
- Finished area above ground: 925
- Finished area below ground: 675
Video & virtual tour
Property
Parking
- Total spaces: 1
- Parking features: Attached, Garage
- Attached garage spaces: 1
Features
- Levels: Multi/Split
- Patio & porch: Deck
- Exterior features: Fence
Lot
- Size: 10,454 Square Feet
- Dimensions: 10570
Details
- Parcel number: 8813980000
Construction
Type & style
- Home type: SingleFamily
- Architectural style: Split-Foyer
- Property subtype: Single Family Residence
Materials
- Frame, Vinyl Siding
Condition
- New construction: No
- Year built: 1970
Utilities & green energy
- Sewer: Public Sewer
- Water: Public
Community & HOA
HOA
- Has HOA: No
Location
- Region: Clinton
Financial & listing details
- Price per square foot: $122/sqft
- Tax assessed value: $191,580
- Annual tax amount: $3,164
- Date on market: 7/3/2026
- Listing terms: Cash,Conventional,FHA,VA Loan
Estimated market value
$191,200
$182,000 - $201,000
$1,380/mo
Price history
| Date | Event | Price |
|---|---|---|
| 9/11/2026 | Price change | $194,900-1.1%$122/sqft |
Source:  CRAAR, CDRMLS #2604753 Report a problem CRAAR, CDRMLS #2604753 Report a problem | ||
| 8/4/2026 | Price change | $197,000-1%$123/sqft |
Source: CRAAR, CDRMLS #2604753 Report a problem | ||
| 7/3/2026 | Listed for sale | $199,000+10.6%$124/sqft |
Source: CRAAR, CDRMLS #2604753 Report a problem | ||
| 11/20/2023 | Sold | $180,000-2.7%$113/sqft |
Source:  MRED as distributed by MLS GRID #QC4245115 Report a problem MRED as distributed by MLS GRID #QC4245115 Report a problem | ||
| 8/24/2023 | Pending sale | $184,900$116/sqft |
Source:  RMLS Alliance as distributed by MLS GRID #QC4245115 Report a problem RMLS Alliance as distributed by MLS GRID #QC4245115 Report a problem | ||
| 8/14/2023 | Price change | $184,900-1.1%$116/sqft |
Source: RMLS Alliance as distributed by MLS GRID #QC4245115 Report a problem | ||
| 8/1/2023 | Listed for sale | $187,000+20.6%$117/sqft |
Source: RMLS Alliance as distributed by MLS GRID #QC4245115 Report a problem | ||
| 3/16/2022 | Sold | $155,000-3.1%$97/sqft |
Source: Public Record Report a problem | ||
| 1/31/2022 | Pending sale | $159,900$100/sqft |
Source: RMLS Alliance as distributed by MLS GRID #QC4229809 Report a problem | ||
| 1/24/2022 | Listed for sale | $159,900+88.1%$100/sqft |
Source: RMLS Alliance as distributed by MLS GRID #QC4229809 Report a problem | ||
| 6/13/2018 | Sold | $85,000$53/sqft |
Source: Public Record Report a problem | ||
Public tax history
| Year | Property taxes | Tax assessment |
|---|---|---|
| 2025 | $3,164 +26% | $191,580 +12.7% |
| 2024 | $2,512 -1.6% | $170,020 +15.4% |
| 2023 | $2,552 -7.1% | $147,340 +17.4% |
| 2022 | $2,746 +20.2% | $125,540 |
| 2021 | $2,284 +2% | $125,540 +26.9% |
| 2020 | $2,238 -5.1% | $98,943 |
| 2019 | $2,358 -0.2% | $98,943 |
| 2018 | $2,362 +2.9% | $98,943 |
| 2017 | $2,296 +10.2% | $98,943 |
| 2016 | $2,084 | $98,943 |
| 2015 | $2,084 -0.5% | $98,943 |
| 2014 | $2,094 +1.7% | $98,943 |
| 2013 | $2,060 +4% | -- |
| 2012 | $1,980 -0.4% | -- |
| 2011 | $1,988 +18.3% | -- |
| 2010 | $1,680 +9.4% | -- |
| 2009 | $1,536 +7% | -- |
| 2008 | $1,436 +3.3% | -- |
| 2007 | $1,390 -6.8% | -- |
| 2005 | $1,492 | -- |
Find assessor info on the county website
Monthly payment
Est. payment
Payment breakdown
Explore the cost of this home by adjusting the details. Changes won't be saved.Climate risks
Neighborhood: 52732
Nearby schools
Schools provided by the listing agent
- Elementary: Eagle Heights
- Middle: Clinton
- High: Clinton
Source: CRAAR, CDRMLS. This data may not be complete. We recommend contacting the local school district to confirm school assignments for this home.
Similar homes
- $187,4003 bd2 ba1.6k sqft1242 8th Ave N, Clinton, IA 52732Active
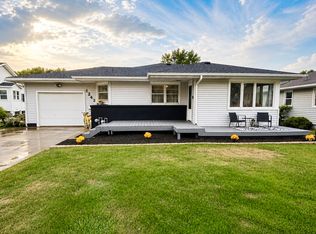 MLS ID #12714950, Tammy Seifert, Mel Foster Co. Clinton. MRED as distributed by MLS GRID
 - $185,0004 bd2 ba2k sqft532 Meadowview Dr, Clinton, IA 52732Active
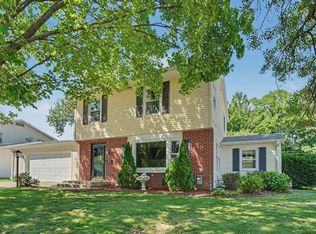 MLS ID #12688979, Brian Thomas, Ruhl&Ruhl REALTORS Clinton. MRED as distributed by MLS GRID
 - $179,0003 bd2 ba1.5k sqft806 N 4th St, Clinton, IA 52732Active
 MLS ID #12723789, Stefanie Burmahl, eXp Realty. MRED as distributed by MLS GRID
 - $--3 bd1 ba1k sqft872 5th Ave N, Clinton, IA 52732Auction
 Auction.com 1
