Well-maintained 3-bed, 2-bath Stylecraft home with 1,989 SF built in the desirable Stoneridge Subdivision. Beautiful landscaping welcomes you to this home featuring a formal dining room, formal living area with a stone woodburning/gas fireplace, plus an additional den or game room. Kitchen offers granite countertops, gas cooktop, stainless steel appliances that convey, and an eating area with custom built-ins & skylight. Primary suite features granite countertops, dual sinks & a separate garden tub. Additional highlights include wood-look vinyl flooring, arched doorways, high ceilings & plantation shutters. Enjoy the outdoors from the covered front and back porches. Back porch features a gas kitchen island for entertaining & an observation deck to watch sunsets. Exterior amenities include a sprinkler system, greenhouse and storage building. The epoxy floored garage is organized with a California Closet system. Too many details to list! Close to College Station, HWY 6 entrance nearby.
For sale
$339,000
1701 Stone Ridge Dr, Navasota, TX 77868
3beds
1,989sqft
Single Family Residence
Built in 2012
0.32 Acres Lot
$337,400 Zestimate®
$170/sqft
$23/mo HOA
What's special
High ceilingsFormal dining roomStorage buildingWood-look vinyl flooringBeautiful landscapingArched doorwaysGas cooktop
- 8 days
- 532
- 38
Likely to sell faster than
Zillow last checked:
Listing updated:
Listed by:
YoLanda Fultz TREC #0677742 936-870-8974,
Fultz Realty, LLC
Source: HAR,MLS#: 94235788
Facts & features
Interior
Bedrooms & bathrooms
- Bedrooms: 3
- Bathrooms: 2
- Full bathrooms: 2
Primary bedroom
- Level: First
- Area: 208
- Dimensions: 13x16
Bedroom
- Level: First
- Area: 132
- Dimensions: 11x12
Bedroom
- Level: First
- Area: 121
- Dimensions: 11x11
Breakfast
- Level: First
- Area: 100
- Dimensions: 10x10
Dining room
- Level: First
- Area: 132
- Dimensions: 11x12
Other
- Level: First
- Area: 169
- Dimensions: 13x13
Kitchen
- Level: First
- Area: 130
- Dimensions: 10x13
Living room
- Level: First
- Area: 256
- Dimensions: 16x16
Heating
- Natural Gas
Cooling
- Ceiling Fan(s), Electric
Appliances
- Included: Disposal, Dryer, Refrigerator, Washer, Gas Oven, Microwave, Gas Cooktop, Dishwasher
- Laundry: Electric Dryer Hookup, Gas Dryer Hookup, Washer Hookup
Features
- Formal Entry/Foyer, High Ceilings, All Bedrooms Down, En-Suite Bath, Primary Bed - 1st Floor, Split Plan, Walk-In Closet(s)
- Flooring: Laminate, Tile
- Windows: Window Coverings
- Number of fireplaces: 1
- Fireplace features: Gas, Gas Log, Wood Burning
Interior area
- Total structure area: 1,989
- Total interior livable area: 1,989 sqft
Video & virtual tour
Property
Parking
- Total spaces: 2
- Parking features: Attached, Additional Parking, Garage Door Opener, Double-Wide Driveway
- Attached garage spaces: 2
Features
- Stories: 1
- Patio & porch: Covered, Patio/Deck, Porch, Deck
- Exterior features: Outdoor Kitchen, Side Yard, Sprinkler System
- Fencing: Back Yard
Lot
- Size: 0.32 Acres
- Features: Back Yard, Cleared, Subdivided, 1/4 Up to 1/2 Acre
Details
- Additional structures: Greenhouse, Shed(s), Workshop
- Parcel number: R70790
Construction
Type & style
- Home type: SingleFamily
- Architectural style: Traditional
- Property subtype: Single Family Residence
Materials
- Brick, Cement Siding, Stone
- Foundation: Slab
- Roof: Composition
Condition
- New construction: No
- Year built: 2012
Details
- Builder name: Style Craft
Utilities & green energy
- Sewer: Public Sewer
- Water: Public
Green energy
- Energy efficient items: Attic Vents, Thermostat
Community & HOA
Community
- Subdivision: Stoneridge Ph 1
HOA
- Has HOA: Yes
- HOA fee: $270 annually
Location
- Region: Navasota
Financial & listing details
- Price per square foot: $170/sqft
- Tax assessed value: $300,300
- Annual tax amount: $5,803
- Date on market: 10/16/2026
- Listing terms: Cash,Conventional,FHA,VA Loan
Estimated market value
$337,400
$321,000 - $354,000
$2,241/mo
Price history
| Date | Event | Price |
|---|---|---|
| 10/16/2026 | Listed for sale | $339,000+50.7%$170/sqft |
Source:  HAR #94235788 Report a problem | ||
| 5/28/2019 | Sold | -- |
Source:  BCSMLS #19007027 Report a problem | ||
| 4/29/2019 | Pending sale | $225,000$113/sqft |
Source: BHHS Caliber Realty #19007027 Report a problem | ||
| 4/25/2019 | Listed for sale | $225,000+13.1%$113/sqft |
Source: BHHS Caliber Realty #19007027 Report a problem | ||
| 12/29/2015 | Listing removed | $199,000$100/sqft |
Source: Moore Realty #37854780 Report a problem | ||
| 11/24/2015 | Listed for sale | $199,000$100/sqft |
Source: Moore Realty #37854780 Report a problem | ||
Public tax history
| Year | Property taxes | Tax assessment |
|---|---|---|
| 2025 | $3,582 +12.6% | $300,300 -3.1% |
| 2024 | $3,180 -10.4% | $309,790 +5% |
| 2023 | $3,549 -33.3% | $295,080 +8.1% |
| 2022 | $5,321 | $272,860 +13.9% |
| 2021 | -- | $239,630 +3.8% |
| 2020 | -- | $230,750 +7.8% |
| 2019 | -- | $214,000 +0.8% |
| 2018 | -- | $212,360 +6.4% |
| 2017 | -- | $199,650 -3.4% |
| 2016 | -- | $206,630 +9.2% |
| 2015 | -- | $189,240 +5.9% |
| 2014 | -- | $178,670 +0.9% |
| 2013 | -- | $177,080 +1764% |
| 2011 | -- | $9,500 -13.6% |
| 2010 | -- | $11,000 |
| 2009 | -- | $11,000 |
Find assessor info on the county website
Monthly payment
Est. payment
Payment breakdown
Explore the cost of this home by adjusting the details. Changes won't be saved.Climate risks
Neighborhood: 77868
Nearby schools
Schools provided by the listing agent
- Elementary: Brule Elementary School
- Middle: Navasota Junior High
- High: Navasota High School
Source: HAR. This data may not be complete. We recommend contacting the local school district to confirm school assignments for this home.

Similar homes
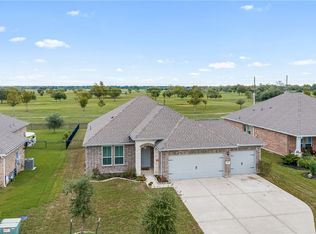
- $325,9993 bd2 ba1.8k sqft2427 Three Wood Way, Navasota, TX 77868For Sale
 MLS ID #26012464, Katherine Allen, Affinity Real Estate. BCSMLS
- $330,0003 bd3 ba2.6k sqft315 N Judson Ave, Navasota, TX 77868For Sale
 MLS ID #50544097, Nancy Perry, Navasota Realty. HAR
- $298,5003 bd2 ba1.5k sqft1505 Everitt St, Navasota, TX 77868For Sale
 MLS ID #61561666, Maria Grant-Bormann, HomeSmart. HAR
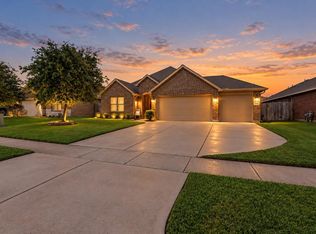
- $310,0004 bd2 ba2k sqft2018 Eagle View Dr, Navasota, TX 77868For Sale
 MLS ID #90204883, Tiffany Shannon, Martha Turner Sotheby's International Realty - College Station. HAR
