Discover this well-maintained home in a quiet Rio Rancho neighborhood, offering comfortable living and thoughtful updates throughout. The bright, open layout features a welcoming living area and a functional kitchen that connects smoothly to the rest of the home. Enjoy a private, low-maintenance xeriscape backyard perfect for relaxing or customizing to your needs. Conveniently located near schools, parks, and everyday amenities, this home delivers value, comfort, and easy living in a desirable area.
For sale
$460,000
1702 Lark Dr NE, Rio Rancho, NM 87144
3beds
1,672sqft
:
Get pre-qualified$2,941/mo
Single Family Residence
Built in 2022
5,227 Square Feet Lot
$453,200 Zestimate®
$275/sqft
$-- HOA
What's special
Private low-maintenance xeriscape backyardFunctional kitchenBright open layout
- 5 days |
- 300 |
- 10 |
Zillow last checked:
Listing updated:
Listed by:
K2 Omni Group 505-750-2837,
EXP Realty, LLC 505-750-2837,
Pablo D Trujillo 505-717-9017,
EXP Realty, LLC
Source: SWMLS,MLS#: 1107618
Facts & features
Interior
Bedrooms & bathrooms
- Bedrooms: 3
- Bathrooms: 2
- Full bathrooms: 2
Primary bedroom
- Level: Main
- Area: 178.16
- Dimensions: 13.1 x 13.6
Bedroom 2
- Level: Main
- Area: 159.82
- Dimensions: 12.2 x 13.1
Bedroom 3
- Level: Main
- Area: 151.1
- Dimensions: 11.11 x 13.6
Kitchen
- Level: Main
- Area: 214.42
- Dimensions: 11.11 x 19.3
Living room
- Level: Main
- Area: 315.9
- Dimensions: 16.2 x 19.5
Heating
- Central, Forced Air
Cooling
- Refrigerated
Appliances
- Included: Built-In Gas Range, Cooktop, Double Oven, Dishwasher
- Laundry: Washer Hookup, Electric Dryer Hookup, Gas Dryer Hookup
Features
- Bathtub, Cathedral Ceiling(s), Dual Sinks, Family/Dining Room, Garden Tub/Roman Tub, Kitchen Island, Living/Dining Room, Main Level Primary, Pantry, Skylights, Soaking Tub, Separate Shower, Walk-In Closet(s)
- Flooring: Tile, Vinyl
- Windows: Double Pane Windows, Insulated Windows, Low-Emissivity Windows, Skylight(s)
- Has basement: No
- Number of fireplaces: 1
- Fireplace features: Custom
Interior area
- Total structure area: 1,672
- Total interior livable area: 1,672 sqft
Property
Parking
- Total spaces: 2
- Parking features: Attached, Finished Garage, Garage, Garage Door Opener
- Attached garage spaces: 2
Accessibility
- Accessibility features: None
Features
- Levels: One
- Stories: 1
- Patio & porch: Open, Patio
- Exterior features: Privacy Wall, Private Yard
- Fencing: Wall
Lot
- Size: 5,227 Square Feet
Details
- Parcel number: 1013071288356
- Zoning description: R-1
Construction
Type & style
- Home type: SingleFamily
- Architectural style: Contemporary
- Property subtype: Single Family Residence
Materials
- Frame, Synthetic Stucco
Condition
- Resale
- New construction: No
- Year built: 2022
Details
- Builder name: Enchanted Homes Custom
Utilities & green energy
- Sewer: Public Sewer
- Water: Public
- Utilities for property: Electricity Connected, Natural Gas Connected, Sewer Connected, Water Connected
Green energy
- Energy generation: None, Solar
Community & HOA
Community
- Subdivision: High Range Unit 3
Location
- Region: Rio Rancho
Financial & listing details
- Price per square foot: $275/sqft
- Tax assessed value: $303,520
- Annual tax amount: $3,646
- Date on market: 7/20/2026
- Cumulative days on market: 6 days
- Listing terms: Cash,Conventional,FHA,VA Loan
Estimated market value
$453,200
$431,000 - $476,000
$2,381/mo
Price history
| Date | Event | Price |
|---|---|---|
| 7/21/2026 | Listed for sale | $460,000+29.6%$275/sqft |
Source:  SWMLS #1107618 Report a problem SWMLS #1107618 Report a problem | ||
| 4/29/2022 | Sold | -- |
Source: SWMLS #1010138 Report a problem | ||
| 3/10/2022 | Pending sale | $355,000$212/sqft |
Source: SWMLS #1010138 Report a problem | ||
| 3/10/2022 | Listed for sale | $355,000+944.1%$212/sqft |
Source: SWMLS #1010138 Report a problem | ||
| 9/10/2019 | Sold | -- |
Source: SWMLS #219006_930330 Report a problem | ||
| 5/29/2019 | Pending sale | $34,000$20/sqft |
Source: Re/Max Elite #930330 Report a problem | ||
| 10/10/2018 | Listed for sale | $34,000$20/sqft |
Source: Re/Max Elite #930330 Report a problem | ||
Public tax history
| Year | Property taxes | Tax assessment |
|---|---|---|
| 2025 | $3,531 -0.3% | $101,173 +3% |
| 2024 | $3,540 -15.6% | $98,227 -15.3% |
| 2023 | $4,197 +28.3% | $116,033 +29.7% |
| 2022 | $3,270 +695.3% | $89,456 +752% |
| 2021 | $411 | $10,500 |
| 2020 | $411 -6.7% | $10,500 |
| 2019 | $441 +5.4% | $10,500 |
| 2018 | $418 +14.7% | $10,500 |
| 2017 | $365 | $10,500 +26% |
| 2016 | $365 +3.1% | $8,333 |
| 2014 | $354 | $8,333 |
| 2013 | $354 | $8,333 |
Find assessor info on the county website
Monthly payment
Est. payment
Payment breakdown
Explore the cost of this home by adjusting the details. Changes won't be saved.Climate risks
Neighborhood: 87144
Nearby schools
GreatSchools rating
- 8/10Enchanted Hills Elementary SchoolGrades: K-5Distance: 2.3 mi
- 7/10Rio Rancho Middle SchoolGrades: 6-8Distance: 0.5 mi
- 7/10V Sue Cleveland High SchoolGrades: 9-12Distance: 2.1 mi
- $332,2003 bd2 ba1.5k sqft1706 Lark Dr NE, Rio Rancho, NM 87144Off Market
- $356,0003 bd2 ba1.7k sqft1626 Lark Dr NE, Rio Rancho, NM 87144Off Market
- $--4 bd3 ba2.2k sqft3700 Rancher Loop NE, Rio Rancho, NM 87144Sold
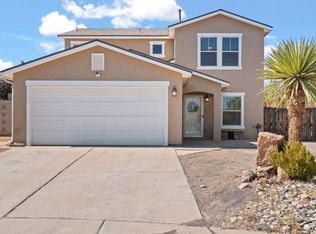
- $337,1003 bd1 ba1.6k sqft1710 Lark Dr NE, Rio Rancho, NM 87144Off Market
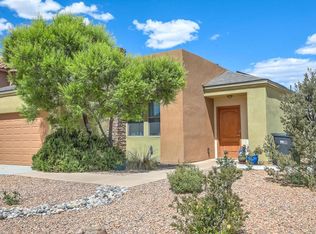
- $380,3004 bd3 ba2.1k sqft3705 Rancher Loop NE, Rio Rancho, NM 87144Off Market
- $395,9003 bd2 ba2.5k sqft3633 Buckaroo Rd NE, Rio Rancho, NM 87144Off Market
- $--4 bd2 ba1.6k sqft3704 Rancher Loop NE, Rio Rancho, NM 87144Sold
- $410,5004 bd3 ba2.4k sqft1714 Lark Dr NE, Rio Rancho, NM 87144Off Market
A local agent can set up tours, give advice and negotiate with sellers.
Similar homes
- $470,0003 bd3 ba2.1k sqft3136 Kacie Rd NE, Rio Rancho, NM 87144For Sale
 MLS ID #1107961, Jonathan Andrew Burden, Realty One of New Mexico. SWMLS
 - $459,9004 bd3 ba2.2k sqft1716 Cowboy Haven Ln NE, Rio Rancho, NM 87144New Construction
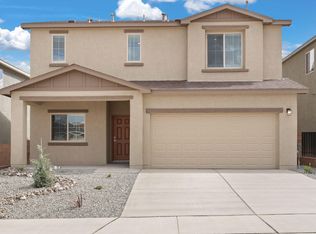 MLS ID #1107328, Tracy A Norton, LGI Homes. SWMLS
 - $489,0003 bd2 ba1.8k sqft2901 Tierra Del Sol Ave NE, Rio Rancho, NM 87144For Sale
 MLS ID #1107647, Jeremy Navarro Realty Group, Keller Williams Realty. SWMLS
 - $440,0004 bd2 ba1.9k sqft2630 Seaforth Cir NE, Rio Rancho, NM 87144New Construction
 SWMLS
SWMLS - $424,9253 bd2 ba1.5k sqft2712 Seaforth Cir NE, Rio Rancho, NM 87144New ConstructionSWMLS
- from $468,9903 bd2 ba1.9k sqftAugusta Plan, Broadmoor West, Rio Rancho, NM 87144New ConstructionRichmond Homes
- $470,0003 bd2 ba1.7k sqft2205 Sandra Loop NE, Rio Rancho, NM 87144New ConstructionMLS ID #1107391, Wade Messenger, Pulte Homes of New Mexico. SWMLS
- $338,0003 bd2 ba1.5k sqft3504 Wild Horse Rd NE, Rio Rancho, NM 87144For SaleMLS ID #1107177, Tara Jones, Opendoor Brokerage, LLC. SWMLS
- $455,0003 bd3 ba2.4k sqft3058 Shannon Ln NE, Rio Rancho, NM 87144For SaleMLS ID #1103770, Crystal Gomez, Coldwell Banker Legacy. SWMLS
- $459,9004 bd3 ba2.2k sqft1725 Cowboy Haven Ln NE, Rio Rancho, NM 87144New ConstructionSWMLS
- $434,9004 bd3 ba1.8k sqft1732 Cowboy Haven Ln NE, Rio Rancho, NM 87144New ConstructionSWMLS
- $449,9004 bd3 ba2.2k sqft1525 Rawhide Loop NE, Rio Rancho, NM 87144New ConstructionSWMLS
- $505,9203 bd3 ba2.1k sqft2677 Seaforth Cir NE, Rio Rancho, NM 87144New ConstructionAbrazo Homes
- $455,0002 bd2 ba1.8k sqft3005 Donita Ln NE, Rio Rancho, NM 87144New ConstructionSWMLS
- $489,9005 bd4 ba2.5k sqft1724 Cowboy Haven Ln NE, Rio Rancho, NM 87144New ConstructionMLS ID #1107331, Tracy A Norton, LGI Homes. SWMLS
- from $393,9903 bd2 ba1.4k sqftFrida Lux Plan, Scottish Isle, Rio Rancho, NM 87144New ConstructionAbrazo Homes
- $424,0004 bd3 ba2.2k sqft2740 Camino Plata Loop NE, Rio Rancho, NM 87144For SaleMLS ID #1106707, Jeremy Navarro Realty Group, Keller Williams Realty. SWMLS
- $495,0004 bd3 ba2.1k sqft1725 Tierra Del Norte Loop, Rio Rancho, NM 87144For SaleMLS ID #1107102, Peter Louie Diaz, Oso Elite Realty. SWMLS
- $404,9003 bd2 ba1.5k sqft1512 Rawhide Loop NE, Rio Rancho, NM 87144New ConstructionSWMLS
- $425,0003 bd2 ba1.7k sqft2622 Seaforth Cir NE, Rio Rancho, NM 87144New ConstructionSWMLS
