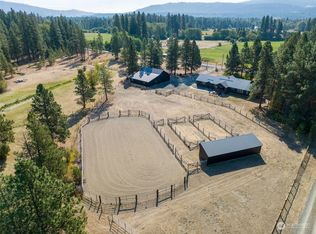
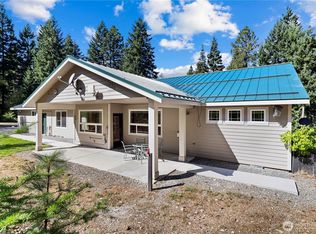
Tucked away on a secluded park-like setting, this beautifully maintained home offers an incredible combination of space, seclusion, versatility, & convenience. Impressive 40x60 shop is fully insulated & finished and ready for serious projects. It includes a car lift and 3 phase power. RV owners will appreciate dedicated RV parking with 30-amp service and an RV dump. A 24x25 covered carport, plus 2 additional garages measuring approximately 17'6"x20'6" and 20'6”x32'6” & tons of storage space, provide an exceptional amount of covered parking & storage for all your toys. Stunning acreage surrounded by mature landscaping with a pond & tons of wildlife. Enjoy the feeling of being away from it all while still having easy year round access & being just minutes from town. This thoughtfully designed home offers 2 primary suites on the main level, a bedroom & office & 3/4 bath upstairs, & a huge bonus room over the main garage. Radiant in-floor hydronic heat provides efficient, even warmth throughout the home, while a wood-burning stove creates the perfect gathering place on cool mountain evenings. Backup generator provides added peace of mind. Outside is where this property truly sets itself apart. There’s even a top notch chicken coup ready for your backyard flock.With an individual well, NO CC&Rs or HOAs, abundant parking, usable acreage, incredible shop space, and room to enjoy the lifestyle you’ve been looking for, this is more than a home, it’s a property built for living.
Pending
Listed by: RE/MAX, The Collective • Kitty Wallace • 509-304-4025
$995,000
1703 Airport Road, Cle Elum, WA 98922
3beds
3,400sqft
Single Family Residence
Built in 1999
3.42 Acres Lot
$956,300 Zestimate®
$293/sqft
$-- HOA
What's special
Usable acreageAbundant parkingIncredible shop spaceSecluded park-like setting
- --
- on Zillow
- 103
- views
- 2
- saves
Zillow last checked:
Listing updated:
Listed by:
Kitty Wallace 509-304-4025 kittyismyagent@gmail.com,
RE/MAX, The Collective
Source: NWMLS as distributed by MLS GRID,MLS#: 2575868
Facts & features
Interior
Bedrooms & bathrooms
- Bedrooms: 3
- Bathrooms: 4
- Full bathrooms: 2
- 3/4 bathrooms: 1
- 1/2 bathrooms: 1
- Main level bathrooms: 3
- Main level bedrooms: 2
Primary bedroom
- Level: Main
Bathroom full
- Level: Main
Other
- Level: Main
Den office
- Level: Second
Entry hall
- Level: Main
Kitchen with eating space
- Level: Main
Living room
- Level: Main
Rec room
- Level: Second
Heating
- Fireplace, Radiant, Stove/Free Standing, Electric, Propane
Cooling
- None
Appliances
- Included: Dishwasher, Dryer, Refrigerator, Stove(s)/Range(s), Washer, Dishwasher(s), Dryer(s), Refrigerator(s), Washer(s)
Features
- Flooring: Ceramic Tile, Concrete, Laminate, Carpet
- Basement: None
- Number of fireplaces: 1
- Fireplace features: Wood Burning, Main Level: 1, Fireplace
Interior area
- Total structure area: 3,400
- Total interior livable area: 3,400 sqft
Property
Parking
- Total spaces: 6
- Parking features: Attached Carport, Driveway, Attached Garage, Detached Garage, RV Parking
- Has attached garage: Yes
- Has carport: Yes
- Covered spaces: 6
Features
- Levels: One and One Half
- Stories: 1
- Entry location: Main
- Patio & porch: Fireplace, Wired for Generator
- Has view: Yes
- View description: Mountain(s), Pond, Territorial
- Has water view: Yes
- Water view: Pond
Lot
- Size: 3.42 Acres
- Features: Dead End Street, Secluded, Dog Run, Propane, RV Parking, Shop
- Topography: Level
- Residential vegetation: Garden Space, Pasture, Wooded
Details
- Parcel number: 063136
- Zoning description: Jurisdiction: County
- Special conditions: Standard
- Other equipment: Wired for Generator
Construction
Type & style
- Home type: SingleFamily
- Architectural style: 1 1/2 Story
- Property subtype: Single Family Residence
Materials
- Stone, Wood Siding
- Roof: Metal
Condition
- Good
- Year built: 1999
Utilities & green energy
- Sewer: Septic Tank
- Water: Individual Well
Community & HOA
Community
- Subdivision: Airport Road
Location
- Region: Cle Elum
Financial & listing details
- Price per square foot: $293/sqft
- Tax assessed value: $778,640
- Annual tax amount: $4,933
- Date on market: 9/3/2026
- Listing terms: Conventional,VA Loan
- Inclusions: Dishwasher(s), Dryer(s), Refrigerator(s), Stove(s)/Range(s), Washer(s)
Estimated market value
$956,300
$908,000 - $1.00M
$3,955/mo
Price history
| Date | Event | Price |
|---|---|---|
| 9/21/2026 | Pending sale | $995,000$293/sqft |
Source:  NWMLS as distributed by MLS GRID #2575868 Report a problem NWMLS as distributed by MLS GRID #2575868 Report a problem | ||
| 9/3/2026 | Listed for sale | $995,000+129.8%$293/sqft |
Source: NWMLS as distributed by MLS GRID #2575868 Report a problem | ||
| 7/22/2016 | Sold | $433,000+0.2%$127/sqft |
Source: NWMLS as distributed by MLS GRID #966096 Report a problem | ||
| 7/11/2016 | Pending sale | $432,000$127/sqft |
Source: Champions Real Estate Services of Lynnwood #966096 Report a problem | ||
| 6/24/2016 | Listed for sale | $432,000+23.4%$127/sqft |
Source: Champions Real Estate Services of Lynnwood #966096 Report a problem | ||
| 10/2/2012 | Sold | $350,000$103/sqft |
Source: Public Record Report a problem | ||
Public tax history
| Year | Property taxes | Tax assessment |
|---|---|---|
| 2025 | -- | $778,640 -4.1% |
| 2024 | -- | $812,240 -5% |
| 2023 | $4,940 +580.6% | $854,730 +13.1% |
| 2022 | $726 -6.5% | $755,710 +30.6% |
| 2021 | $776 +1.2% | $578,650 +42.8% |
| 2019 | $767 -68.6% | $405,140 +16.5% |
| 2018 | $2,446 | $347,860 +14.8% |
| 2017 | $2,446 | $303,020 |
| 2016 | $2,446 | $303,020 |
| 2015 | $2,446 -0.3% | $303,020 +6.6% |
| 2013 | $2,453 | $284,130 +8.2% |
| 2010 | -- | $262,640 |
| 2009 | -- | $262,640 |
Find assessor info on the county website
Monthly payment
Est. payment
Payment breakdown
Explore the cost of this home by adjusting the details. Changes won't be saved.Climate risks
Neighborhood: 98922
Nearby schools
Schools provided by the listing agent
- Elementary: Cle Elum Roslyn Elem
- Middle: Walter Strom Jnr
- High: Cle Elum Roslyn High
Source: NWMLS as distributed by MLS GRID. This data may not be complete. We recommend contacting the local school district to confirm school assignments for this home.
Similar homes
- $997,0003 bd3 ba2.5k sqftDiv I Goat Peak Ranch Owner's Assn., Cle Elum, WA 98922Active
 MLS ID #2582902, Marianne Barkman. NWMLS as distributed by MLS GRID
 - $985,0003 bd3 ba2.3k sqftLittle Creek Ranches, Cle Elum, WA 98922Active
 MLS ID #2544105, Tracy Larsen. NWMLS as distributed by MLS GRID
 - $1,295,0004 bd3 ba3.6k sqft430 Pays Road, Cle Elum, WA 98922Active
 MLS ID #2590489, Roxanne Williams. NWMLS as distributed by MLS GRID
 - $949,0003 bd3 ba2.8k sqft1175 FS 4517 Road, Cle Elum, WA 98922Active
 MLS ID #2500178, Kitty Wallace. NWMLS as distributed by MLS GRID
