Charming chalet-style retreat on a quiet street just outside Sunriver, only one block from the Deschutes River & nearby homeowners' park & boat launch. Set on a beautifully landscaped 1/2-acre, this well-maintained 3-bedroom, 2-bath home offers 1,460 SF of inviting living space. The great open room features vaulted ceilings, expansive windows w/ views of the surrounding pines, custom Venetian plaster finishes, and a wood-burning stove with stone surround. The kitchen offers granite countertops & newer appliances, complemented by updated LVP flooring and A/C. Upstairs, the private primary retreat includes a built-in entertainment center, office space, and deck. Enjoy multiple spacious decks overlooking the grounds and visiting wildlife. Add'l features include wired for a hot tub, sprinklers, heated 2-car garage, and a 10x20 storage shed. Minutes to Sunriver, Mt. Bachelor, golf, mtn biking, lakes, rivers, and Nat'l Forest recreation. An ideal year-round home or Central Oregon getaway!
Active
$549,000
17038 Torrance Rd, Bend, OR 97707
3beds
2baths
1,460sqft
Single Family Residence
Built in 1995
0.5 Acres Lot
$539,000 Zestimate®
$376/sqft
$4/mo HOA
What's special
Office spaceNewer appliancesUpdated lvp flooringCustom venetian plaster finishesVaulted ceilingsKitchen offers granite countertopsBuilt-in entertainment center
- 5 days
- 1,280
- 116
Likely to sell faster than
Zillow last checked:
Listing updated:
Listed by:
Cascade Hasson SIR 541-593-2122
Source: Oregon Datashare,MLS#: 220230648
Facts & features
Interior
Bedrooms & bathrooms
- Bedrooms: 3
- Bathrooms: 2
Heating
- Electric, Wood
Cooling
- Central Air
Appliances
- Included: Dishwasher, Dryer, Oven, Range, Refrigerator, Washer, Water Heater
Features
- Built-in Features, Ceiling Fan(s), Granite Counters, Kitchen Island, Open Floorplan, Vaulted Ceiling(s)
- Flooring: Carpet, Simulated Wood, Tile
- Windows: Double Pane Windows, Skylight(s), Vinyl Frames
- Basement: None
- Has fireplace: Yes
- Fireplace features: Great Room, Wood Burning
- Common walls with other units/homes: No Common Walls
Interior area
- Total structure area: 1,460
- Total interior livable area: 1,460 sqft
Property
Parking
- Total spaces: 2
- Parking features: Asphalt, Attached, Driveway, Garage Door Opener, Heated Garage
- Attached garage spaces: 2
- Has uncovered spaces: Yes
Features
- Levels: Two
- Stories: 2
- Patio & porch: Deck, Front Porch
- Pool features: None
- Has view: Yes
- View description: Neighborhood, Territorial
Lot
- Size: 0.5 Acres
- Features: Landscaped, Level, Sprinklers In Front
Details
- Additional structures: Kennel/Dog Run, Shed(s)
- Parcel number: 116801
- Zoning description: RR10, LM, WA
- Special conditions: Standard
Construction
Type & style
- Home type: SingleFamily
- Architectural style: Chalet
- Property subtype: Single Family Residence
Materials
- Frame
- Foundation: Stemwall
- Roof: Composition
Condition
- New construction: No
- Year built: 1995
Utilities & green energy
- Sewer: Septic Tank
- Water: Well
Community & HOA
Community
- Features: Short Term Rentals Allowed
- Security: Smoke Detector(s)
- Subdivision: Deschutes River Recreation Homesites
HOA
- Has HOA: Yes
- Amenities included: Other
- HOA fee: $50 annually
Location
- Region: Bend
Financial & listing details
- Price per square foot: $376/sqft
- Tax assessed value: $603,040
- Annual tax amount: $4,579
- Date on market: 10/31/2026
- Cumulative days on market: 6 days
- Listing terms: Cash,Conventional,FHA
Estimated market value
$539,000
$512,000 - $566,000
$2,352/mo
Price history
| Date | Event | Price |
|---|---|---|
| 10/31/2026 | Listed for sale | $549,000+132.4%$376/sqft |
Source:  Oregon Datashare #220230648 Report a problem | ||
| 1/23/2015 | Sold | $236,200-5.1%$162/sqft |
Source: Oregon Datashare #201400170 Report a problem | ||
| 1/11/2014 | Listed for sale | $249,000-14.1%$171/sqft |
Source: Cascade Sotheby's International Realty #201400170 Report a problem | ||
| 5/5/2010 | Listing removed | $290,000$199/sqft |
Source: Prudential Northwest Properties #2910544 Report a problem | ||
| 11/12/2009 | Listed for sale | $290,000-5.3%$199/sqft |
Source: Prudential Northwest Properties #2910544 Report a problem | ||
| 3/6/2006 | Sold | $306,250$210/sqft |
Source: Public Record Report a problem | ||
Public tax history
| Year | Property taxes | Tax assessment |
|---|---|---|
| 2025 | $4,430 +4.2% | $241,040 +3% |
| 2024 | $4,252 +2.4% | $234,020 +6.1% |
| 2023 | $4,154 +8.5% | $220,600 |
| 2022 | $3,828 +2.5% | $220,600 +8.9% |
| 2021 | $3,734 | $202,580 |
| 2020 | -- | $202,580 +6.1% |
| 2019 | $3,361 | $190,960 |
| 2018 | $3,361 +2.9% | $190,960 +3% |
| 2017 | $3,265 +7.6% | $185,400 +3% |
| 2016 | $3,035 | $180,000 +3% |
| 2015 | $3,035 +5.8% | $174,760 +3% |
| 2014 | $2,869 | $169,670 +3% |
| 2013 | -- | $164,730 +3% |
| 2012 | -- | $159,940 |
| 2011 | -- | $159,940 +2.5% |
| 2010 | -- | $156,060 +3% |
| 2009 | -- | $151,520 +3% |
| 2008 | -- | $147,110 -3.9% |
| 2002 | -- | $153,145 -0.4% |
| 2001 | -- | $153,750 +7.5% |
| 2000 | -- | $143,010 |
Find assessor info on the county website
Monthly payment
Est. payment
Payment breakdown
Explore the cost of this home by adjusting the details. Changes won't be saved.Climate risks
Neighborhood: Three Rivers
Nearby schools
Schools provided by the listing agent
- Elementary: Three Rivers Elem
- Middle: Three Rivers
Source: Oregon Datashare. This data may not be complete. We recommend contacting the local school district to confirm school assignments for this home.


Similar homes
- $509,0003 bd2 ba1.4k sqft17405 Killdeer Dr, Bend, OR 97707For Sale
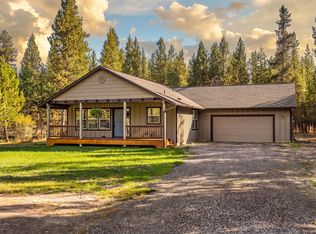
 MLS ID #220229513, Jenna Merry Swain, Ninebark Real Estate. Oregon Datashare
- $524,0003 bd2 ba1k sqft56256 Eider Rd, Bend, OR 97707For Sale
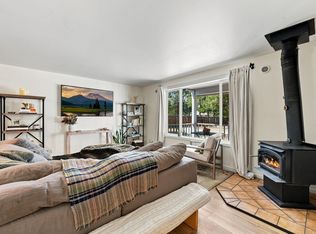 MLS ID #220228125, Jenna Karin Raanes, Cascade Hasson SIR. Oregon Datashare
- $569,0003 bd2 ba1.5k sqft55350 Gross Dr, Bend, OR 97707For Sale
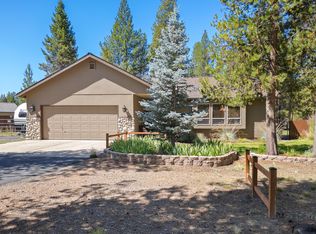 MLS ID #220226660, Cyndi Elizabeth Robertson, Cascade Hasson SIR. Oregon Datashare
- $539,0003 bd2 ba2.1k sqft16888 Elsinore Rd, Bend, OR 97707For Sale
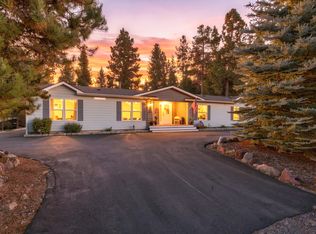 MLS ID #220228483, Jennifer Louise Burkett, Bend Premier Real Estate LLC. Oregon Datashare
- $499,9503 bd2 ba1.7k sqft16801 Gross Dr, Bend, OR 97707For SaleMLS ID #220223638, Janda D. Fleming, Works Real Estate. Oregon Datashare
- $649,9004 bd2 ba1.8k sqft17370 Brant Dr, Bend, OR 97707For SaleMLS ID #220217487, Lisa Jane McCarthy, RE/MAX Key Properties. Oregon Datashare
- $625,0003 bd2 ba1.3k sqft18252 Ollalie Ln, Sunriver, OR 97707For SaleMLS ID #220230278, Nickolas Shivers, eXp Realty, LLC. Oregon Datashare
- $415,0003 bd2 ba1.3k sqft56203 Stellar Dr, Bend, OR 97707For SaleMLS ID #220219727, Shelby Jean Holman, Real Broker. Oregon Datashare
- $529,0003 bd2 ba1.2k sqft15003 River Loop Dr E, Bend, OR 97707For SaleMLS ID #220219653, Megan Isola, Keller Williams Realty Central Oregon. Oregon Datashare
- $565,0002 bd2 ba1k sqft57077 Fox Ln, Sunriver, OR 97707For SaleMLS ID #220226902, Keith Petersen, Century 21 North Homes Realty. Oregon Datashare
- $759,9003 bd2 ba1.7k sqft17476 Rail Dr, Bend, OR 97707For SaleMLS ID #220227405, Kimberly D Riley Pc, Cascade Hasson SIR. Oregon Datashare
- $440,0003 bd2 ba1.5k sqft16928 Covina Rd, Bend, OR 97707For SaleMLS ID #220222079, Evan Devries Mann, Bend Premier Real Estate LLC. Oregon Datashare
- $519,0002 bd1 ba896 sqft15150 Yellow Pine Loop, Bend, OR 97707For SaleMLS ID #220227085, Megan Isola, Keller Williams Realty Central Oregon. Oregon Datashare
- $810,0003 bd3 ba1.7k sqft16844 Brenda Dr, Bend, OR 97707For SaleMLS ID #220216462, Carliza J Martindale, MORE Realty, Inc.. Oregon Datashare
- $410,0002 bd1 ba1k sqft55690 Big River Dr, Bend, OR 97707For SaleMLS ID #220229446, Jeffrey A Larkin, Jeff Larkin Realty. Oregon Datashare
- $655,0003 bd2 ba1.2k sqft10 Ashwood Lane, Sunriver, OR 97707For Sale
 MLS ID #846250, BILLY SCOTT, Real Broker. WVMLS
- $650,0002 bd2 ba1.4k sqft17754 Topflite Ln #3, Bend, OR 97707For SaleMLS ID #220227363, Shannon J Gleasman, Bennington Properties LLC. Oregon Datashare
- $749,9003 bd3 ba1.8k sqft55620 Wagon Master Way, Bend, OR 97707For SaleMLS ID #220223345, Renee Ann Kittrell, Camerelle Real Estate LLC. Oregon Datashare
- $549,0002 bd2 ba1.3k sqft57218 Island Rd #18, Bend, OR 97707For SaleMLS ID #220223459, Joanna Johns, Sunriver Realty. Oregon Datashare
- $525,0002 bd2 ba1.2k sqft57367 Lake Aspen Ln #68, Bend, OR 97707For SaleMLS ID #220227525, Kelly Winch, Cascade Hasson SIR. Oregon Datashare
