Beautifully maintained three bedroom home located on a corner lot in a well-established eastside Rantoul neighborhood. This property features one full bathroom conveniently located off the bedroom hallway and a half bathroom in the primary bedroom. The home offers a two car attached garage with shelving, storage, and a service door leading to the fenced rear yard. The backyard includes a large wood storage shed for additional space. The updated kitchen showcases attractive oak cabinetry, a breakfast bar, and newer countertops. A dedicated laundry area sits just off the kitchen for convenience. The home also features refinished real hardwood floors throughout, adding warmth and character. This is a terrific, move-in-ready home that shows pride of ownership and is expected to draw strong interest.
Active
$179,500
1705 Gleason Dr, Rantoul, IL 61866
3beds
1,300sqft
Single Family Residence
Built in 1962
8,276 Square Feet Lot
$173,700 Zestimate®
$138/sqft
$-- HOA
What's special
Fenced rear yardCorner lotDedicated laundry areaUpdated kitchenBreakfast barNewer countertopsLarge wood storage shed
- 5 days
- 354
- 16
Likely to sell faster than
Zillow last checked:
Listing updated:
Listed by:
Herman Fogal 217-840-1941,
REALTY 2000,INC
Source: MRED as distributed by MLS GRID,MLS#: 12787258
Facts & features
Interior
Bedrooms & bathrooms
- Bedrooms: 3
- Bathrooms: 2
- Full bathrooms: 1
- 1/2 bathrooms: 1
Rooms
- Room types: No additional rooms
Primary bedroom
- Features: Flooring (Hardwood), Window Treatments (All), Bathroom (Half)
- Level: Main
- Area: 143 Square Feet
- Dimensions: 13X11
Bedroom 2
- Features: Flooring (Hardwood), Window Treatments (All)
- Level: Main
- Area: 154 Square Feet
- Dimensions: 14X11
Bedroom 3
- Features: Flooring (Hardwood), Window Treatments (All)
- Level: Main
- Area: 130 Square Feet
- Dimensions: 13X10
Dining room
- Features: Flooring (Wood Laminate), Window Treatments (All)
- Level: Main
- Area: 130 Square Feet
- Dimensions: 10X13
Kitchen
- Features: Kitchen (Custom Cabinetry, SolidSurfaceCounter, Updated Kitchen), Flooring (Vinyl), Window Treatments (All)
- Level: Main
- Area: 154 Square Feet
- Dimensions: 11X14
Living room
- Features: Flooring (Hardwood), Window Treatments (All)
- Level: Main
- Area: 322 Square Feet
- Dimensions: 14X23
Heating
- Has Heating (Unspecified Type)
Cooling
- Central Air
Appliances
- Included: Range, Microwave, Dishwasher, High End Refrigerator, Range Hood, Front Controls on Range/Cooktop
- Laundry: Main Level, Electric Dryer Hookup, In Unit, In Kitchen
Features
- 1st Floor Bedroom, 1st Floor Full Bath
- Flooring: Hardwood, Laminate
- Doors: Storm Door(s)
- Windows: All
- Basement: Crawl Space
- Attic: Unfinished
Interior area
- Total structure area: 1,300
- Total interior livable area: 1,300 sqft
- Finished area below ground: 0
Property
Parking
- Total spaces: 2
- Parking features: Concrete, Garage Door Opener, Yes, Garage Owned, Attached, Garage
- Attached garage spaces: 2
- Has uncovered spaces: Yes
Accessibility
- Accessibility features: No Disability Access
Features
- Stories: 1
- Fencing: Fenced
Lot
- Size: 8,276 Square Feet
- Dimensions: 53 X 62 X 101 X 15 X 25 X 123
- Features: Corner Lot, Irregular Lot
Details
- Additional structures: Shed(s)
- Parcel number: 200901130012
- Special conditions: None
Construction
Type & style
- Home type: SingleFamily
- Architectural style: Ranch
- Property subtype: Single Family Residence
Materials
- Vinyl Siding, Brick
- Foundation: Block
- Roof: Asphalt
Condition
- New construction: No
- Year built: 1962
- Major remodel year: 2025
Details
- Builder model: Ranch
Utilities & green energy
- Electric: Circuit Breakers
- Sewer: Public Sewer
- Water: Public
- Utilities for property: Cable Available
Community & HOA
Community
- Security: Carbon Monoxide Detector(s)
- Subdivision: Maplewood
HOA
- Services included: None
Location
- Region: Rantoul
Financial & listing details
- Price per square foot: $138/sqft
- Tax assessed value: $133,950
- Annual tax amount: $3,784
- Date on market: 10/18/2026
- Ownership: Fee Simple
Estimated market value
$173,700
$165,000 - $182,000
$1,384/mo
Price history
| Date | Event | Price |
|---|---|---|
| 10/18/2026 | Listed for sale | $179,500$138/sqft |
Source:  MRED as distributed by MLS GRID #12787258 Report a problem | ||
Public tax history
| Year | Property taxes | Tax assessment |
|---|---|---|
| 2025 | $3,785 +34.5% | $44,650 +9.8% |
| 2024 | $2,815 +10.5% | $40,670 +12.1% |
| 2023 | $2,546 +12.8% | $36,280 +12% |
| 2022 | $2,258 +8.3% | $32,390 +7.1% |
| 2021 | $2,085 +10.2% | $30,250 +3.5% |
| 2020 | $1,893 +9.5% | $29,220 +4.1% |
| 2019 | $1,729 | $28,070 +5.4% |
| 2018 | $1,729 -3.2% | $26,630 +2.9% |
| 2017 | $1,786 +2% | $25,880 |
| 2016 | $1,751 | $25,880 |
| 2015 | $1,751 -23.5% | $25,880 |
| 2014 | $2,288 -0.1% | $25,880 -2.2% |
| 2013 | $2,290 -1% | $26,460 |
| 2012 | $2,313 -0.3% | $26,460 -9.4% |
| 2011 | $2,321 +1.7% | $29,220 -3.6% |
| 2010 | $2,282 | $30,310 |
| 2009 | -- | $30,310 -2% |
| 2008 | -- | $30,920 +4.6% |
| 2007 | $2,181 +1% | $29,560 +3.1% |
| 2006 | $2,159 +5.1% | $28,680 +4.4% |
| 2005 | $2,053 +4.3% | $27,470 +3.8% |
| 2004 | $1,968 -1.8% | $26,460 +1.3% |
| 2003 | $2,003 +4% | $26,120 +3.4% |
| 2002 | $1,927 +14.4% | $25,260 +1% |
| 2001 | $1,685 +7.1% | $25,010 +5.2% |
| 2000 | $1,574 | $23,770 |
Find assessor info on the county website
Monthly payment
Est. payment
Payment breakdown
Explore the cost of this home by adjusting the details. Changes won't be saved.Climate risks
Neighborhood: 61866
Nearby schools
Schools provided by the listing agent
- Elementary: Rantoul Elementary School
- Middle: J.W. Eater Junior High School
- High: Rantoul High School
- District: 137
Source: MRED as distributed by MLS GRID. This data may not be complete. We recommend contacting the local school district to confirm school assignments for this home.
Similar homes
- $200,0004 bd2 ba1k sqft1524 Gates Dr, Rantoul, IL 61866Active
 MLS ID #12718584, Nate Evans, Nate Evans Group. MRED as distributed by MLS GRID
- $135,0003 bd1 ba1k sqft613 Illinois Dr, Rantoul, IL 61866New
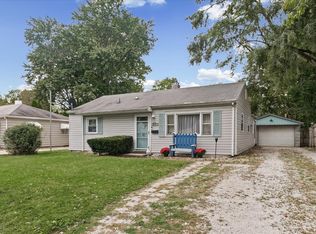 MLS ID #12778345, Angela Roderick, KELLER WILLIAMS-TREC. MRED as distributed by MLS GRID
- $159,9003 bd2 ba1.4k sqft1014 Illinois Dr, Rantoul, IL 61866For Sale
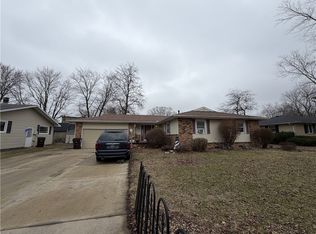 MLS ID #6258761, Ryan Dallas. CIBR
- $139,9002 bd1 ba847 sqft414 N High St, Rantoul, IL 61866New
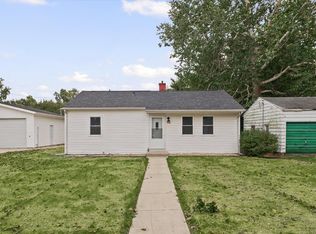 MLS ID #12785440, Nate Evans, Nate Evans Group. MRED as distributed by MLS GRID
