Welcome to 1705 Sand Hill Road, where homeownership comes with a little more room to call your own. Set on approximately .45 acre in the Gray's Creek area, this 3-bedroom, 1.5-bath home combines an inviting interior, a generous homesite and a location that keeps everyday conveniences within easy reach.
Inside, a bright, neutral interior and LVP flooring create a warm backdrop for making the space your own. The living room offers plenty of room to gather, while the kitchen features dark cabinetry, stainless steel appliances, ample counter space and an adjoining dining area with abundant natural light. Three bedrooms provide flexibility for sleeping space, a home office, hobbies or whatever life requires.
Step outside and you'll find nearly half an acre with mature trees and room to enjoy your property your way. A covered front porch welcomes you home, an attached carport adds everyday convenience, and no HOA means one less monthly expense and fewer restrictions.
The Gray's Creek location offers the best of both worlds: breathing room at home with convenient access to I-95 and NC-87. Shopping, dining and everyday necessities are nearby, along with Cypress Lakes Golf Course and Gray's Creek recreation facilities.
If you've been waiting for an opportunity to put down roots, build equity and have a place that is truly yours, 1705 Sand Hill Road deserves a closer look.
For sale
Price cut: $11K (9/20)
$199,000
1705 Sand Hill Rd, Hope Mills, NC 28348
3beds
1,101sqft
Single Family Residence
Built in 1979
0.45 Acres Lot
$197,500 Zestimate®
$181/sqft
$-- HOA
What's special
Covered front porchBright neutral interiorKitchen features dark cabinetryAmple counter spaceMature treesLvp flooringStainless steel appliances
- 35 days
- 516
- 18
Zillow last checked:
Listing updated:
Listed by:
JENNIFER MEYERING,
EXP REALTY LLC
Source: LPRMLS,MLS#: 767799 Originating MLS: Longleaf Pine Realtors
Originating MLS: Longleaf Pine RealtorsFacts & features
Interior
Bedrooms & bathrooms
- Bedrooms: 3
- Bathrooms: 2
- Full bathrooms: 1
- 1/2 bathrooms: 1
Heating
- Heat Pump
Appliances
- Included: Dishwasher, Range, Refrigerator, Range Hood
- Laundry: Washer Hookup, Dryer Hookup, In Unit
Features
- Ceiling Fan(s), Eat-in Kitchen, Great Room, Kitchen/Dining Combo, Tub Shower, Walk-In Closet(s), Window Treatments
- Flooring: Luxury Vinyl Plank
- Doors: Storm Door(s)
- Windows: Blinds, Storm Window(s)
- Basement: None
- Has fireplace: No
Interior area
- Total interior livable area: 1,101 sqft
Property
Parking
- Total spaces: 1
- Parking features: Attached Carport
- Carport spaces: 1
Features
- Levels: One
- Stories: 1
- Patio & porch: Front Porch, Porch
- Exterior features: Porch, Storage
Lot
- Size: 0.45 Acres
- Features: 1/4 to 1/2 Acre Lot
Details
- Parcel number: 0433529381
- Special conditions: None
Construction
Type & style
- Home type: SingleFamily
- Architectural style: One Story
- Property subtype: Single Family Residence
Materials
- Brick Veneer
Condition
- Good Condition
- New construction: No
- Year built: 1979
Utilities & green energy
- Sewer: Private Sewer
- Water: Public
Community & HOA
Community
- Subdivision: Grays Creek
HOA
- Has HOA: No
Location
- Region: Hope Mills
Financial & listing details
- Price per square foot: $181/sqft
- Tax assessed value: $164,600
- Annual tax amount: $1,281
- Date on market: 8/15/2026
- Cumulative days on market: 37 days
- Listing terms: New Loan
- Inclusions: Refrigerator
- Exclusions: None
- Ownership: More than a year
Estimated market value
$197,500
$188,000 - $207,000
$1,373/mo
Price history
| Date | Event | Price |
|---|---|---|
| 9/20/2026 | Price change | $199,000-5.2%$181/sqft |
Source:  LPRMLS #767799 Report a problem LPRMLS #767799 Report a problem | ||
| 8/15/2026 | Listed for sale | $210,000+57.9%$191/sqft |
Source: LPRMLS #767799 Report a problem | ||
| 6/30/2022 | Sold | $133,000+6.4%$121/sqft |
Source: LPRMLS #686328 Report a problem | ||
| 6/17/2022 | Pending sale | $124,987$114/sqft |
Source: LPRMLS #686328 Report a problem | ||
| 6/11/2022 | Listed for sale | $124,987$114/sqft |
Source: LPRMLS #686328 Report a problem | ||
| 1/9/2019 | Listing removed | $725$1/sqft |
Source: Grant-Murray Property Management, LLC Report a problem | ||
| 12/19/2018 | Price change | $725-3.3%$1/sqft |
Source: Grant-Murray Property Management, LLC Report a problem | ||
| 12/5/2018 | Price change | $750-3.2%$1/sqft |
Source: Grant-Murray Property Management, LLC Report a problem | ||
| 11/14/2018 | Listed for rent | $775$1/sqft |
Source: Grant-Murray Property Management, LLC Report a problem | ||
Public tax history
| Year | Property taxes | Tax assessment |
|---|---|---|
| 2025 | $1,281 +27.3% | $164,600 +87.7% |
| 2024 | $1,006 +3.8% | $87,700 |
| 2023 | $969 +10% | $87,700 +6.2% |
| 2022 | $881 | $82,600 |
| 2021 | $881 | $82,600 +11.2% |
| 2020 | -- | $74,293 -10.1% |
| 2019 | $881 +3.6% | $82,600 |
| 2018 | $850 | $82,600 |
| 2017 | $850 +9.4% | $82,600 +2.2% |
| 2016 | $777 | $80,800 |
| 2015 | $777 | $80,800 |
| 2014 | $777 | $80,800 |
| 2013 | $777 | $80,800 |
| 2012 | $777 | $80,800 |
| 2011 | $777 | $80,800 |
| 2010 | -- | $80,800 |
| 2009 | -- | $80,800 +28.3% |
| 2008 | -- | $63,000 |
| 2007 | -- | $63,000 |
| 2006 | -- | $63,000 |
| 2005 | -- | -- |
| 2004 | -- | $63,000 |
| 2003 | -- | $63,000 +15.8% |
| 2002 | -- | $54,426 |
| 2001 | -- | $54,426 |
Find assessor info on the county website
Monthly payment
Est. payment
Payment breakdown
Explore the cost of this home by adjusting the details. Changes won't be saved.Climate risks
Neighborhood: 28348
Nearby schools
Schools provided by the listing agent
- Middle: Grays Creek Middle School
- High: Grays Creek Senior High
Source: LPRMLS. This data may not be complete. We recommend contacting the local school district to confirm school assignments for this home.
Similar homes
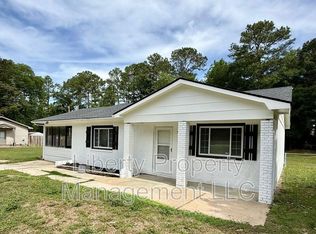
- $226,9003 bd2 ba1.2k sqft4400 Josh Ct, Hope Mills, NC 28348For Sale
 MLS ID #768767, CRYSTAL SUTTON, RE/MAX CHOICE. LPRMLS
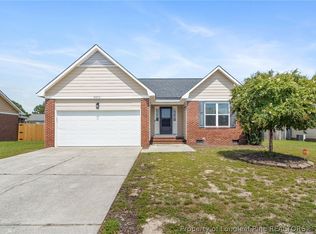
 - $235,0003 bd2 ba1.4k sqft3720 Souchak Dr, Hope Mills, NC 28348For Sale
 MLS ID #765774, MATTHEW NANCE, EXP REALTY LLC. LPRMLS
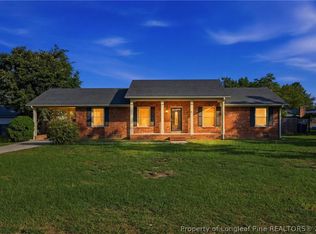
 - $195,0003 bd2 ba1.2k sqft2812 Rosemeade Dr, Fayetteville, NC 28306For Sale
 MLS ID #768333, DUWAYNE EVANS, LPT REALTY LLC. LPRMLS
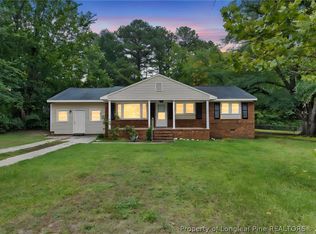
 - $199,5003 bd2 ba1.3k sqft735 Hilton Dr, Fayetteville, NC 28311For Sale
 MLS ID #765837, MITCHEAL DELVALLE, CENTURY 21 Family Realty. LPRMLS
