Under contract-accepting backup offers. Nestled on 2.5 beautiful acres just off Highway 429 in the highly desirable Avalon community of Winter Garden, this charming 3-bedroom, 2-bath home offers the perfect blend of privacy, tranquility, and convenience. Surrounded by mature trees and a peaceful, fenced setting, the property features a spacious Florida Room overlooking the serene backyard, creating the ideal space to relax and enjoy nature. Additional highlights include an oversized garage and a storage shed, providing plenty of room for vehicles, hobbies, and equipment. Located in ever-growing Winter Garden in West Orange County, residents enjoy easy access to the area's vibrant downtown filled with unique local shops, restaurants, walking and biking trails, parks, and year-round recreational activities. This exceptional property offers a rare opportunity to enjoy country-style living while remaining close to Orlando's world-famous attractions, major roadways, both Florida coasts, and everything that makes Central Florida such an outstanding place to live, work, and play.
Under contract
$795,000
17056 Red Bird Rd, Winter Garden, FL 34787
3beds
1,709sqft
:
Get pre-qualified$5,319/mo
Single Family Residence
Built in 1981
2.49 Acres Lot
$789,800 Zestimate®
$465/sqft
$-- HOA
What's special
- 33 days |
- 238 |
- 8 |
Likely to sell faster than
Zillow last checked:
Listing updated:
Listed by:
Betty Hensinger 352-267-5028,
WEICHERT REALTORS HALLMARK PRO 352-729-6528
Source: Stellar MLS,MLS#: G5113999 Originating MLS: Orlando Regional
Originating MLS: Orlando Regional
Facts & features
Interior
Bedrooms & bathrooms
- Bedrooms: 3
- Bathrooms: 2
- Full bathrooms: 2
Rooms
- Room types: Florida Room
Primary bedroom
- Features: Ceiling Fan(s), En Suite Bathroom, Shower No Tub, Single Vanity, Walk-In Closet(s)
- Level: First
- Area: 294.92 Square Feet
- Dimensions: 14.6x20.2
Bedroom 2
- Features: Ceiling Fan(s), Walk-In Closet(s)
- Level: First
- Area: 189.8 Square Feet
- Dimensions: 14.6x13
Bedroom 3
- Features: Ceiling Fan(s), Walk-In Closet(s)
- Level: First
- Area: 175.2 Square Feet
- Dimensions: 12x14.6
Dining room
- Features: No Closet
- Level: First
- Area: 126.5 Square Feet
- Dimensions: 11.5x11
Florida room
- Features: No Closet
- Level: First
- Area: 242 Square Feet
- Dimensions: 11x22
Kitchen
- Features: No Closet
- Level: First
- Area: 126.5 Square Feet
- Dimensions: 11.5x11
Living room
- Features: No Closet
- Level: First
- Area: 388.8 Square Feet
- Dimensions: 18x21.6
Heating
- Central
Cooling
- Central Air
Appliances
- Included: Dishwasher, Disposal, Dryer, Electric Water Heater, Range, Refrigerator, Washer
- Laundry: Electric Dryer Hookup, In Garage, Washer Hookup
Features
- Ceiling Fan(s), High Ceilings, Living Room/Dining Room Combo, Primary Bedroom Main Floor, Split Bedroom, Thermostat, Walk-In Closet(s)
- Flooring: Carpet, Tile, Hardwood
- Doors: Sliding Doors
- Windows: Blinds, Window Treatments
- Has fireplace: Yes
- Fireplace features: Living Room, Stone, Wood Burning
Interior area
- Total structure area: 2,319
- Total interior livable area: 1,709 sqft
Video & virtual tour
Property
Parking
- Total spaces: 2
- Parking features: Driveway, Garage Door Opener, Garage Faces Side, Ground Level, Oversized
- Attached garage spaces: 2
- Has uncovered spaces: Yes
- Details: Garage Dimensions: 26x21
Features
- Levels: One
- Stories: 1
- Patio & porch: Covered, Enclosed, Porch, Rear Porch
- Exterior features: Private Yard, Storage
- Fencing: Chain Link,Fenced
- Has view: Yes
- View description: Trees/Woods
Lot
- Size: 2.49 Acres
- Features: In County, Irregular Lot, Oversized Lot, Rolling Slope, Sloped, Unincorporated
- Residential vegetation: Oak Trees
Details
- Additional structures: Shed(s), Storage
- Parcel number: 182327000000033
- Zoning: SFH
- Special conditions: None
Construction
Type & style
- Home type: SingleFamily
- Architectural style: Florida,Ranch
- Property subtype: Single Family Residence
Materials
- Block, Concrete, Stone
- Foundation: Slab
- Roof: Shingle
Condition
- New construction: No
- Year built: 1981
Utilities & green energy
- Sewer: Septic Tank
- Water: Well
- Utilities for property: Electricity Available, Electricity Connected, Phone Available
Community & HOA
Community
- Security: Security Fencing/Lighting/Alarms, Smoke Detector(s)
- Pet fee: $0 monthly
HOA
- Has HOA: No
- HOA name: Avalon Home and Property Owners Assoc.
Location
- Region: Winter Garden
Financial & listing details
- Price per square foot: $465/sqft
- Tax assessed value: $438,692
- Annual tax amount: $1,474
- Date on market: 6/22/2026
- Cumulative days on market: 23 days
- Listing terms: Cash,Conventional,FHA,VA Loan
- Ownership: Fee Simple
- Total actual rent: 0
- Electric utility on property: Yes
- Road surface type: Unimproved, Gravel
Estimated market value
$789,800
$750,000 - $829,000
$2,767/mo
Price history
| Date | Event | Price |
|---|---|---|
| 7/8/2026 | Contingent | $795,000$465/sqft |
Source:  Stellar MLS #G5113999 Report a problem Stellar MLS #G5113999 Report a problem | ||
| 6/27/2026 | Pending sale | $795,000$465/sqft |
Source: Stellar MLS #G5113999 Report a problem | ||
| 6/22/2026 | Listed for sale | $795,000$465/sqft |
Source: Stellar MLS #G5113999 Report a problem | ||
Public tax history
| Year | Property taxes | Tax assessment |
|---|---|---|
| 2024 | $1,720 +7.6% | $132,938 +3% |
| 2023 | $1,599 +0.4% | $129,066 +3% |
| 2022 | $1,593 +2.5% | $125,307 +3% |
| 2021 | $1,554 +1.3% | $121,657 +1.4% |
| 2020 | $1,535 +2.3% | $119,977 +2.3% |
| 2019 | $1,501 +1.2% | $117,280 +1.9% |
| 2018 | $1,483 | $115,093 -41.3% |
| 2017 | $1,483 +2.3% | $195,912 +1.5% |
| 2016 | $1,450 +2% | $192,947 +5.1% |
| 2015 | $1,422 -4.4% | $183,655 +23.7% |
| 2014 | $1,488 +2.5% | $148,521 +11.9% |
| 2013 | $1,452 +1.5% | $132,692 +0.9% |
| 2012 | $1,431 +3.5% | $131,547 -13.8% |
| 2011 | $1,382 +5.1% | $152,665 -4.3% |
| 2010 | $1,315 | $159,532 -17.3% |
| 2009 | -- | $192,815 -20.9% |
| 2008 | $1,204 -9.6% | $243,691 -5.6% |
| 2007 | $1,333 -4.9% | $258,071 +44.3% |
| 2006 | $1,401 +1.8% | $178,785 +43.4% |
| 2005 | $1,376 +5.2% | $124,689 +7.3% |
| 2004 | $1,308 +0.8% | $116,255 +10% |
| 2003 | $1,297 +3.1% | $105,715 +4.1% |
| 2002 | $1,258 -0.6% | $101,579 +7.7% |
| 2001 | $1,265 +2.5% | $94,352 +4.4% |
| 2000 | $1,235 | $90,338 |
Find assessor info on the county website
Monthly payment
Est. payment
Payment breakdown
Explore the cost of this home by adjusting the details. Changes won't be saved.Climate risks
Neighborhood: 34787
Nearby schools
GreatSchools rating
- 10/10Hamlin Elementary SchoolGrades: K-5Distance: 1.4 mi
- 9/10Hamlin Middle SchoolGrades: 6-8Distance: 1.4 mi
- 7/10West Orange High SchoolGrades: 9-12Distance: 6.1 mi
Schools provided by the listing agent
- Elementary: Hamlin Elementary
- Middle: Hamlin Middle
- High: West Orange High
Source: Stellar MLS. This data may not be complete. We recommend contacting the local school district to confirm school assignments for this home.
- $1,155,0005 bd4 ba3.3k sqft17000 Red Bird Rd, Winter Garden, FL 34787Sold

- $625,7004 bd3 ba2.1k sqft17055 Alps St, Winter Garden, FL 34787Off Market
- $451,0002 bd1 ba974 sqft17114 Red Bird Rd, Winter Garden, FL 34787Off Market
- $686,6003 bd2 ba1.6k sqft17055 Red Bird Rd, Winter Garden, FL 34787Off Market
- $1,196,200-- bd-- ba3.6k sqft5440 Avalon Rd, Winter Garden, FL 34787Off Market
- $837,3004 bd3 ba2.5k sqft17001 Red Bird Rd, Winter Garden, FL 34787Off Market
- $720,0004 bd2 ba2.9k sqft17109 Alps St, Winter Garden, FL 34787Sold
- $691,4003 bd2 ba1.7k sqft17113 Red Bird Rd, Winter Garden, FL 34787Off Market
A local agent can set up tours, give advice and negotiate with sellers.
Similar homes
- $1,020,0003 bd2 ba1.3k sqft16104 Sandhill Rd, Winter Garden, FL 34787For Sale

 MLS ID #O6411589, Cheryl Gritzer, CLOCK TOWER REALTY. Stellar MLS
 - $499,9993 bd2 ba1.6k sqft409 E Gulley Ave, Oakland, FL 34760For Sale
 MLS ID #O6428041, Erica Diaz, HOMEVEST REALTY. Stellar MLS
 - $739,9003 bd2 ba1.7k sqft560 N Lake Pleasant Rd, Apopka, FL 32712For Sale
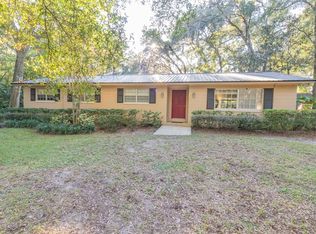 MLS ID #O6358383, Lori Link, PREMIUM PROPERTIES R.E SERVICE. Stellar MLS
 - $650,0004 bd2 ba1.6k sqft5500 Ventura Acres Rd, Groveland, FL 34736For Sale
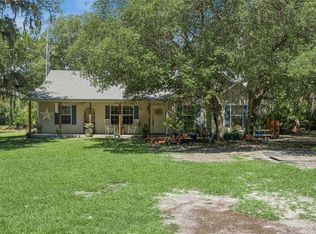 MLS ID #G5114586, Ashley Pun, DENIZ REALTY PARTNERS LLC. Stellar MLS
 - $599,0003 bd2 ba1.5k sqft100 Mather Smith Dr, Oakland, FL 34760For Sale By Owner
- $675,0004 bd3 ba2.3k sqft5405 Baybrook Ave, Orlando, FL 32819For SaleMLS ID #O6426318, Melissa Duffy, FOLIO REALTY LLC. Stellar MLS
- $599,0003 bd2 ba2k sqft9835 Lakeshore Dr, Clermont, FL 34711For SaleMLS ID #O6398144, Andre Asselin, REDFIN CORPORATION. Stellar MLS
- $560,0003 bd2 ba1.8k sqft9433 Palm Tree Dr, Windermere, FL 34786For SaleMLS ID #O6423262, Kitty Mark, COLDWELL BANKER REALTY. Stellar MLS
- $700,0004 bd2 ba2.2k sqft1557 Blackwood Ave, Gotha, FL 34734For SaleMLS ID #O6403595, Ken Pozek, REAL BROKER, LLC. Stellar MLS
- $585,0003 bd2 ba1.6k sqft6905 Green Swamp Rd, Clermont, FL 34714For SaleMLS ID #G5106113, Brandie Mathison-Klein, KELLER WILLIAMS ELITE PARTNERS III REALTY. Stellar MLS
- $549,0004 bd2 ba2.2k sqft6231 Albeth Rd, Orlando, FL 32810For SaleMLS ID #O6426023, Tara Haefner, KELLER WILLIAMS HERITAGE REALTY. Stellar MLS
- $650,0003 bd3 ba1.8k sqft290 Carroll St, Clermont, FL 34711For SaleMLS ID #G5114753, Dawn Giachetti, PREMIER SOTHEBYS INT'L REALTY. Stellar MLS
- $575,0003 bd2 ba2.5k sqft1520 Legacy Woods Ct, Groveland, FL 34736For SaleMLS ID #G5110926, Kaley Hansen, COLDWELL BANKER HUBBARD HANSEN. Stellar MLS
- $564,9005 bd3 ba2.2k sqft13450 Sunkiss Loop, Windermere, FL 34786For SaleMLS ID #O6407409, Robert Salmons, ENTERA REALTY LLC. Stellar MLS
- $545,0003 bd3 ba1.6k sqft8215 Rolla Ct, Orlando, FL 32836For SaleMLS ID #O6373820, Jean Miller, COLDWELL BANKER REALTY. Stellar MLS
- $707,0004 bd2 ba2.2k sqft6047 Shore Line Dr, Orlando, FL 32819For SaleMLS ID #O6356305, Valeria De Alvarenga Godofredo, KELLER WILLIAMS CLASSIC. Stellar MLS
- $405,0003 bd2 ba1.8k sqft3216 Park Branch Ave, Clermont, FL 34711For SaleMLS ID #S5151821, Naf Zaman, THE FIRM RE. Stellar MLS
- $540,0004 bd3 ba2k sqft7925 Snowberry Cir, Orlando, FL 32819For SaleMLS ID #O6421144, Jill Healey, KELLER WILLIAMS WINTER PARK. Stellar MLS
- $559,0004 bd3 ba2.4k sqft4627 Blue Major Dr, Windermere, FL 34786For SaleMLS ID #O6397778, Daniel DeLuca, DENIZ REALTY PARTNERS LLC. Stellar MLS
- $699,0004 bd3 ba2.5k sqft2813 Timberlake Dr, Orlando, FL 32806For SaleMLS ID #O6337135, Jeffrey Bauer, THOMAS LYNNE REALTY GROUP LLC. Stellar MLS
