This charming property offers the perfect blend of comfort, space, and versatility and the added element of a custom built one owner that has been very well taken care of. Featuring 3 bedrooms and 2 full bathrooms, this home has much to offer both inside and out. A spacious living room, with cathedral ceilings, and the fireplace adds warmth and a cozy place to gather with family and friends. One of the home's standout features is the large wraparound front porch, perfect for enjoying the charm of this home. The breezeway offers endless possibilities and could easily serve as a family room, home office, recreation room, or what best suits your needs. You’ll also appreciate the garage space, including a 2-car attached garage complete with a storm shelter, plus an additional 2-car detached garage offering plenty of room for vehicles, hobbies, storage, or a workshop. And adding even more peace of mind, the home is topped with a brand-new roof! Don't miss the opportunity to make this one yours!
Pending
$279,900
1706 Broeking Rd, Marion, IL 62959
3beds
1,643sqft
Single Family Residence, Residential
Built in 1989
1.01 Acres Lot
$273,600 Zestimate®
$170/sqft
$-- HOA
What's special
Large wraparound front porchCathedral ceilingsBrand-new roof
- 19 days
- 1,075
- 83
Likely to sell faster than
Zillow last checked:
Listing updated:
Listed by:
Monica J McGinley Mobile:618-889-2584,
HOUSE 2 HOME REALTY
Source: RMLS Alliance as distributed by MLS GRID,MLS#: PA1271532 Originating MLS: Peoria Area Association of Realtors
Facts & features
Interior
Bedrooms & bathrooms
- Bedrooms: 3
- Bathrooms: 2
- Full bathrooms: 2
Bedroom 1
- Level: Main
- Dimensions: 18ft 0in x 14ft 0in
Bedroom 2
- Level: Main
- Dimensions: 12ft 0in x 10ft 0in
Bedroom 3
- Level: Main
- Dimensions: 12ft 0in x 12ft 0in
Other
- Level: Main
Kitchen
- Level: Main
- Dimensions: 12ft 0in x 8ft 0in
Laundry
- Level: Main
Living room
- Level: Main
Main level
- Area: 1643
Recreation room
- Level: Main
Heating
- Electric, Forced Air
Cooling
- Central Air
Appliances
- Included: Dishwasher, Microwave, Range, Refrigerator
Features
- Ceiling Fan(s)
- Basement: None
- Number of fireplaces: 1
- Fireplace features: Gas Log, Living Room
Interior area
- Total structure area: 1,643
- Total interior livable area: 1,643 sqft
Video & virtual tour
Property
Parking
- Total spaces: 2
- Parking features: Attached, Detached, Paved
- Attached garage spaces: 2
- Details: Number Of Garage Remotes: 1
Features
- Patio & porch: Porch
Lot
- Size: 1.01 Acres
- Dimensions: 1 acre
- Features: Level
Details
- Parcel number: 0717200024
Construction
Type & style
- Home type: SingleFamily
- Architectural style: Ranch
- Property subtype: Single Family Residence, Residential
Materials
- Frame, Vinyl Siding
- Foundation: Block, Brick/Mortar
- Roof: Shingle
Condition
- New construction: No
- Year built: 1989
Utilities & green energy
- Sewer: Public Sewer
- Water: Public
Community & HOA
Community
- Subdivision: None
Location
- Region: Marion
Financial & listing details
- Price per square foot: $170/sqft
- Tax assessed value: $221,550
- Annual tax amount: $5,370
- Date on market: 11/3/2026
- Cumulative days on market: 17 days
- Road surface type: Paved
Estimated market value
$273,600
$260,000 - $287,000
$1,980/mo
Price history
| Date | Event | Price |
|---|---|---|
| 11/17/2026 | Pending sale | $279,900$170/sqft |
Source:  RMLS Alliance as distributed by MLS GRID #PA1271532 Report a problem | ||
| 11/3/2026 | Listed for sale | $279,900$170/sqft |
Source: RMLS Alliance as distributed by MLS GRID #PA1271532 Report a problem | ||
Public tax history
| Year | Property taxes | Tax assessment |
|---|---|---|
| 2024 | $4,930 +0.7% | $73,850 |
| 2023 | $4,896 +22.3% | $73,850 +13.5% |
| 2022 | $4,003 +6.8% | $65,060 +3.8% |
| 2021 | $3,749 +3.1% | $62,700 +5.8% |
| 2020 | $3,636 +5.7% | $59,240 |
| 2019 | $3,438 -6.1% | $59,240 |
| 2018 | $3,662 +1.8% | $59,240 |
| 2017 | $3,597 | $59,240 +5.6% |
| 2015 | $3,597 +3.6% | $56,110 |
| 2013 | $3,471 +23.6% | $56,110 |
| 2012 | $2,809 | $56,110 |
| 2011 | -- | $56,110 |
| 2010 | -- | $56,110 |
| 2009 | -- | $56,110 |
| 2007 | -- | $56,110 +22.5% |
| 2006 | -- | $45,790 |
Find assessor info on the county website
Monthly payment
Est. payment
Payment breakdown
Explore the cost of this home by adjusting the details. Changes won't be saved.Climate risks
Neighborhood: 62959
Nearby schools
Schools provided by the listing agent
- Elementary: Marion
- Middle: Marion
- High: Marion
Source: RMLS Alliance as distributed by MLS GRID. This data may not be complete. We recommend contacting the local school district to confirm school assignments for this home.
Similar homes
- $--3 bd2 ba1.8k sqft1506 Broeking Rd, Marion, IL 62959Auction
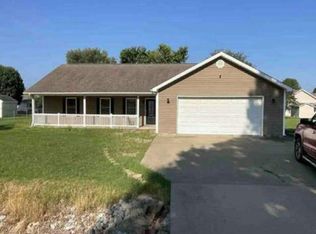 Auction.com 1
- $279,9003 bd2 ba1.7k sqft14795 Linck Rd, Marion, IL 62959For Sale
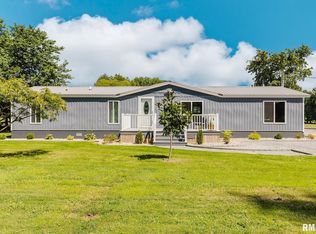
 MLS ID #PA1269406, Melissa A Plant, COLDWELL BANKER J D THOMPSON. RMLS Alliance as distributed by MLS GRID
- $295,0003 bd2 ba1.8k sqft2302 Spring Ln, Marion, IL 62959Active
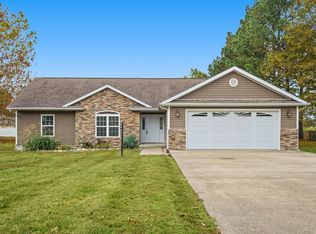 MLS ID #12799252, Stephanie Castellano, PAUL WILSON REALTY. MRED as distributed by MLS GRID
- $296,0003 bd2 ba1.6k sqft1605 Dew Drop Dr, Marion, IL 62959For Sale
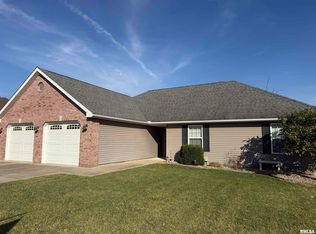 MLS ID #PA1270152, Melissa A Plant, COLDWELL BANKER J D THOMPSON. RMLS Alliance as distributed by MLS GRID
- $295,0004 bd4 ba2.1k sqft16365 Caplinger Pond Rd, Marion, IL 62959For SaleMLS ID #PA1270800, Kara McNeely, COLDWELL BANKER J D THOMPSON. RMLS Alliance as distributed by MLS GRID
- $305,0003 bd2 ba1.9k sqft1504 Cardinal Dr, Marion, IL 62959For SaleMLS ID #PA1270467, Valerie Bethel, Valerie Bethel Designated Managing Broker. RMLS Alliance as distributed by MLS GRID
- $329,9003 bd3 ba2.2k sqft1004 E Gregory Ave, Marion, IL 62959For SaleMLS ID #PA1267765, Sarah J Francis, HOUSE 2 HOME REALTY. RMLS Alliance as distributed by MLS GRID
- $295,0003 bd2 ba1.6k sqft107 Brase St, Marion, IL 62959New ConstructionMLS ID #PA1269284, Valerie Bethel, Valerie Bethel Designated Managing Broker. RMLS Alliance as distributed by MLS GRID
- $149,9003 bd2 ba1.3k sqft1703 W Cherry St, Marion, IL 62959For SaleMLS ID #PA1271966, Melissa A Plant, COLDWELL BANKER J D THOMPSON. RMLS Alliance as distributed by MLS GRID
- $389,9003 bd2 ba1.2k sqft7009 Cherry Valley Rd, Marion, IL 62959For SaleMLS ID #PA1270937, Maya Massetto, COLDWELL BANKER J D THOMPSON. RMLS Alliance as distributed by MLS GRID
- $222,5003 bd2 ba1.5k sqft2208 Jennifer Ln, Marion, IL 62959For SaleMLS ID #PA1270963, Gregory Holthaus, Southern Illinois Realty Experts - Herrin. RMLS Alliance as distributed by MLS GRID
- $230,0003 bd2 ba1.4k sqft1043 Wargo Ln, Marion, IL 62959For SaleMLS ID #PA1271349, Melissa A Plant, COLDWELL BANKER J D THOMPSON. RMLS Alliance as distributed by MLS GRID
- $267,5003 bd2 ba1.5k sqft3017 Hickory Ridge Dr, Herrin, IL 62948For SaleMLS ID #PA1271793, Melissa A Plant, COLDWELL BANKER J D THOMPSON. RMLS Alliance as distributed by MLS GRID
