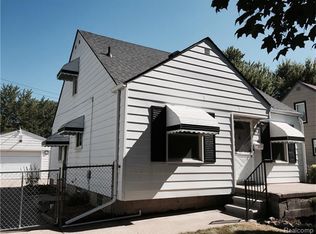
***Offer deadline Saturday, July 4th at 9am*** Welcome home to this beautifully updated, move-in ready Berkley bungalow! You'll appreciate the bright, open living room featuring beautiful hardwood floors that flow throughout the home. The modern kitchen is designed with white shaker cabinetry, granite countertops, and a spacious formal dining area that's perfect for hosting dinner parties or everyday meals. Retreat to the private upper-level primary suite, complete with refinished hardwood floors, a generous walk-in closet and an updated en-suite bathroom featuring a large glass-enclosed walk-in shower. Two additional bedrooms on the main floor offer comfortable living space for family, guests, or a home office. The fun continues downstairs in the expansive finished basement, where you'll find a wet bar that's ready for game days, movie nights, and entertaining. A thoughtfully designed laundry room offers an abundance of countertop space, cabinetry, plus additional storage and a versatile work area. Step outside to enjoy the fully fenced backyard with a patio—ideal for summer barbecues, relaxing evenings, or letting pets and kids play. Additional updates include vinyl replacement windows and freshly painted exterior (2022), providing peace of mind and curb appeal. You'll love being just minutes from Oak Park's Water Tower Social District and downtown Berkley's popular shops, restaurants, parks, and top-rated schools. This is the perfect place to call home!
Sold for $350,000
Zillow last checked:
Listing updated:
Bought with:
Stefanie Sanders, 6501384354
@properties Christie's Int'l R.E. Royal Oak
Source: Realcomp II,MLS#: 20261049549
Price history
| Date | Event | Price |
|---|---|---|
| 7/27/2026 | Sold | $350,000-2.8%$196/sqft |
Source:  Realcomp II #20261049549 Report a problem Realcomp II #20261049549 Report a problem | ||
| 7/14/2026 | Pending sale | $359,900$201/sqft |
Source: Realcomp II #20261049549 Report a problem | ||
| 7/2/2026 | Listed for sale | $359,900+67.4%$201/sqft |
Source: Realcomp II #20261049549 Report a problem | ||
| 4/26/2017 | Sold | $215,000-1.3%$120/sqft |
Source: Agent Provided Report a problem | ||
| 3/9/2017 | Pending sale | $217,900$122/sqft |
Source: Coldwell Banker Weir Manuel #217017296 Report a problem | ||
| 3/7/2017 | Listed for sale | $217,900+34.1%$122/sqft |
Source: Coldwell Banker Weir Manuel-Northville #217017296 Report a problem | ||
| 5/5/2015 | Sold | $162,500+2.2%$91/sqft |
Source: Public Record Report a problem | ||
| 3/26/2015 | Pending sale | $159,000$89/sqft |
Source: Coldwell Banker Town & Country Real Estate #215019710 Report a problem | ||
| 3/13/2015 | Listed for sale | $159,000-8.6%$89/sqft |
Source: Coldwell Banker Town & Country Real Estate #215019710 Report a problem | ||
| 1/30/2011 | Listing removed | $1,100$1/sqft |
Source: Postlets Report a problem | ||
| 1/1/2011 | Listed for rent | $1,100$1/sqft |
Source: Postlets Report a problem | ||
| 9/11/2003 | Sold | $174,000+38.1%$97/sqft |
Source: Public Record Report a problem | ||
| 9/11/1998 | Sold | $126,000$70/sqft |
Source: Public Record Report a problem | ||
Get a cash offer in 3 minutes
Find out how much your home could sell for in as little as 3 minutes with a no-obligation cash offer.
Estimated market value
$349,900
