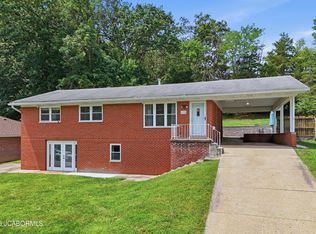
Charming, move-in ready brick ranch with a main-level garage, fenced yard, and walk-out basement! This 3-bedroom, 2-bath home offers an inviting open-concept living, kitchen, and dining area filled with natural light. The main level features three bedrooms, a full bath, and beautiful hardwood floors throughout. The updated kitchen shines with crisp white cabinetry, new countertops, and newer appliances.
Step outside to enjoy the deck overlooking the spacious yard, complete with a privacy fence--perfect for relaxing, entertaining, or enjoying the outdoors. The walk-out lower level adds approximately 600 square feet of versatile living space, including a family room, full bathroom, laundry room, storage room, and additional space beneath the garage. With room to expand and plenty of storage, the possibilities are here!
Conveniently located to make everyday living easy while offering the comfort and functionality you've been looking to call HOME.
Pending
$245,000
1709 Tanner Bridge Rd, Jefferson City, MO 65101
3beds
1,859sqft
Single Family Residence
Built in 1957
0.31 Acres Lot
$247,400 Zestimate®
$132/sqft
$-- HOA
What's special
Fenced yardMain-level garagePrivacy fenceWalk-out basementBrick ranchNew countertopsStorage room
- 11 days
- 905
- 58
Zillow last checked:
Listing updated:
Listed by:
Your Home Girl Team,
REMAX Jefferson City
Source: JCMLS,MLS#: 10074037
Facts & features
Interior
Bedrooms & bathrooms
- Bedrooms: 3
- Bathrooms: 2
- Full bathrooms: 2
Primary bedroom
- Level: Main
- Area: 143 Square Feet
- Dimensions: 13 x 11
Bedroom 2
- Level: Main
- Area: 143 Square Feet
- Dimensions: 13 x 11
Bedroom 3
- Level: Main
- Area: 110 Square Feet
- Dimensions: 11 x 10
Bonus room
- Description: Unfinished Storage Rm
- Level: Lower
- Area: 300 Square Feet
- Dimensions: 20 x 15
Dining room
- Level: Main
- Area: 107.25 Square Feet
- Dimensions: 11 x 9.75
Family room
- Level: Lower
- Area: 420 Square Feet
- Dimensions: 20 x 21
Kitchen
- Level: Main
- Area: 160 Square Feet
- Dimensions: 16 x 10
Laundry
- Level: Lower
- Area: 60 Square Feet
- Dimensions: 10 x 6
Living room
- Level: Main
- Area: 310 Square Feet
- Dimensions: 20 x 15.5
Heating
- Natural Gas, Forced Air
Cooling
- Central Air
Appliances
- Included: Range Hood, Water Softener Owned, Dishwasher, Disposal, Refrigerator
Features
- Flooring: Wood
- Basement: Walk-Out Access,Full
Interior area
- Total structure area: 1,859
- Total interior livable area: 1,859 sqft
- Finished area above ground: 1,255
- Finished area below ground: 604
Property
Parking
- Total spaces: 1
- Parking features: Garage
- Garage spaces: 1
- Details: Main
Features
- Fencing: Fenced
Lot
- Size: 0.31 Acres
Details
- Parcel number: 1006130004001025
Construction
Type & style
- Home type: SingleFamily
- Architectural style: Ranch
- Property subtype: Single Family Residence
Materials
- Brick
Condition
- Year built: 1957
Utilities & green energy
- Sewer: Public Sewer
- Water: Private
Community & HOA
Location
- Region: Jefferson City
Financial & listing details
- Price per square foot: $132/sqft
- Tax assessed value: $108,500
- Annual tax amount: $1,232
- Date on market: 9/8/2026
- Listing terms: Government,Conventional
Estimated market value
$247,400
$235,000 - $260,000
$1,406/mo
Price history
| Date | Event | Price |
|---|---|---|
| 9/12/2026 | Pending sale | $245,000$132/sqft |
Source:  JCMLS #10074037 Report a problem JCMLS #10074037 Report a problem | ||
| 9/8/2026 | Listed for sale | $245,000+25.6%$132/sqft |
Source: JCMLS #10074037 Report a problem | ||
| 5/16/2023 | Sold | -- |
Source: JCMLS #10065082 Report a problem | ||
| 4/2/2023 | Pending sale | $195,000$105/sqft |
Source: JCMLS #10065082 Report a problem | ||
| 3/31/2023 | Listed for sale | $195,000+13%$105/sqft |
Source:  MMBOR #412654 Report a problem MMBOR #412654 Report a problem | ||
| 5/23/2022 | Listing removed | -- |
Source: JCMLS #10062839 Report a problem | ||
| 5/9/2022 | Pending sale | $172,500$93/sqft |
Source: JCMLS #10062839 Report a problem | ||
| 5/1/2022 | Listed for sale | $172,500$93/sqft |
Source: JCMLS #10062839 Report a problem | ||
| 4/19/2022 | Pending sale | $172,500$93/sqft |
Source: JCMLS #10062839 Report a problem | ||
| 4/12/2022 | Listed for sale | $172,500$93/sqft |
Source: JCMLS #10062839 Report a problem | ||
Public tax history
| Year | Property taxes | Tax assessment |
|---|---|---|
| 2025 | $1,233 +11.5% | $20,620 +11.2% |
| 2024 | $1,105 0% | $18,540 |
| 2023 | $1,106 -0.3% | $18,540 |
| 2022 | $1,109 | $18,540 |
| 2021 | -- | $18,540 |
| 2020 | $1,129 +2.8% | $18,540 0% |
| 2019 | $1,098 +2.6% | $18,544 -6.8% |
| 2018 | $1,070 +17% | $19,893 +7.3% |
| 2017 | $915 | $18,544 |
| 2016 | $915 | $18,544 |
| 2015 | $915 | -- |
| 2014 | $915 | $18,544 |
| 2013 | -- | -- |
| 2012 | -- | -- |
| 2011 | -- | -- |
| 2010 | -- | -- |
Find assessor info on the county website
Monthly payment
Est. payment
Payment breakdown
Explore the cost of this home by adjusting the details. Changes won't be saved.Climate risks
Neighborhood: 65101
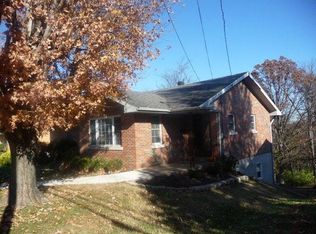
- $257,2003 bd2 ba1.6k sqft1707 Tanner Bridge Rd, Jefferson City, MO 65101Off Market
- $232,2003 bd2 ba1.2k sqft1703 Tanner Bridge Rd, Jefferson City, MO 65101Off Market
- $--2 bd1 ba872 sqft502 Aurora Ave, Jefferson City, MO 65101Sold
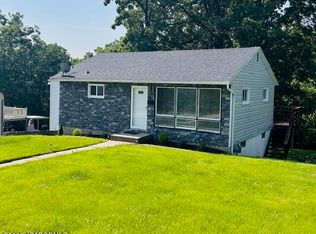
- $205,8003 bd1 ba1.1k sqft1710 Tanner Bridge Rd, Jefferson City, MO 65101Off Market
Similar homes
- $275,0003 bd2 ba1.7k sqft1605 Payne Dr, Jefferson City, MO 65101For Sale
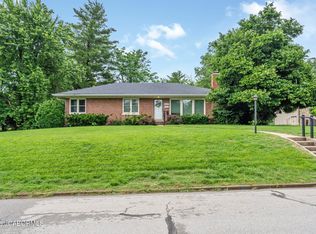 MLS ID #10073765, Natasha Lamonda. JCMLS
 - $260,0003 bd2 ba1.5k sqft1806 Cedar Hill Rd, Jefferson City, MO 65109For Sale By Owner
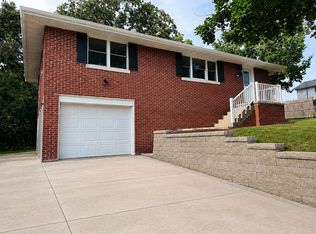
- $235,0004 bd2 ba1.9k sqft717 Jackson St, Jefferson City, MO 65101For Sale
 MLS ID #10073984, Lois Hogan. JCMLS
 - $229,9003 bd3 ba1.8k sqft1124 Darlene Dr, Jefferson City, MO 65109For Sale
 MLS ID #10073856, Trickey Cotten Team. JCMLS
