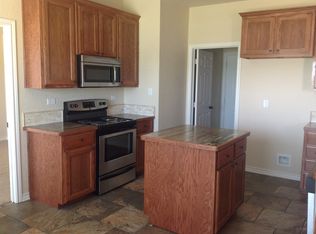
Welcome to your own slice of country living in Decatur! Situated on a beautiful 1-acre lot in the highly sought-after Decatur ISD, this home offers the perfect blend of comfort, functionality, and outdoor living. The open-concept floor plan features split bedrooms, stained wood cabinetry, granite countertops, stainless steel appliances, stained concrete floors, and a cozy rock and brick wood-burning fireplace. The spacious primary suite includes dual vanities, a large walk-in shower, and an oversized walk-in closet. Step outside to enjoy the expansive covered back patio, ideal for entertaining, complete with a fire pit and fenced backyard that’s ready for kids and pets. The property also includes a shop with RV storage, additional patio overhang, and a chicken coop that can easily be converted back into a storage shed. Enjoy peaceful country living with the convenience of a quick commute to Fort Worth and surrounding communities. Schedule your private showing today!
Under contract
$414,900
171 Ridge Top Dr, Decatur, TX 76234
3beds
1,395sqft
:
Get pre-qualified$2,839/mo
Single Family Residence
Built in 2007
1 Acres Lot
$406,500 Zestimate®
$297/sqft
$-- HOA
What's special
Open-concept floor planChicken coopStainless steel appliancesGranite countertopsSplit bedroomsAdditional patio overhangLarge walk-in shower
- 15 days |
- 1,012 |
- 59 |
Likely to sell faster than
Zillow last checked:
Listing updated:
Listed by:
Drew Hall 0542624 940-284-4302,
Hall Real Estate 940-284-4302
Source: NTREIS,MLS#: 21333245
Facts & features
Interior
Bedrooms & bathrooms
- Bedrooms: 3
- Bathrooms: 2
- Full bathrooms: 2
Primary bedroom
- Features: Garden Tub/Roman Tub, Linen Closet, Separate Shower, Walk-In Closet(s)
- Level: First
- Dimensions: 15 x 14
Bedroom
- Features: Split Bedrooms
- Level: First
- Dimensions: 13 x 12
Bedroom
- Level: First
- Dimensions: 14 x 13
Dining room
- Level: First
- Dimensions: 12 x 11
Kitchen
- Level: First
- Dimensions: 14 x 13
Living room
- Level: First
- Dimensions: 16 x 15
Heating
- Central
Cooling
- Central Air
Appliances
- Included: Dishwasher, Electric Range, Disposal
Features
- Decorative/Designer Lighting Fixtures, High Speed Internet
- Flooring: Carpet, Concrete
- Has basement: No
- Number of fireplaces: 1
- Fireplace features: Masonry, Stone
Interior area
- Total interior livable area: 1,395 sqft
Video & virtual tour
Property
Parking
- Total spaces: 2
- Parking features: Asphalt, Garage, Garage Door Opener, Garage Faces Side
- Attached garage spaces: 2
Features
- Levels: One
- Stories: 1
- Patio & porch: Covered
- Pool features: None
- Fencing: Pipe
Lot
- Size: 1 Acres
Details
- Parcel number: 782220
Construction
Type & style
- Home type: SingleFamily
- Architectural style: Traditional,Detached
- Property subtype: Single Family Residence
- Attached to another structure: Yes
Materials
- Brick
- Foundation: Slab
- Roof: Composition
Condition
- Year built: 2007
Utilities & green energy
- Sewer: Aerobic Septic
- Utilities for property: Septic Available
Community & HOA
Community
- Security: Security System, Security Lights
- Subdivision: Prairie Vista Estates
HOA
- Has HOA: No
Location
- Region: Decatur
Financial & listing details
- Price per square foot: $297/sqft
- Tax assessed value: $327,849
- Annual tax amount: $3,937
- Date on market: 7/16/2026
- Cumulative days on market: 16 days
Estimated market value
$406,500
$386,000 - $427,000
$1,933/mo
Price history
| Date | Event | Price |
|---|---|---|
| 7/24/2026 | Contingent | $414,900$297/sqft |
Source: NTREIS #21333245 Report a problem | ||
| 7/16/2026 | Listed for sale | $414,900+15.6%$297/sqft |
Source: NTREIS #21333245 Report a problem | ||
| 12/29/2023 | Sold | -- |
Source: NTREIS #20471571 Report a problem | ||
| 11/26/2023 | Pending sale | $359,000$257/sqft |
Source: NTREIS #20471571 Report a problem | ||
| 11/16/2023 | Contingent | $359,000$257/sqft |
Source: NTREIS #20471571 Report a problem | ||
| 11/8/2023 | Listed for sale | $359,000+38.6%$257/sqft |
Source: NTREIS #20471571 Report a problem | ||
| 7/26/2019 | Listing removed | $259,000$186/sqft |
Source: Alliance Properties #14111031 Report a problem | ||
| 6/25/2019 | Pending sale | $259,000$186/sqft |
Source: Alliance Properties #14111031 Report a problem | ||
| 6/9/2019 | Listed for sale | $259,000+37.8%$186/sqft |
Source: Alliance Properties #14111031 Report a problem | ||
| 8/16/2017 | Listing removed | $187,900$135/sqft |
Source: WILLIAMS & WILLIAMS, REALTORS #13636046 Report a problem | ||
| 7/8/2017 | Pending sale | $187,900$135/sqft |
Source: WILLIAMS & WILLIAMS, REALTORS #13636046 Report a problem | ||
| 7/6/2017 | Listed for sale | $187,900$135/sqft |
Source: WILLIAMS & WILLIAMS, REALTORS #13636046 Report a problem | ||
Public tax history
| Year | Property taxes | Tax assessment |
|---|---|---|
| 2025 | $3,937 +1.7% | $327,849 +3.2% |
| 2024 | $3,871 -9.4% | $317,835 -10.2% |
| 2023 | $4,275 | $353,821 +9.7% |
| 2022 | -- | $322,469 +16.7% |
| 2021 | $4,431 +17.1% | $276,380 +17.1% |
| 2020 | $3,782 +41.3% | $235,950 +9.7% |
| 2019 | $2,676 -19.3% | $215,000 +11.4% |
| 2018 | $3,315 +24.1% | $192,940 +28.1% |
| 2017 | $2,673 | $150,560 +0.9% |
| 2016 | -- | $149,200 +6.2% |
| 2015 | -- | $140,550 +6.3% |
| 2014 | -- | $132,280 +5.2% |
| 2013 | -- | $125,740 |
| 2012 | -- | $125,740 -1.7% |
| 2011 | -- | $127,960 |
| 2010 | -- | $127,960 -0.9% |
| 2009 | -- | $129,070 |
| 2008 | -- | $129,070 +1692.6% |
| 2007 | -- | $7,200 |
Find assessor info on the county website
Monthly payment
Est. payment
Payment breakdown
Explore the cost of this home by adjusting the details. Changes won't be saved.Climate risks
Neighborhood: 76234
Nearby schools
GreatSchools rating
- 4/10Carson Elementary SchoolGrades: PK-5Distance: 7.9 mi
- 6/10McCarroll Middle SchoolGrades: 6-8Distance: 9.7 mi
- 5/10Decatur High SchoolGrades: 9-12Distance: 8.2 mi
Schools provided by the listing agent
- Elementary: Carson
- Middle: Mccarroll
- High: Decatur
- District: Decatur ISD
Source: NTREIS. This data may not be complete. We recommend contacting the local school district to confirm school assignments for this home.
- $323,800-- bd2 ba1.3k sqft155 Ridge Top Dr, Decatur, TX 76234Off Market
- $366,8003 bd3 ba1.5k sqft189 Ridge Top Dr, Decatur, TX 76234Off Market
- $326,1003 bd2 ba1.4k sqft209 Ridge Top Ct, Decatur, TX 76234Off Market
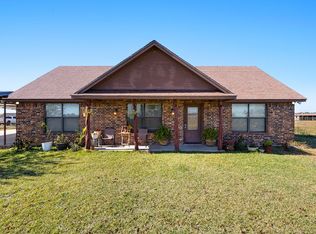
- $405,7004 bd2 ba2k sqft156 Ridge Top, Decatur, TX 76234Off Market
- $--3 bd2 ba1.6k sqft138 Ridge Top Ct, Decatur, TX 76234Sold
- $326,4003 bd2 ba1.3k sqft209 Ridge Top Dr, Decatur, TX 76234Off Market
- $311,8003 bd2 ba1.2k sqft158 Harvey Ln, Decatur, TX 76234Off Market
- $373,6003 bd2 ba1.3k sqft232 Harvey Ln, Decatur, TX 76234Off Market
A local agent can set up tours, give advice and negotiate with sellers.
Similar homes
- $379,9004 bd2 ba1.4k sqft792 County Road 4213, Decatur, TX 76234For Sale
 MLS ID #21319500, Lucy Carleton. NTREIS
 - $285,0003 bd2 ba1.1k sqft1237 Private Road 4219, Decatur, TX 76234For Sale
 MLS ID #21339688, Lucy Carleton. NTREIS
 - $--3 bd2 ba1.5k sqft8527 Longhorn Dr, Justin, TX 76247Auction
 Auction.com 2
 - $400,0002 bd2 ba1.4k sqft395 Lone Trl, Rhome, TX 76078For Sale
 MLS ID #21225252, Kiel Lindsey. NTREIS
 - $495,0003 bd2 ba1.8k sqft340 Red Baron Dr, Rhome, TX 76078For SaleMLS ID #21340156, Steven Bloomquist. NTREIS
- $485,0003 bd2 ba1.7k sqft534 Conestoga Trl, Rhome, TX 76078For SaleMLS ID #21311883, Amanda Peterson. NTREIS
- $--4 bd2 ba2k sqft225 Clairmont Dr, Ponder, TX 76259AuctionAuction.com 1
- $485,0003 bd3 ba1.9k sqft6093 S Fm 730, Decatur, TX 76234For SaleMLS ID #21276750, Jordan Davis. NTREIS
- $344,9003 bd2 ba1.4k sqft441 Quail Chase Dr, Decatur, TX 76234For SaleMLS ID #21322252, Tyler Merritt. NTREIS
- $255,0003 bd2 ba1.5k sqft115 Vinall Cir, Decatur, TX 76234For SaleMLS ID #21299987, Mike Personius. NTREIS
- $399,9004 bd2 ba2k sqft207 Southpeak Ln, Ponder, TX 76259For SaleMLS ID #21305653, Kristin King. NTREIS
- $235,0004 bd2 ba1.7k sqft140 Coke Gage Ln, Decatur, TX 76234For SaleMLS ID #21299943, Ronald Byrd. NTREIS
- $285,0003 bd2 ba1.8k sqft11529 Old Stoney Rd, Ponder, TX 76259For SaleMLS ID #21343932, Erin Rooks. NTREIS
- $557,5004 bd3 ba1.9k sqft351 Mesa Rdg, Decatur, TX 76234For SaleMLS ID #21287719, Elva Gonzalez. NTREIS
- $319,0004 bd2 ba1.7k sqft315 Preakness Ln, Ponder, TX 76259For SaleMLS ID #21337972, Dana Kilgore. NTREIS
- $429,9003 bd2 ba2k sqft130 Fossil Canyon Dr, Rhome, TX 76078New ConstructionMLS ID #21145001, Clinton Shipley. NTREIS
- $615,0003 bd2 ba2k sqft483 Christy Kay Ln, Rhome, TX 76078For SaleMLS ID #21295993, Jake Ascher. NTREIS
- $418,5004 bd3 ba2k sqft226 King George Rd, Ponder, TX 76259For SaleMLS ID #21103022, Jonathan Wang. NTREIS
- $449,0003 bd2 ba2k sqft1056 Wheatland Dr, Justin, TX 76247New ConstructionK. Hovnanian Companies, LLC
- $210,0003 bd2 ba1.4k sqft389 Hilltop Trl, Rhome, TX 76078For SaleMLS ID #21295561, Kathy Fisher. NTREIS
