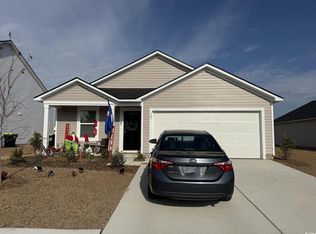
This Like New, 2025 Built home in Warner Crossing is sure to check many boxes! This 3 Bedroom, 2 Bath Newlin plan is located on a spacious lot with a fenced rear yard overlooking a pond! NO CARPET! Best of all, All Kitchen Appliances & Washer/Dryer are included. The kitchen has granite counters with plenty of cabinets. This home has an open, bright floor plan. The home has ceiling fans, front storm door and 2" faux wood blinds installed. Outside, Enjoy the covered front porch with the included rocking chairs! The rear 15X24 patio is perfect for grilling and entertaining! This house is truly move in ready! Warner Crossing is convenient to Golf, Area Beaches, Shopping, Dining and all that the Grand Strand has to offer while living in a country setting. HOA Fees include use of the Community Pool, trash pickup, Cable & WiFi. Remaining Warranties may Transfer. All information is deemed reliable but not guaranteed. All measurements/square footage are approximate and not guaranteed. Buyer and buyer's agent are responsible to verify all information.
Sold for $247,500
Zillow last checked:
Listing updated:
Bought with:
The Greg Sisson Team
The Ocean Forest Company
Source: CCAR,MLS#: 2622097 Originating MLS: Coastal Carolinas Association of Realtors
Originating MLS: Coastal Carolinas Association of RealtorsPrice history
| Date | Event | Price |
|---|---|---|
| 10/19/2026 | Sold | $247,500+1%$168/sqft |
Source:  CCAR #2622097 Report a problem CCAR #2622097 Report a problem | ||
| 9/10/2026 | Pending sale | $245,000$166/sqft |
Source: CCAR #2622097 Report a problem | ||
| 9/6/2026 | Listed for sale | $245,000-1.4%$166/sqft |
Source: CCAR #2622097 Report a problem | ||
| 8/31/2026 | Listing removed | $248,500$169/sqft |
Source: CCAR #2613874 Report a problem | ||
| 7/17/2026 | Price change | $248,500-0.6%$169/sqft |
Source: CCAR #2613874 Report a problem | ||
| 5/29/2026 | Listed for sale | $250,000+13.7%$170/sqft |
Source: CCAR #2613874 Report a problem | ||
| 10/28/2025 | Sold | $219,800$149/sqft |
Source: CCAR #2519612 Report a problem | ||
| 9/12/2025 | Contingent | $219,800$149/sqft |
Source: CCAR #2519612 Report a problem | ||
| 9/9/2025 | Price change | $219,800-2.2%$149/sqft |
Source: CCAR #2519612 Report a problem | ||
| 9/2/2025 | Price change | $224,800-2%$153/sqft |
Source:  Lennar Homes Report a problem Lennar Homes Report a problem | ||
| 8/26/2025 | Price change | $229,400-2.2%$156/sqft |
Source: Lennar Homes Report a problem | ||
| 8/23/2025 | Price change | $234,650-2.2%$159/sqft |
Source: Lennar Homes Report a problem | ||
| 8/11/2025 | Price change | $239,900-10.6%$163/sqft |
Source: Lennar Homes Report a problem | ||
| 8/10/2025 | Listed for sale | $268,300$182/sqft |
Source: Lennar Homes Report a problem | ||
Sell for more on Zillow
Get a Zillow Showcase℠ listing at no additional cost and you could sell for .
$247,500
2% more
+$4,950
With Zillow Showcase(estimated)
$252,450
