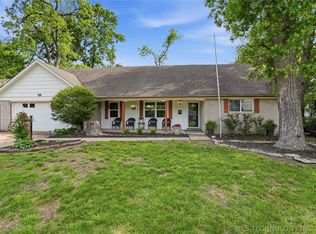
Beautiful Ranch Home in Southern Village! This well-maintained home offers timeless charm with rich mahogany paneling and numerous recent updates. The exterior has been newly painted, and most of the interior has been freshly repainted. The primary bathroom has just been updated. The kitchen and bathrooms feature granite countertops installed in 2010, with additional hall bath improvements completed in 2012. New windows were installed in 2010.
All bedrooms feature walk-in closets, providing excellent storage. The irrigation system was updated and redone in 2026. The backyard has just been re-sodded and professionally landscaped, creating a beautiful space to enjoy outdoors.
Located in the desirable Southern Village neighborhood with easy access to River Park's bike trails, Brookside dining, shopping, and entertainment. A wonderful combination of classic character, thoughtful updates, and an exceptional location!
For sale
$290,000
1713 E 60th St S, Tulsa, OK 74105
3beds
1,810sqft
Single Family Residence
Built in 1960
10,454 Square Feet Lot
$279,200 Zestimate®
$160/sqft
$-- HOA
What's special
Granite countertopsWalk-in closetsRich mahogany panelingNew windows
- 5 days
- 520
- 42
Zillow last checked:
Listing updated:
Listed by:
Max Heckenkemper 918-381-8883,
Keller Williams Advantage
Source: MLS Technology, Inc.,MLS#: 2634044 Originating MLS: MLS Technology
Originating MLS: MLS TechnologyFacts & features
Interior
Bedrooms & bathrooms
- Bedrooms: 3
- Bathrooms: 2
- Full bathrooms: 2
Primary bedroom
- Description: Primary Bedroom,Private Bath,Walk-in Closet
- Level: First
Bedroom
- Description: Bedroom,No Bath,Walk-in Closet
- Level: First
Bedroom
- Description: Bedroom,No Bath,Walk-in Closet
- Level: First
Primary bathroom
- Description: Primary Bath,Full Bath,Shower Only,Vent
- Level: First
Bathroom
- Description: Hall Bath,Full Bath,Shower Only,Vent
- Level: First
Den
- Description: Den/Family Room,Bookcase,Combo,Fireplace
- Level: First
Dining room
- Description: Dining Room,Combo w/ Living,Formal
- Level: First
Kitchen
- Description: Kitchen,Breakfast Nook,Eat-In
- Level: First
Living room
- Description: Living Room,Combo,Formal
- Level: First
Utility room
- Description: Utility Room,Inside,Separate
- Level: First
Heating
- Central, Gas
Cooling
- Central Air
Appliances
- Included: Built-In Oven, Cooktop, Dishwasher, Disposal, Gas Water Heater, Microwave, Oven, Range, Plumbed For Ice Maker
- Laundry: Washer Hookup, Electric Dryer Hookup, Gas Dryer Hookup
Features
- Granite Counters, High Speed Internet, Cable TV, Electric Oven Connection, Gas Range Connection
- Flooring: Carpet, Tile
- Windows: Vinyl
- Number of fireplaces: 1
- Fireplace features: Gas Log
Interior area
- Total structure area: 1,810
- Total interior livable area: 1,810 sqft
Property
Parking
- Total spaces: 2
- Parking features: Attached, Garage
- Attached garage spaces: 2
Features
- Levels: One
- Stories: 1
- Patio & porch: Covered, Patio
- Exterior features: Sprinkler/Irrigation, Rain Gutters
- Pool features: None
- Fencing: Privacy
- Waterfront features: Other
- Body of water: Arkansas River
Lot
- Size: 10,454 Square Feet
- Features: Mature Trees
Details
- Additional structures: None
- Parcel number: 39850933112660
Construction
Type & style
- Home type: SingleFamily
- Property subtype: Single Family Residence
Materials
- Brick, Block
- Foundation: Slab
- Roof: Asphalt,Fiberglass
Condition
- Year built: 1960
Utilities & green energy
- Sewer: Public Sewer
- Water: Public
- Utilities for property: Cable Available, Electricity Available, Natural Gas Available, Phone Available, Water Available
Green energy
- Energy efficient items: Other
Community & HOA
Community
- Features: Gutter(s), Sidewalks
- Security: No Safety Shelter, Security System Owned, Smoke Detector(s)
- Subdivision: Southern Village
HOA
- Has HOA: No
Location
- Region: Tulsa
Financial & listing details
- Price per square foot: $160/sqft
- Tax assessed value: $166,688
- Annual tax amount: $2,457
- Date on market: 9/15/2026
- Cumulative days on market: 5 days
- Listing terms: Conventional,FHA,Other,VA Loan
Estimated market value
$279,200
$265,000 - $293,000
$2,036/mo
Price history
| Date | Event | Price |
|---|---|---|
| 9/15/2026 | Listed for sale | $290,000$160/sqft |
Source:  MLS Technology, Inc. #2634044 Report a problem MLS Technology, Inc. #2634044 Report a problem | ||
Public tax history
| Year | Property taxes | Tax assessment |
|---|---|---|
| 2025 | $2,457 +8.6% | $18,336 +5% |
| 2024 | $2,262 +7.2% | $17,463 +5% |
| 2023 | $2,111 0% | $16,632 +5% |
| 2022 | $2,112 +6% | $15,839 +5% |
| 2021 | $1,992 +1.4% | $15,085 |
| 2020 | $1,965 -4.9% | $15,085 |
| 2019 | $2,067 0% | $15,085 |
| 2018 | $2,067 -0.2% | $15,085 +5% |
| 2017 | $2,072 +16.3% | $14,372 +0.7% |
| 2016 | $1,782 | $14,275 +3% |
| 2015 | $1,782 +3% | $13,860 |
| 2014 | $1,730 | $13,860 |
| 2013 | -- | $13,860 |
| 2012 | -- | $13,860 |
| 2011 | -- | $13,860 |
| 2010 | -- | $13,860 |
| 2009 | -- | $13,860 +9.5% |
| 2008 | -- | $12,659 +5% |
| 2007 | -- | $12,056 |
| 2006 | -- | $12,056 +2% |
| 2005 | -- | $11,825 |
| 2004 | $1,279 | $11,825 |
| 2003 | -- | $11,825 +1.4% |
| 2002 | -- | $11,659 +5% |
| 2001 | -- | $11,103 |
| 2000 | -- | $11,103 |
Find assessor info on the county website
Monthly payment
Est. payment
Payment breakdown
Explore the cost of this home by adjusting the details. Changes won't be saved.Climate risks
Neighborhood: Heller Park
Nearby schools
Schools provided by the listing agent
- Elementary: McClure
- High: Memorial
- District: Tulsa - Sch Dist (1)
Source: MLS Technology, Inc.. This data may not be complete. We recommend contacting the local school district to confirm school assignments for this home.

Similar homes
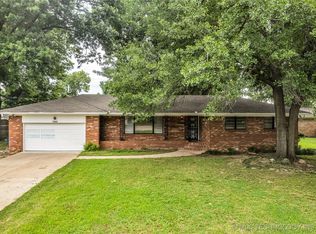
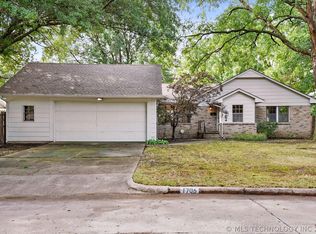
- $239,9003 bd2 ba1.4k sqft1761 E 60th St, Tulsa, OK 74105For Sale
 MLS ID #2633842, Tonia King, Nassau Ridge Realty. MLS Technology, Inc.
 - $280,0003 bd2 ba1.2k sqft4907 S Boston Pl, Tulsa, OK 74105For Sale
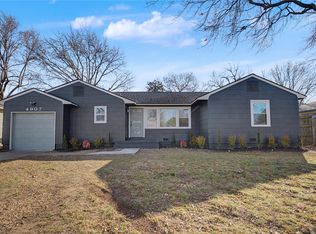 MLS ID #2634003, Alexander Jensen, Fathom Realty OK LLC. MLS Technology, Inc.
 - $280,0003 bd3 ba1.6k sqft6204 S Trenton Ct, Tulsa, OK 74136For Sale
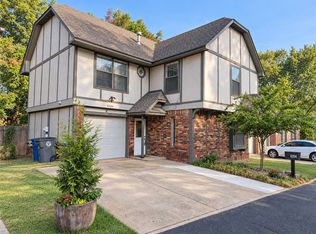 MLS ID #2633789, Alex Payne, Copper Creek Real Estate. MLS Technology, Inc.
 - $284,9003 bd2 ba2.1k sqft1920 E 53rd St, Tulsa, OK 74105For Sale
 MLS ID #2620587, Jackie Shields, Keller Williams Premier. MLS Technology, Inc.
