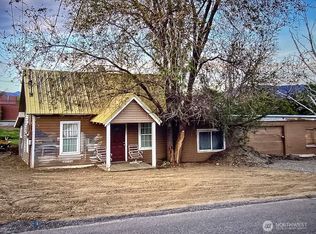
Welcome to Windsor Court! Nestled on a quiet cul-de-sac in an established neighborhood, this well-maintained 2-bedroom, 2-bath rambler offers 1,928 square feet of comfortable, single-level living on a third of an acre, complete with 2-car garage and RV parking. Step inside to vaulted ceilings, hardwood floors, and a cozy propane fireplace that create an inviting, comfortable atmosphere. The spacious kitchen showcases granite countertops, tile backsplash, crisp white cabinetry, and an open connection to the dining area, where abundant natural light fills the space. The generous primary suite features a private ensuite bath with expansive closet and custom tile shower, while the secondary bedroom offers direct entry to the additional bathroom; ideal for guests or flexible living arrangements. A large dedicated office with two access points provides a convenient and functional work-from-home space. Outside, enjoy a peaceful, private backyard surrounded by mature landscaping, with great views of Castle Rock and rolling hills beyond. Updated Trex decking provides an inviting space to relax or entertain, while raised garden beds and an automatic sprinkler system supplied by irrigation water make outdoor living easy to savor. Conveniently located near the WRAC, Jacobson Preserve trailhead, Confluence Health, parks, shopping, and everyday services, this charming abode offers the ideal combination of scenic surroundings and in-town convenience.
Active
Listed by: Laura Mounter Real Estate • Shelby Porter
$549,000
1716 Windsor Court, Wenatchee, WA 98801
2beds
1,928sqft
Single Family Residence
Built in 1995
0.33 Acres Lot
$540,400 Zestimate®
$285/sqft
$29/mo HOA
What's special
Cozy propane fireplaceRv parkingSpacious kitchenMature landscapingExpansive closetPeaceful private backyardHardwood floors
- --
- on Zillow
- 541
- views
- 49
- saves
Likely to sell faster than
Zillow last checked:
Listing updated:
Listed by:
Shelby Porter,
Laura Mounter Real Estate
Source: NWMLS as distributed by MLS GRID,MLS#: 2582910
Facts & features
Interior
Bedrooms & bathrooms
- Bedrooms: 2
- Bathrooms: 2
- Full bathrooms: 1
- 3/4 bathrooms: 1
- Main level bathrooms: 2
- Main level bedrooms: 2
Primary bedroom
- Level: Main
Bedroom
- Level: Main
Bathroom full
- Level: Main
Bathroom three quarter
- Level: Main
Den office
- Level: Main
Dining room
- Level: Main
Entry hall
- Level: Main
Kitchen with eating space
- Level: Main
Living room
- Level: Main
Utility room
- Level: Main
Heating
- Fireplace, Forced Air, Heat Pump, Electric, Propane
Cooling
- Forced Air, Heat Pump
Appliances
- Included: Dishwasher, Disposal, Dryer, Microwave, Refrigerator, Stove(s)/Range(s), Washer, Dishwasher(s), Dryer(s), Garbage Disposal, Microwave(s), Refrigerator(s), Washer(s), Water Heater: Electric, Water Heater Location: Utility Room
Features
- Bath Off Primary, Central Vacuum, Ceiling Fan(s), Dining Room, Pantry
- Flooring: Ceramic Tile, Hardwood
- Windows: Dbl Pane/Storm Window
- Basement: None
- Number of fireplaces: 1
- Fireplace features: Gas, Main Level: 1, Fireplace
Interior area
- Total structure area: 1,928
- Total interior livable area: 1,928 sqft
Video & virtual tour
Property
Parking
- Total spaces: 2
- Parking features: Driveway, Attached Garage, RV Parking
- Has attached garage: Yes
- Covered spaces: 2
Features
- Levels: One
- Stories: 1
- Entry location: Main
- Patio & porch: Bath Off Primary, Built-In Vacuum, Ceiling Fan(s), Dbl Pane/Storm Window, Dining Room, Fireplace, Pantry, Sprinkler System, Vaulted Ceiling(s), Walk-In Closet(s), Water Heater
- Has view: Yes
- View description: Mountain(s), Territorial
Lot
- Size: 0.33 Acres
- Features: Cul-De-Sac, Curbs, Paved, Sidewalk, Deck, Fenced-Partially, High Speed Internet, Irrigation, Propane, RV Parking, Sprinkler System
- Topography: Level
- Residential vegetation: Garden Space
Details
- Parcel number: 222009503104
- Special conditions: Standard
Construction
Type & style
- Home type: SingleFamily
- Architectural style: 1 Story
- Property subtype: Single Family Residence
Materials
- Brick, Wood Siding, Wood Products
- Foundation: Poured Concrete
- Roof: Composition
Condition
- Year built: 1995
- Major remodel year: 1995
Utilities & green energy
- Electric: Company: Chelan County PUD
- Sewer: Sewer Connected, Company: City of Wenatchee
- Water: Public, Company: City of Wenatchee
- Utilities for property: Localtel
Community & HOA
Community
- Features: CCRs
- Subdivision: Wenatchee
HOA
- Services included: Common Area Maintenance, See Remarks
- HOA fee: $350 annually
Location
- Region: Wenatchee
Financial & listing details
- Price per square foot: $285/sqft
- Tax assessed value: $549,669
- Annual tax amount: $4,891
- Date on market: 9/15/2026
- Listing terms: Conventional,FHA,VA Loan
- Inclusions: Dishwasher(s), Dryer(s), Garbage Disposal, Microwave(s), Refrigerator(s), Stove(s)/Range(s), Washer(s)
Estimated market value
$540,400
$513,000 - $567,000
$2,721/mo
Price history
| Date | Event | Price |
|---|---|---|
| 9/15/2026 | Listed for sale | $549,000+92.7%$285/sqft |
Source:  NWMLS as distributed by MLS GRID #2582910 Report a problem NWMLS as distributed by MLS GRID #2582910 Report a problem | ||
| 5/18/2010 | Sold | $284,900$148/sqft |
Source: Public Record Report a problem | ||
Public tax history
| Year | Property taxes | Tax assessment |
|---|---|---|
| 2025 | $4,892 +6.1% | $549,669 +3.3% |
| 2024 | $4,611 +19.9% | $532,011 +20.5% |
| 2023 | $3,846 -4.7% | $441,455 +0% |
| 2022 | $4,038 +7.5% | $441,437 +19% |
| 2021 | $3,755 -1.3% | $370,989 +5.7% |
| 2020 | $3,804 +15% | $351,114 +7.6% |
| 2018 | $3,308 -9.7% | $326,450 +9.8% |
| 2017 | $3,664 +53% | $297,221 +15.6% |
| 2016 | $2,395 | $257,177 -0.8% |
| 2015 | $2,395 | $259,262 +26.7% |
| 2013 | $2,395 | $204,689 +2.2% |
| 2012 | -- | $200,361 -5.6% |
| 2011 | $2,573 -3% | $212,353 -16.6% |
| 2010 | $2,653 | $254,758 +34.8% |
| 2008 | -- | $188,962 |
| 2007 | -- | $188,962 |
| 2006 | -- | $188,962 |
Find assessor info on the county website
Monthly payment
Est. payment
Payment breakdown
Explore the cost of this home by adjusting the details. Changes won't be saved.Climate risks
Neighborhood: 98801
Nearby schools
Schools provided by the listing agent
- Elementary: Washington Elementary
- Middle: Orchard Mid
- High: Wenatchee High
Source: NWMLS as distributed by MLS GRID. This data may not be complete. We recommend contacting the local school district to confirm school assignments for this home.
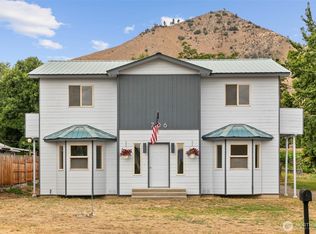
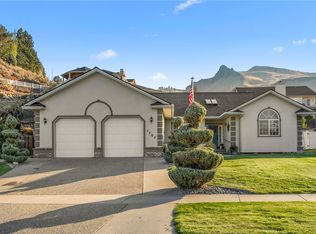
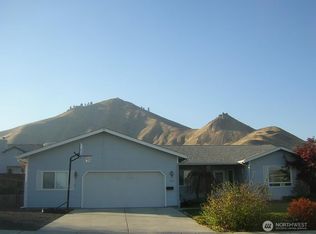
Similar homes
- $512,0004 bd3 ba2.8k sqftDawes & Dorner, Wenatchee, WA 98801Active
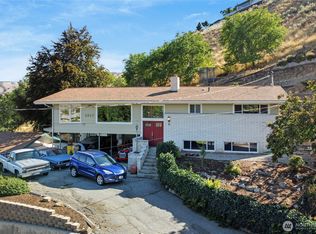 MLS ID #2559746, Lynda Harrison. NWMLS as distributed by MLS GRID
 - $479,9003 bd2 ba1.6k sqft1507 4th Street, Wenatchee, WA 98801Active
 MLS ID #2582766, Vikki L. Gilden. NWMLS as distributed by MLS GRID
 - $595,0003 bd2 ba1.8k sqft2020 Overlook Drive, Wenatchee, WA 98801Active
 MLS ID #2581589, Kara Meloy. NWMLS as distributed by MLS GRID
 - $565,0005 bd4 ba2.5k sqftA Portion Of The N 1/2 Nw Se,Of Sect 4, T22n, R20e, Wenatchee, WA 98801Active
 MLS ID #2579032, Debra D White. NWMLS as distributed by MLS GRID
