Rare Opportunity in Winchester Heights! Homes in this sought-after pocket of Tucker rarely hit the market, and this 3-bedroom, 2-bathroom transformation is ready for its next chapter. Taken down to the studs in 2022 and reimagined with intentionality, this home seamlessly blends modern updates with its original soul. The comprehensive 2022 whole-house renovation includes all-new electrical, plumbing, HVAC, walls, insulation, and a tankless water heater. The interior features brand-new bathrooms and kitchen with large island, all while preserving the beautiful original hardwood floors. Home features wood burning fireplace with gas starter. Designed for the modern professional, the home is equipped with smart lighting and hard-wired Ethernet throughout. The double driveway provides ample parking for guests or a growing family. Step outside to a large back deck with custom pergola overlooking a flat, fully-fenced backyard complete with a barn-styled shed. The location offers the best of both worlds: a quiet street, yet quick access to Hwy 78. You are just 15 minutes from Emory and 25 minutes from Downtown. Enjoy everything "hot" Tucker has to offer, from the vibrant Main Street and new Town Greene to a true sense of community. It’s time for the next family to make their memories here—hurry, this won’t last long!
Closed
$446,500
1717 Ronald Rd, Tucker, GA 30084
3beds
1,567sqft
Single Family Residence, Residential
Built in 1955
0.27 Acres Lot
$448,200 Zestimate®
$285/sqft
$2,420 Estimated rent
Home value
$448,200
$421,000 - $480,000
$2,420/mo
Zestimate® history
Owner options
List your home for rent
$2,420/mo
Rent Zestimate®
Find your next renter with Zillow Rental Manager. Plus, with online applications, you can quickly screen prospective tenants – for free.
$2,420/mo
Rent Zestimate®
Refinance and save
$2,813/mo
Est. payment
Refinancing to a lower rate could help reduce your monthly payments and save thousands over the life of the loan.
$2,813/mo
Est. payment
Explore your selling options
Work with a Zillow partner agent
Leverage their expertise and Zillow's premium Showcase listings to get your home seen by more buyers.
Get startedList with your own agent
Get your home in front of millions of buyers by listing it on Zillow.
Learn how to do itSell it yourself
Take full control of how buyers see your home on Zillow by listing For Sale by Owner (FSBO).
List your homeWhat's special
Flat fully-fenced backyardHard-wired ethernet throughoutBarn-styled shedSmart lightingBeautiful original hardwood floorsBrand-new bathrooms
Zillow last checked:
Listing updated:
Listed by:
Jacob Bean,
Studio Housing Atlanta, Inc. 470-499-1472
Bought with:
MIKE RICHARDSON, 268931
Harry Norman REALTORS
Source: FMLS GA,MLS#: 7760495
Facts & features
Interior
Bedrooms & bathrooms
- Bedrooms: 3
- Bathrooms: 2
- Full bathrooms: 2
- Main level bathrooms: 2
- Main level bedrooms: 3
Rooms
- Room types: Family Room
Primary bedroom
- Features: Master on Main
- Level: Master on Main
Bedroom
- Features: Master on Main
Primary bathroom
- Features: Shower Only
Dining room
- Features: Open Concept
Kitchen
- Features: Kitchen Island, Solid Surface Counters, Cabinets Other, View to Family Room
Heating
- Central
Cooling
- Central Air
Appliances
- Included: Gas Water Heater, Microwave, Dishwasher
- Laundry: In Kitchen, Laundry Closet
Features
- Walk-In Closet(s)
- Flooring: Hardwood
- Windows: Double Pane Windows
- Basement: Crawl Space
- Number of fireplaces: 1
- Fireplace features: Gas Starter
- Common walls with other units/homes: No Common Walls
Interior area
- Total structure area: 1,567
- Total interior livable area: 1,567 sqft
- Finished area above ground: 1,567
- Finished area below ground: 0
Property
Parking
- Total spaces: 4
- Parking features: Driveway
- Has uncovered spaces: Yes
Accessibility
- Accessibility features: None
Features
- Levels: One
- Stories: 1
- Patio & porch: Patio
- Exterior features: Other, Private Yard, Storage
- Pool features: None
- Spa features: None
- Fencing: Chain Link,Fenced
- Has view: Yes
- View description: Neighborhood
- Waterfront features: None
- Body of water: None
Lot
- Size: 0.27 Acres
- Dimensions: 80x150
- Features: Level
Details
- Additional structures: Shed(s)
- Parcel number: 18 166 02 025
- Other equipment: None
- Horse amenities: None
Construction
Type & style
- Home type: SingleFamily
- Architectural style: Ranch
- Property subtype: Single Family Residence, Residential
Materials
- Brick, Brick 4 Sides
- Foundation: Pillar/Post/Pier
- Roof: Other
Condition
- Updated/Remodeled
- New construction: No
- Year built: 1955
Utilities & green energy
- Electric: 220 Volts
- Sewer: Septic Tank
- Water: Public
- Utilities for property: Cable Available, Electricity Available, Natural Gas Available, Phone Available, Water Available
Green energy
- Energy efficient items: None
- Energy generation: None
Community & HOA
Community
- Features: None
- Security: Carbon Monoxide Detector(s), Smoke Detector(s)
- Subdivision: Bishop
HOA
- Has HOA: No
Location
- Region: Tucker
Financial & listing details
- Price per square foot: $285/sqft
- Tax assessed value: $362,000
- Annual tax amount: $4,042
- Date on market: 4/30/2026
- Cumulative days on market: 3 days
- Listing terms: Conventional
- Electric utility on property: Yes
- Road surface type: Asphalt
Price history
| Date | Event | Price |
|---|---|---|
| 5/29/2026 | Sold | $446,500+2.6%$285/sqft |
Source:  FMLS GA #7760495 Report a problem FMLS GA #7760495 Report a problem | ||
| 5/4/2026 | Pending sale | $435,000$278/sqft |
Source:  GAMLS #10742143 Report a problem GAMLS #10742143 Report a problem | ||
| 4/30/2026 | Listed for sale | $435,000+220.1%$278/sqft |
Source: FMLS GA #7760495 Report a problem | ||
| 10/11/2002 | Sold | $135,900$87/sqft |
Source: Public Record Report a problem | ||
Public tax history
| Year | Property taxes | Tax assessment |
|---|---|---|
| 2025 | $4,042 +4.9% | $144,800 +7.9% |
| 2024 | $3,855 +27.7% | $134,160 +5.4% |
| 2023 | $3,018 +0.3% | $127,280 +25.8% |
| 2022 | $3,007 +12.8% | $101,200 +19.2% |
| 2021 | $2,667 +16.8% | $84,880 +22.3% |
| 2020 | $2,284 +0.7% | $69,400 -0.7% |
| 2019 | $2,269 -1% | $69,880 -0.4% |
| 2018 | $2,292 +0.6% | $70,160 +6.4% |
| 2017 | $2,278 +19.3% | $65,960 +15.9% |
| 2016 | $1,910 | $56,920 |
| 2014 | $1,910 | $56,920 +72.3% |
| 2013 | -- | $33,040 |
| 2012 | -- | $33,040 -4.1% |
| 2011 | -- | $34,464 -49.5% |
| 2010 | $2,135 | $68,240 |
| 2009 | $2,135 +14.7% | $68,240 |
| 2008 | $1,862 -0.5% | $68,240 |
| 2007 | $1,872 | $68,240 +3.1% |
| 2006 | $1,872 +6.8% | $66,200 |
| 2005 | $1,753 +38% | $66,200 +12.7% |
| 2004 | $1,270 +0.2% | $58,720 |
| 2003 | $1,268 +711.3% | $58,720 |
| 2002 | $156 +95.2% | $58,720 +19.3% |
| 2001 | $80 | $49,200 |
Find assessor info on the county website
Neighborhood: 30084
Nearby homes
- $319,1003 bd1 ba1.2k sqft1709 Ronald Rd, Tucker, GA 30084Off Market

- $304,3003 bd1 ba1.4k sqft1723 Ronald Rd, Tucker, GA 30084Off Market

- $95,500-- bd0 ba704 sqft1710 Cooledge Rd, Tucker, GA 30084Off Market
- $360,0003 bd2 ba1.3k sqft1703 Ronald Rd, Tucker, GA 30084Off Market
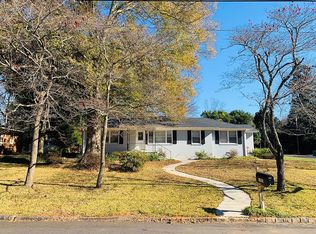
- $254,9003 bd1 ba1.4k sqft1714 Cooledge Rd, Tucker, GA 30084Off Market
- $386,1003 bd2 ba1.5k sqft1731 Ronald Rd, Tucker, GA 30084Off Market
- $283,6002 bd1 ba1.3k sqft1712 Ronald Rd, Tucker, GA 30084Off Market
- $435,0003 bd2 ba2k sqft1702 Ronald Rd, Tucker, GA 30084Off Market
Nearby schools
GreatSchools rating
- 5/10Brockett Elementary SchoolGrades: PK-5Distance: 1 mi
- 5/10Tucker Middle SchoolGrades: 6-8Distance: 1.7 mi
- 4/10Tucker High SchoolGrades: 9-12Distance: 2.1 mi
Schools provided by the listing agent
- Elementary: Brockett
- Middle: Tucker
- High: Tucker
Source: FMLS GA. This data may not be complete. We recommend contacting the local school district to confirm school assignments for this home.
Get a cash offer in 3 minutes
Find out how much your home could sell for in as little as 3 minutes with a no-obligation cash offer.
Estimated market value
$448,200
Get a cash offer in 3 minutes
Find out how much your home could sell for in as little as 3 minutes with a no-obligation cash offer.
Estimated market value
$448,200
- Georgia
- Dekalb County
- Tucker
- 30084
- 1717 Ronald Rd
Nearby cities
Nearby zip codes
Other Tucker Topics
