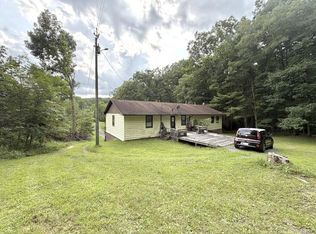
Now listed UNDER recent appraised value!! Welcome to this charming 3-bedroom, 2-bath home in the highly desirable Maxwell Hill area! Full of classic character and charm, this home features beautiful hardwood floors throughout, ceramic-tiled bathrooms, and a lovely stone fireplace with gas logs, adding warmth and character to the living space. The primary bedroom offers the convenience of its own private ensuite bathroom. Outside, you'll find a spacious, beautiful 0.71-acre yard, a rare find in Maxwell Hill, offering plenty of room to enjoy the outdoors! Location is another standout feature, with convenient access to I-77/I-64, shopping, dining, and everyday amenities just minutes away. With its timeless charm, generous yard, and exceptional location, this property is an opportunity you won't want to miss. Schedule your showing today!
For sale
Price cut: $14.9K (10/21)
$185,000
1718 Maxwell Hill Rd, Beckley, WV 25801
3beds
1,642sqft
Single Family Residence
Built in 1979
0.71 Acres Lot
$179,800 Zestimate®
$113/sqft
$-- HOA
What's special
Generous yardBeautiful hardwood floors throughoutCeramic-tiled bathrooms
- 16 days
- 1,939
- 112
Zillow last checked:
Listing updated:
Listed by:
Neil Rakes 304-575-8975,
EXIT ELEVATION REALTY
Source: Beckley BOR,MLS#: 95660
Facts & features
Interior
Bedrooms & bathrooms
- Bedrooms: 3
- Bathrooms: 2
- Full bathrooms: 2
Bedroom 1
- Area: 193.56
- Dimensions: 11.17 x 17.33
Bedroom 2
- Area: 147.96
- Dimensions: 11.17 x 13.25
Bedroom 3
- Area: 107.94
- Dimensions: 9.67 x 11.17
Dining room
- Area: 129.35
- Dimensions: 11.17 x 11.58
Family room
- Area: 198.21
- Dimensions: 11.17 x 17.75
Kitchen
- Area: 174.94
- Dimensions: 11.17 x 15.67
Living room
- Area: 241.94
- Dimensions: 11.17 x 21.67
Heating
- Forced Air, Fireplace
Cooling
- Has cooling: Yes
Appliances
- Laundry: Washer/Dryer Connection
Features
- 1st Floor Bedroom, 1st Floor Bathroom, Tile Baths, Ceiling Fan(s)
- Has fireplace: Yes
Interior area
- Total structure area: 1,642
- Total interior livable area: 1,642 sqft
- Finished area above ground: 1,642
- Finished area below ground: 0
Video & virtual tour
Property
Features
- Has spa: Yes
- Spa features: Bath
Lot
- Size: 0.71 Acres
- Dimensions: 0.71
Details
- Additional structures: Shed(s)
- Parcel number: 4111020A01840000
Construction
Type & style
- Home type: SingleFamily
- Architectural style: Ranch
- Property subtype: Single Family Residence
Materials
- Vinyl Siding, Drywall
Condition
- Year built: 1979
Community & HOA
Community
- Subdivision: None
Location
- Region: Beckley
Financial & listing details
- Price per square foot: $113/sqft
- Tax assessed value: $83,200
- Annual tax amount: $361
- Date on market: 10/9/2026
Estimated market value
$179,800
$171,000 - $189,000
$1,320/mo
Price history
| Date | Event | Price |
|---|---|---|
| 10/21/2026 | Price change | $185,000-7.5%$113/sqft |
Source:  Beckley BOR #95660 Report a problem | ||
| 10/9/2026 | Listed for sale | $199,900$122/sqft |
Source: Beckley BOR #95660 Report a problem | ||
Public tax history
| Year | Property taxes | Tax assessment |
|---|---|---|
| 2025 | $361 +9.6% | $49,920 +5.2% |
| 2024 | $330 | $47,460 |
| 2023 | $330 | $47,460 |
| 2022 | $330 | $47,460 +1.8% |
| 2021 | -- | $46,620 |
| 2020 | -- | $46,620 |
| 2019 | $322 +79% | $46,620 -6.3% |
| 2018 | $180 | $49,740 |
| 2017 | $180 -50.8% | $49,740 |
| 2016 | $365 -38.3% | $49,740 +3.1% |
| 2015 | $592 | $48,240 |
| 2014 | $592 +26.4% | $48,240 +18.1% |
| 2013 | $469 | $40,860 +7.1% |
| 2012 | $469 +7.9% | $38,160 |
| 2011 | $434 +5.5% | $38,160 +5.5% |
| 2010 | $412 +4.7% | $36,180 +4.7% |
| 2009 | $393 -4.8% | $34,560 +0.2% |
| 2008 | $413 -1.8% | $34,500 |
| 2007 | $421 +6.6% | $34,500 +8.5% |
| 2006 | $395 -1.4% | $31,800 |
| 2005 | $400 | $31,800 |
| 2004 | -- | $31,800 +3.9% |
| 2003 | -- | $30,600 -2.3% |
| 2002 | -- | $31,320 +4.2% |
| 2001 | -- | $30,060 |
Find assessor info on the county website
Monthly payment
Est. payment
Payment breakdown
Explore the cost of this home by adjusting the details. Changes won't be saved.Climate risks
Neighborhood: 25801
Nearby schools
Schools provided by the listing agent
- Elementary: Maxwell Hill
- Middle: Beckley Stratton
- High: Woodrow Wilson
Source: Beckley BOR. This data may not be complete. We recommend contacting the local school district to confirm school assignments for this home.

Similar homes
- $199,9003 bd3 ba1.7k sqft425 Grill Rd, Beckley, WV 25801For Sale
 MLS ID #95726, Lisa Armes, ARMES REAL ESTATE & LAND COMPANY INC.. Beckley BOR
- $185,0003 bd3 ba1.6k sqft114 Garten Pl, Beckley, WV 25801For Sale
 MLS ID #101659, Leigh Ann Reedy, OUR HOUSE REALTY. All West Virginia MLS
- $145,0004 bd2 ba1.5k sqft227 Prince St, Beckley, WV 25801For Sale
 MLS ID #26-544, Nada El-Harake. Fayette-Nicholas BOR
- $169,0002 bd2 ba1.4k sqft205 McNabb Ave, Beckley, WV 25801For Sale
 MLS ID #95653, Leigh Ann Reedy, OUR HOUSE REALTY. Beckley BOR
- $199,9003 bd3 ba1.9k sqft211 Crescent Rd, Beckley, WV 25801For Sale
 MLS ID #26-719, Oak Hall, Red Oak Realty. GVMLS
