Active
$220,000
3beds
1,686sqft
1719 Park AVENUE, Racine, WI 53403
3beds
1,686sqft
Single family residence
Built in 1910
4,791 sqft
2 Garage spaces
$130 price/sqft
What's special
Oversized heated detached garageRenovated bathroomsAndersen replacement windowsCozy gas fireplaceFully fenced backyardBeautiful maple hardwood floors
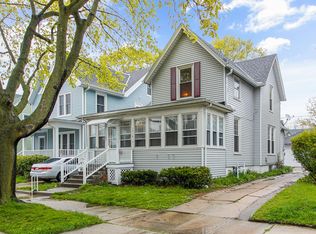
Charming 3-bedroom, 1.5-bath Colonial located just minutes from Lake Michigan and downtown Racine! This well-maintained home features beautiful maple hardwood floors, an updated kitchen with maple cabinetry, renovated bathrooms, Andersen replacement windows, and a cozy gas fireplace. The walk-up attic offers excellent potential for additional living space, while the oversized heated ...
- 5 days |
- 1,495 |
- 81 |
Likely to sell faster than
Source: WIREX MLS,MLS#: 1971986
Originating MLS: Metro MLS
Travel times
Living Room
Kitchen
Primary Bedroom
Zillow last checked:
Listing updated:
Listed by:
Steve Robe Elite Team* 262-705-8125,
Real Broker LLC
Source: WIREX MLS,MLS#: 1971986
Originating MLS: Metro MLS
Facts & features
Interior
Bedrooms & bathrooms
- Bedrooms: 3
- Bathrooms: 2
- Full bathrooms: 1
- 1/2 bathrooms: 1
Primary bedroom
- Level: Upper
- Area: 169
- Dimensions: 13 x 13
Bedroom 2
- Level: Upper
- Area: 130
- Dimensions: 13 x 10
Bedroom 3
- Level: Upper
- Area: 132
- Dimensions: 11 x 12
Bathroom
- Features: Tub Only, Shower Over Tub
Dining room
- Level: Main
- Area: 156
- Dimensions: 12 x 13
Family room
- Level: Main
- Area: 154
- Dimensions: 14 x 11
Kitchen
- Level: Main
- Area: 160
- Dimensions: 10 x 16
Living room
- Level: Main
- Area: 169
- Dimensions: 13 x 13
Heating
- Natural Gas, Forced Air
Cooling
- Central Air
Appliances
- Included: Dishwasher, Dryer, Microwave, Oven, Range, Refrigerator, Washer
Features
- Walk-In Closet(s)
- Basement: Block,Full
- Attic: Expandable
Interior area
- Total structure area: 1,686
- Total interior livable area: 1,686 sqft
- Finished area above ground: 1,686
Video & virtual tour
Property
Parking
- Total spaces: 2.5
- Parking features: Garage Door Opener, Heated Garage, Detached, 2 Car, 1 Space
- Garage spaces: 2.5
Features
- Levels: Two
- Stories: 2
- Patio & porch: Deck
- Fencing: Fenced Yard
Lot
- Size: 4,791 Square Feet
- Features: Sidewalks
Details
- Parcel number: 17444000
- Zoning: R2
Construction
Type & style
- Home type: SingleFamily
- Architectural style: Colonial
- Property subtype: Single Family Residence
Materials
- Aluminum Trim, Vinyl Siding
Condition
- 21+ Years
- New construction: No
- Year built: 1910
Utilities & green energy
- Sewer: Public Sewer
- Water: Public
- Utilities for property: Cable Available
Community & HOA
Community
- Subdivision: Holborn's Partition
Location
- Region: Racine
- Municipality: Racine
Financial & listing details
- Price per square foot: $130/sqft
- Tax assessed value: $158,500
- Annual tax amount: $5,006
- Date on market: 7/16/2026
- Inclusions: Oven/Range, Refrigerator, Washer, Dryer, Microwave, Dishwasher, Elliptical, Treadmill, And Refrigerator In The Garage.
- Exclusions: Seller's Personal Property.
Price history
| Date | Event | Price |
|---|---|---|
| 7/16/2026 | Listed for sale | $220,000+22.2%$130/sqft |
Source: | ||
| 8/11/2023 | Sold | $180,000+2.9%$107/sqft |
Source: | ||
| 8/4/2023 | Pending sale | $175,000$104/sqft |
Source: | ||
| 6/19/2023 | Contingent | $175,000$104/sqft |
Source: | ||
| 6/12/2023 | Listed for sale | $175,000+63.6%$104/sqft |
Source: | ||
| 12/5/2017 | Sold | $107,000+3.9%$63/sqft |
Source: Public Record Report a problem | ||
| 1/18/2012 | Sold | $103,000$61/sqft |
Source: Public Record Report a problem | ||
Public tax history
| Year | Property taxes | Tax assessment |
|---|---|---|
| 2025 | $5,006 +49.9% | $158,500 +8.4% |
| 2024 | $3,340 +6% | $146,200 +9.1% |
| 2023 | $3,152 +8.3% | $134,000 +9.8% |
| 2022 | $2,911 -1.6% | $122,000 +9.9% |
| 2021 | $2,958 -8.8% | $111,000 |
| 2020 | $3,243 +16.5% | $111,000 +4.7% |
| 2019 | $2,785 -2.5% | $106,000 +8.2% |
| 2018 | $2,857 -1.8% | $98,000 |
| 2017 | $2,910 -3% | $98,000 |
| 2016 | $3,000 | $98,000 |
| 2015 | $3,000 | $98,000 |
| 2014 | $3,000 | $98,000 -4.9% |
| 2013 | $3,000 -4.2% | $103,000 -6.4% |
| 2012 | $3,133 -0.1% | $110,000 -10.6% |
| 2011 | $3,136 -2.8% | $123,000 -8.9% |
| 2010 | $3,227 -0.5% | $135,000 -4.9% |
| 2009 | $3,242 +1.7% | $142,000 |
| 2008 | $3,187 +4.7% | $142,000 +2.2% |
| 2007 | $3,045 +7.5% | $139,000 +8.6% |
| 2006 | $2,832 +5.5% | $128,000 +9.4% |
| 2005 | $2,685 +1.6% | $117,000 +7.3% |
| 2004 | $2,641 +5.4% | $109,000 +5.8% |
| 2003 | $2,506 +6% | $103,000 +5.1% |
| 2002 | $2,364 -2% | $98,000 +4.3% |
| 2001 | $2,413 +1.9% | $94,000 +4.4% |
| 2000 | $2,368 | $90,000 |
Find assessor info on the county website
Monthly payment
Est. payment
$1,489/mo
Principal & interest
$1212
Property taxes
$277
Estimated market value
$229,500
$216,000 - $246,000
$1,911/mo
Climate risks
Explore flood, wildfire, and other predictive climate risk information for this property on First Street®️.
Neighborhood: Live Towerview
Nearby schools
Jones Elementary School
Grades PK-5 • 2.5 miles2/10
GreatSchools® Rating
Student Progress Rating
2/10Racine Civil Leaders Academyemy
Grades PK-7 • 0.4 milesN/A
GreatSchools® Rating
Case High School
Grades 9-12 • 4.5 miles3/10
GreatSchools® Rating
College Readiness Rating
2/10Student Progress Rating
4/10