Welcome to 1719 Ridge Rd! This stunning 3-bedroom, 2.5-bath home offers thoughtfully designed spaces filled with warmth and character, including gorgeous natural hardwood floors throughout. At the heart of the home, the chef’s kitchen is equally suited for intimate dinners and effortless entertaining, featuring a gas cooktop, granite countertops, abundant cabinetry, and a well-appointed butler’s pantry. The expansive primary suite feels like a private retreat, boasting a luxurious ensuite bath and generous his-and-hers closets. Outdoor living is just as inviting, with a fabulous covered porch that creates the perfect setting for morning coffee, game-day gatherings, or evenings spent entertaining friends. A two-car garage as well as a plumbed garage give you an opportunity to build out to your needs. Best of all, this home puts you close to the heart of Homewood, with Homewood Central Park and the shops, dining, and charm of downtown Homewood just minutes away!
Pending
$715,000
1719 Ridge Rd, Homewood, AL 35209
3beds
2,173sqft
Single Family Residence
Built in 1996
10,454 Square Feet Lot
$724,600 Zestimate®
$329/sqft
$-- HOA
What's special
- 25 days
- 1,191
- 104
Likely to sell faster than
Zillow last checked:
Listing updated:
Listed by:
Patrick Cornelius 205-657-1505,
ARC Realty Mountain Brook
Source: GALMLS,MLS#: 21465578
Facts & features
Interior
Bedrooms & bathrooms
- Bedrooms: 3
- Bathrooms: 3
- Full bathrooms: 2
- 1/2 bathrooms: 1
Rooms
- Room types: Bedroom, Dining Room, Bathroom, Half Bath (ROOM), Kitchen, Master Bathroom, Master Bedroom, Office/Study (ROOM)
Primary bedroom
- Level: Second
Bedroom 1
- Level: Second
Bedroom 2
- Level: Second
Primary bathroom
- Level: Second
Bathroom 1
- Level: First
Dining room
- Level: First
Kitchen
- Features: Stone Counters
- Level: First
Living room
- Level: First
Basement
- Area: 1151
Office
- Level: First
Heating
- Dual Systems (HEAT), Forced Air, Natural Gas
Cooling
- Central Air, Dual, Electric
Appliances
- Included: Convection Oven, Gas Cooktop, Dishwasher, Microwave, Electric Oven, Plumbed for Gas in Kit, Gas Water Heater
- Laundry: Electric Dryer Hookup, Washer Hookup, Main Level, Laundry Room, Laundry (ROOM), Yes
Features
- Recessed Lighting, Crown Molding, Smooth Ceilings, Soaking Tub, Linen Closet, Separate Shower, Double Vanity, Shared Bath, Tub/Shower Combo, Walk-In Closet(s)
- Flooring: Hardwood, Tile
- Basement: Full,Unfinished,Bath/Stubbed,Concrete
- Attic: Pull Down Stairs,Yes
- Number of fireplaces: 1
- Fireplace features: Gas Log, Living Room, Gas
Interior area
- Total interior livable area: 2,173 sqft
- Finished area above ground: 2,173
- Finished area below ground: 0
Video & virtual tour
Property
Parking
- Total spaces: 2
- Parking features: Off Street, Garage Faces Front
- Garage spaces: 2
Features
- Levels: 2+ story
- Patio & porch: Covered, Patio, Porch
- Pool features: Fenced, Community
- Fencing: Fenced
- Has view: Yes
- View description: City
- Waterfront features: No
Lot
- Size: 10,454 Square Feet
Details
- Parcel number: 2900131024004.000
- Special conditions: N/A
Construction
Type & style
- Home type: SingleFamily
- Property subtype: Single Family Residence
Materials
- 1 Side Brick, Vinyl Siding
- Foundation: Basement
Condition
- Year built: 1996
Utilities & green energy
- Water: Public
- Utilities for property: Sewer Connected
Community & HOA
Community
- Subdivision: Mayfair
Location
- Region: Homewood
Financial & listing details
- Price per square foot: $329/sqft
- Price range: $715K - $715K
- Date on market: 9/21/2026
- Road surface type: Paved
Estimated market value
$724,600
$688,000 - $761,000
$3,199/mo
Price history
| Date | Event | Price |
|---|---|---|
| 9/24/2026 | Pending sale | $715,000$329/sqft |
Source:  GALMLS #21465578 Report a problem GALMLS #21465578 Report a problem | ||
| 9/23/2026 | Listed for sale | $715,000+61.8%$329/sqft |
Source: GALMLS #21465578 Report a problem | ||
| 9/3/2019 | Sold | $442,000-5.9%$203/sqft |
Source: GALMLS #849917 Report a problem | ||
| 7/26/2019 | Pending sale | $469,900$216/sqft |
Source: RealtySouth #849917 Report a problem | ||
| 7/11/2019 | Price change | $469,900-3.1%$216/sqft |
Source: RealtySouth #849917 Report a problem | ||
| 6/26/2019 | Price change | $485,000-3%$223/sqft |
Source: RealtySouth #849917 Report a problem | ||
| 6/12/2019 | Price change | $499,900-2%$230/sqft |
Source: RealtySouth #849917 Report a problem | ||
| 6/8/2019 | Price change | $509,900-2.9%$235/sqft |
Source: RealtySouth #849917 Report a problem | ||
| 6/4/2019 | Price change | $524,900-0.9%$242/sqft |
Source: RealtySouth #849917 Report a problem | ||
| 5/26/2019 | Price change | $529,900-1.9%$244/sqft |
Source: RealtySouth #849917 Report a problem | ||
| 5/18/2019 | Listed for sale | $539,900+33.3%$248/sqft |
Source: RealtySouth-Homewood #849917 Report a problem | ||
| 6/10/2014 | Sold | $405,000-5.8%$186/sqft |
Source: GALMLS #586893 Report a problem | ||
| 2/9/2014 | Listed for sale | $429,900$198/sqft |
Source: Visual Tour #586893 Report a problem | ||
Public tax history
Tax history is unavailable.
Monthly payment
Est. payment
Payment breakdown
Explore the cost of this home by adjusting the details. Changes won't be saved.Climate risks
Neighborhood: 35209
Nearby schools
Schools provided by the listing agent
- Elementary: Shades Cahaba
- Middle: Homewood
- High: Homewood
Source: GALMLS. This data may not be complete. We recommend contacting the local school district to confirm school assignments for this home.
Similar homes
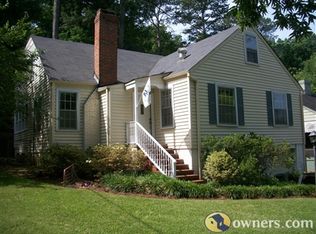
- $874,9003 bd3 ba2.3k sqft1912 Mayfair Dr, Homewood, AL 35209For Sale
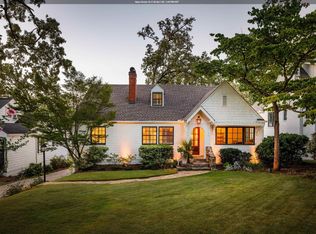
 MLS ID #21467556, Hannah Dean Bygrave, LAH Sotheby's International Realty Homewood. GALMLS
 - $775,0004 bd3 ba1.9k sqft912 Irving Rd, Homewood, AL 35209For Sale
 MLS ID #21464612, Cody Perry, Keller Williams Realty Vestavia. GALMLS
 - $628,0004 bd4 ba2.9k sqft1845 Saulter Rd, Homewood, AL 35209For Sale
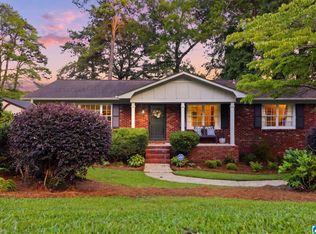 MLS ID #21464463, Bridget Sikora, Ray & Poynor Properties. GALMLS
 - $649,9004 bd3 ba2.4k sqft2024 22nd Ct S, Birmingham, AL 35223For Sale
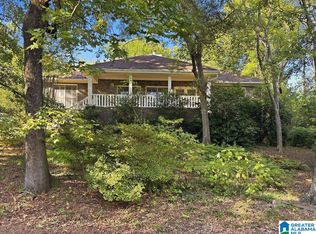 MLS ID #21467940, Mary Jo West, Keller Williams Realty Vestavia. GALMLS
 - $430,0003 bd2 ba2.2k sqft212 Edgeview Ave, Birmingham, AL 35209For SaleMLS ID #21467824, Will Post, Keller Williams Realty Vestavia. GALMLS
- $699,0005 bd3 ba2.9k sqftTbd, Homewood, AL 35209For SaleMLS ID #21464795, Julie White, NextHome Advocates. GALMLS
- $784,7803 bd3 ba1.8k sqft523 Poinciana Dr, Birmingham, AL 35209For SaleMLS ID #21462085, Johnny Montgomery, ARC Realty 280. GALMLS
- $499,0004 bd4 ba2.4k sqftUnknown, Homewood, AL 35209For SaleMLS ID #21467650, Elizabeth Dunn, LAH Sotheby's International Realty Crestline. GALMLS
- $599,9003 bd2 ba1.6k sqftAt&t Fiber, Homewood, AL 35209For SaleMLS ID #21466218, James Rodgers, Keller Williams Homewood. GALMLS
- $459,9003 bd2 ba2.1k sqft1833 Windsor Blvd, Homewood, AL 35209For SaleMLS ID #21466192, Langston Hereford, RealtySouth-MB-Crestline. GALMLS
- $575,0003 bd3 ba1.5k sqft107 Windhaven Rd, Homewood, AL 35209For SaleMLS ID #21464419, Jamie Goff, ARC Realty - Homewood. GALMLS
- $630,7803 bd2 ba1.5k sqftAt&t & Spectrum, Birmingham, AL 35209For SaleMLS ID #21449757, Johnny Montgomery, ARC Realty 280. GALMLS
- $675,0004 bd7 ba3.2k sqft328 Redfern St, Homewood, AL 35209For SaleMLS ID #21429141, Linda Deemer, RealtySouth-Northern Office. GALMLS
- $489,0003 bd2 ba1.8k sqft236 Kent Ln, Birmingham, AL 35209For SaleMLS ID #21467568, Kathy Byrd, LAH Sotheby's International Realty Mountain Brook. GALMLS
- $575,0003 bd2 ba1.7k sqft2024 21st Ave S, Birmingham, AL 35209For SaleMLS ID #21466879, Fulton Williams, LAH Sotheby's International Realty Crestline. GALMLS
- $619,9004 bd3 ba1.5k sqftAtt, Homewood, AL 35209For SaleMLS ID #21454503, David Dutton, LAH Sotheby's International Realty Crestline. GALMLS
- $649,9004 bd3 ba2.3k sqftAtt, Birmingham, AL 35209For SaleMLS ID #21456812, Scott Butler, ARC Realty - Homewood. GALMLS
- $875,0005 bd3 ba2.8k sqftAt&t, Homewood, AL 35209For SaleMLS ID #21456083, Tony Fiore, ARC Realty Vestavia. GALMLS
- $699,0003 bd2 ba1.6k sqft2754 Milner Ct S, Birmingham, AL 35205For SaleMLS ID #21465516, Helen Drennen, RealtySouth-MB-Cahaba Rd. GALMLS
- $489,0003 bd2 ba1.9k sqftAvailable, Birmingham, AL 35209For SaleMLS ID #21457202, Amy Lawson, RealtySouth-MB-Cahaba Rd. GALMLS
