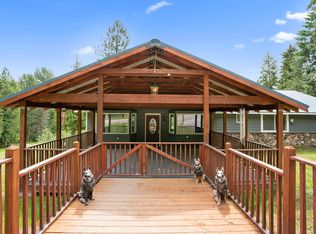
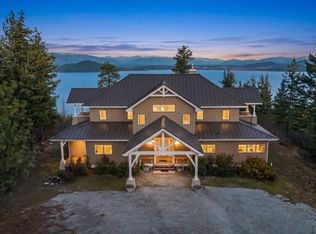
Nestled beneath the majestic Cathedral Rock, amidst the lush forests and overlooking the serene Pend Oreille River and stunning mountain vistas, lies this extraordinary 34.87-acre property (5 separate lots), epitomizing the breathtaking beauty of North Idaho. The main residence, spanning an opulent 3598 sqft, boasts 3 bedrooms, 3 baths, and an array of lavish amenities, including hydronic heating and a striking Montana Stone fireplace. As you step into the home, you're welcomed by a sprawling open floor plan that seamlessly integrates the kitchen, living room, and dining areas, enveloped by expansive windows that invite abundant natural light to illuminate every corner. The modern kitchen is a culinary masterpiece, featuring top-of-the-line appliances such as a subzero refrigerator and a 5-burner Wolf range, complemented by European soft touch cabinetry, a custom backsplash, and a luxurious waterfall island. The dining room, adorned with a charming Barnwood accent wall, opens to the kitchen and offers access to the covered back patio, perfect for al fresco dining. With soaring ceilings and a cozy wood-burning fireplace, the living room exudes a tranquil ambiance, ideal for unwinding after a long day. Upstairs, panoramic views of Pen Oreille River and the surrounding mountains captivate through picturesque windows. The second floor also boasts stunning vaulted Tongue and Groove ceilings, a sprawling personal library, and a spacious formal family room overlooking the living room below. The master bedroom is a sanctuary of serenity, featuring a delightful window lounge area framing the picturesque landscape, slider access to a private balcony, and a generous walk-in closet. The ensuite bath offers a haven of relaxation with dual vanities, a large garden tub, and a custom, white-tiled shower. A second Ensuite provides a tranquil escape with ample natural light, a spacious walk-in closet, and an ensuite bath adorned with custom tile work and direct access to the covered deck. An additional bedroom downstairs offers ample space and natural light.Outside, the home's exterior seamlessly blends beautiful vintage barn wood from a local homestead with Corten Steel, harmonizing with the surrounding nature. The expansive estate is further enhanced by a whimsical treehouse, 24’X40’ pole barn with loft storage and electrical line, teepee with an expansive deck area, and a steel workshop complete with living quarters, full bath, kitchenette, recording studio, hydronic heating, independent power, and water drawn from an artesian well. This private oasis provides easy access to fine dining, shopping, boat launches, and the unparalleled beauty of Lake Pend Oreille & Pend Oreille River, with a tranquil drive into downtown Sandpoint. Discover an array of amenities, from boating on Lake Pend Oreille to skiing at Schweitzer Mountain Resort or golfing at the renowned Idaho Club, a Jack Nicklaus Signature Golf Course. Don't miss this extraordinary opportunity to own a luxurious retreat in the heart of North Idaho's stunning wilderness!
For sale
Price cut: $1.8M (6/23)
$4,950,000
172 Elk Hills Rd, Sandpoint, ID 83864
3beds
3baths
3,598sqft
Single Family Residence
Built in 2017
34.87 Acres Lot
$4,785,200 Zestimate®
$1,376/sqft
$-- HOA
What's special
Cozy wood-burning fireplaceLush forestsStriking montana stone fireplaceSprawling open floor planStunning mountain vistasEuropean soft touch cabinetryCustom backsplash
- 16 days |
- 953 |
- 60 |
Likely to sell faster than
Zillow last checked:
Listing updated:
Listed by:
Teague Mullen 208-255-6650,
REALM PARTNERS, LLC,
Tom Puckett
Source: SELMLS,MLS#: 20261623
Loading...
Facts & features
Interior
Bedrooms & bathrooms
- Bedrooms: 3
- Bathrooms: 3
- Main level bathrooms: 1
- Main level bedrooms: 1
Rooms
- Room types: Den, Family Room, Formal Living Rm, Gourmet Kitchen, Library, Loft, Master Bedroom, Media Room
Primary bedroom
- Description: Vaulted Ceilings, Private Balcony, Ensuite Bath
- Level: Second
Bedroom 2
- Description: Slide To Deck, Water Views, Spaciouc
- Level: Main
Bedroom 3
- Description: Ensuite Bath, Access To Deck, Bright
- Level: Second
Bathroom 1
- Description: Custom Tile Throughout, Steam Stall Shower
- Level: Main
Bathroom 2
- Description: Custom Tile Throughout, Access To Deck, Bright
- Level: Second
Bathroom 3
- Description: Dual Vanity, Garden Tub, Large Custom Shower
- Level: Second
Dining room
- Description: Slider access to covered patio, Custom accent wall
- Level: Main
Family room
- Description: Balcony to Living Room below, Built-ins, T&G
- Level: Second
Kitchen
- Description: Subzero Fridge, Bright, Custom backsplash
- Level: Main
Living room
- Description: Wood burning FP, Rock surround, Bright, Views
- Level: Main
Heating
- Fireplace(s), Propane, Wall Furnace, Wood
Cooling
- Wall Unit(s)
Appliances
- Included: Disposal, Dryer, Range Hood, Microwave, Range/Oven, Refrigerator, Washer, Double Dishwasher
- Laundry: Laundry Room, Main Level, Storage Space, Folding Counters, Ohh Kitchen
Features
- Walk-In Closet(s), Soaking Tub, Pantry, Storage, Vaulted Ceiling(s), Tongue and groove ceiling
- Flooring: Concrete
- Windows: Vinyl
- Basement: None
- Has fireplace: Yes
- Fireplace features: Raised Hearth, Stone, Wood Burning
Interior area
- Total structure area: 3,598
- Total interior livable area: 3,598 sqft
- Finished area above ground: 3,598
- Finished area below ground: 0
Property
Parking
- Total spaces: 1
- Parking features: Attached, Electricity, Heated Garage, Insulated, Garage Door Opener, Gravel, Off Street, Open, Enclosed, Heated
- Attached garage spaces: 1
- Has uncovered spaces: Yes
Features
- Levels: Two
- Stories: 2
- Patio & porch: Covered, Covered Patio, Covered Porch, Wrap Around
- Has view: Yes
- View description: Mountain(s), Water
- Has water view: Yes
- Water view: Water
- Waterfront features: Water Access Type(View Only), Water Access Location(Main), Water Access
- Body of water: Pend Oreille River
Lot
- Size: 34.87 Acres
- Features: Irregular Lot, 15 or more Miles to City/Town, 1 or more miles to County Road, Landscaped, Wooded, Mature Trees
Details
- Additional structures: Detached, Second Residence, Separate Living Qtrs., Workshop
- Parcel number: RP041640000030A
- Zoning: Northwest
- Zoning description: Residential
- Other equipment: Intercom
Construction
Type & style
- Home type: SingleFamily
- Architectural style: Contemporary
- Property subtype: Single Family Residence
Materials
- Frame, Wood Siding
- Foundation: Concrete Perimeter
- Roof: Metal
Condition
- Resale
- New construction: No
- Year built: 2017
Utilities & green energy
- Sewer: Private Sewer
- Water: Well
- Utilities for property: Electricity Connected, Natural Gas Connected, Garbage Not Available
Community & HOA
HOA
- Has HOA: No
Location
- Region: Sandpoint
Financial & listing details
- Price per square foot: $1,376/sqft
- Tax assessed value: $1,212,896
- Annual tax amount: $6,478
- Date on market: 6/23/2026
- Listing terms: Cash, Conventional
- Ownership: Fee Simple
- Electric utility on property: Yes
- Road surface type: Gravel
Estimated market value
$4,785,200
$4.55M - $5.02M
$3,515/mo
Price history
| Date | Event | Price |
|---|---|---|
| 6/23/2026 | Price change | $3,200,000-35.4%$889/sqft |
Source:  Coeur d'Alene MLS #26-6500 Report a problem Coeur d'Alene MLS #26-6500 Report a problem | ||
| 6/23/2026 | Price change | $4,950,000+54.7%$1,376/sqft |
Source: Coeur d'Alene MLS #26-6499 Report a problem | ||
| 6/23/2026 | Price change | $3,200,000-35.4%$889/sqft |
Source:  SELMLS #20261624 Report a problem SELMLS #20261624 Report a problem | ||
| 6/23/2026 | Listed for sale | $4,950,000-4.8%$1,376/sqft |
Source: SELMLS #20261623 Report a problem | ||
| 11/2/2025 | Listing removed | $5,197,000$1,444/sqft |
Source: Coeur d'Alene MLS #25-5338 Report a problem | ||
| 5/27/2025 | Listed for sale | $5,197,000$1,444/sqft |
Source: Coeur d'Alene MLS #25-5338 Report a problem | ||
| 9/21/2024 | Listing removed | $5,197,000$1,444/sqft |
Source: Coeur d'Alene MLS #24-5679 Report a problem | ||
| 6/13/2024 | Listed for sale | $5,197,000$1,444/sqft |
Source: Coeur d'Alene MLS #24-5679 Report a problem | ||
Public tax history
| Year | Property taxes | Tax assessment |
|---|---|---|
| 2024 | $5,046 -8.1% | $1,212,896 -4% |
| 2023 | $5,488 -8.4% | $1,262,802 +0.3% |
| 2022 | $5,991 -8.2% | $1,259,534 +36.3% |
| 2021 | $6,523 -2% | $923,860 +5.3% |
| 2020 | $6,656 -0.9% | $877,662 +3.5% |
| 2019 | $6,718 | $848,051 +9.3% |
| 2018 | $6,718 +1201.2% | $775,720 +1116% |
| 2017 | $516 | $63,791 -20% |
| 2016 | -- | $79,741 |
| 2015 | -- | $79,741 +0% |
| 2014 | -- | $79,740 |
| 2013 | -- | $79,740 -15.5% |
| 2011 | -- | $94,356 |
| 2010 | -- | -- |
| 2009 | -- | -- |
Find assessor info on the county website
Monthly payment
Est. payment$--/mo
Payment breakdown
Explore the cost of this home by adjusting the details. Changes won't be saved.All calculations are estimates and provided by Zillow, Inc. for informational purposes only. Actual amounts may vary.
HOA fees may include property taxes on listings classified as Co-Ops. Contact the listing agent and/or owner for fee details.
Mortgage interest rates are dependent on a number of factors, including credit score, down payment, and repayment length. Interest rate data provided by Zillow Group Marketplace, Inc. as of 1/1/1970 from various mortgage lenders with which we have lead or other similar arrangements; the Estimated Payment is an average of those rates.
See how much you could borrow to make a competitive offer.
Climate risks
Neighborhood: 83864
Nearby schools
GreatSchools rating
- 8/10Washington Elementary SchoolGrades: PK-6Distance: 4.5 mi
- 7/10Sandpoint Middle SchoolGrades: 7-8Distance: 3.9 mi
- 5/10Sandpoint High SchoolGrades: 9-12Distance: 3.9 mi
Schools provided by the listing agent
- Elementary: Washington
- Middle: Sandpoint
- High: Sandpoint
Source: SELMLS. This data may not be complete. We recommend contacting the local school district to confirm school assignments for this home.
A local agent can set up tours, give advice and negotiate with sellers.


- Idaho
- Bonner County
- Sandpoint
- 83864
- 172 Elk Hills Rd
Nearby cities
Nearby zip codes
Other Sandpoint Topics
