Discover the perfect blend of rustic charm, exceptional craftsmanship, and breathtaking mountain views in this one-of-a-kind log home situated on 6.92 private acres. Thoughtfully designed with an expansive open floor plan, this home offers spacious, inviting rooms, each with its own unique character and beautiful details. The craftsmanship is evident throughout, from the impressive logs, many of which were harvested from the very land the home sits on, to the custom built-in features that add warmth and character. The kitchen features granite countertops, while the stunning living room fireplace is enhanced by natural limestone sourced from Rockbridge County. Recent exterior improvements include a new deck, updated chinking, and professionally cleaned logs, adding to the home's timeless appeal. What truly sets this property apart is its remarkable privacy, peaceful surroundings, and magnificent mountain views. Whether you're looking for a distinctive primary residence or a private retreat to escape the busyness of everyday life, this exceptional property offers a rare opportunity to slow down, unwind, and enjoy the beauty of the Shenandoah Valley.
Active
$675,000
172 Rosen Ln, Staunton, VA 24401
3beds
3,138sqft
Single Family Residence
Built in 1996
6.92 Acres Lot
$653,600 Zestimate®
$215/sqft
$-- HOA
What's special
Magnificent mountain viewsBreathtaking mountain viewsOne-of-a-kind log homeProfessionally cleaned logsCustom built-in featuresExpansive open floor planSpacious inviting rooms
- 15 days
- 2,042
- 194
Likely to sell faster than
Zillow last checked:
Listing updated:
Listed by:
Nina Zotov 540-421-4851,
Nest Realty Harrisonburg 540-910-6378
Source: CAAR,MLS#: 682880 Originating MLS: Harrisonburg-Rockingham Area Association of REALTORS
Facts & features
Interior
Bedrooms & bathrooms
- Bedrooms: 3
- Bathrooms: 2
- Full bathrooms: 2
Heating
- Central, Forced Air, Heat Pump
Cooling
- Central Air, Heat Pump
Features
- Primary Downstairs
- Basement: Exterior Entry,Full,Interior Entry,Unfinished,Walk-Out Access
Interior area
- Total structure area: 5,022
- Total interior livable area: 3,138 sqft
- Finished area above ground: 3,138
- Finished area below ground: 0
Property
Features
- Levels: One and One Half
- Stories: 1.5
Lot
- Size: 6.92 Acres
Details
- Parcel number: 33B
- Zoning description: GA General Agricultural
Construction
Type & style
- Home type: SingleFamily
- Property subtype: Single Family Residence
Materials
- Stick Built
- Foundation: Poured
Condition
- New construction: No
- Year built: 1996
Utilities & green energy
- Sewer: Septic Tank
- Water: Private, Well
- Utilities for property: Cable Available, Satellite Internet Available
Community & HOA
Community
- Subdivision: NONE
HOA
- Has HOA: No
Location
- Region: Staunton
Financial & listing details
- Price per square foot: $215/sqft
- Tax assessed value: $496,300
- Annual tax amount: $2,580
- Date on market: 10/9/2026
- Cumulative days on market: 16 days
Estimated market value
$653,600
$621,000 - $686,000
$2,401/mo
Price history
| Date | Event | Price |
|---|---|---|
| 10/9/2026 | Listed for sale | $675,000$215/sqft |
Source:  CAAR #682880 Report a problem | ||
Public tax history
| Year | Property taxes | Tax assessment |
|---|---|---|
| 2025 | $2,413 -6.5% | $496,300 |
| 2024 | $2,581 +34.8% | $496,300 +44.6% |
| 2023 | $1,915 | $343,167 |
| 2022 | $1,915 0% | $343,167 +0% |
| 2021 | $1,916 | $343,121 0% |
| 2020 | $1,916 | $343,200 |
| 2019 | $1,916 -31.7% | $343,200 +7.2% |
| 2018 | $2,805 +72.4% | $320,281 |
| 2017 | $1,627 +17% | $320,281 |
| 2016 | $1,391 | $320,281 |
| 2015 | $1,391 | $320,281 |
| 2014 | $1,391 | $320,281 -3% |
| 2013 | $1,391 | $330,200 |
| 2012 | -- | $330,200 |
| 2010 | -- | $330,200 |
| 2009 | -- | $330,200 |
Find assessor info on the county website
Monthly payment
Est. payment
Payment breakdown
Explore the cost of this home by adjusting the details. Changes won't be saved.Climate risks
Neighborhood: 24401
Nearby schools
Schools provided by the listing agent
- Elementary: Riverheads
- Middle: Beverley Manor
- High: Riverheads
Source: CAAR. This data may not be complete. We recommend contacting the local school district to confirm school assignments for this home.


Similar homes
- $595,0004 bd3 ba2.6k sqft733 Chestnut Ridge Rd, Staunton, VA 24401For Sale

 MLS ID #683118, MARCIE MADER, EPIQUE REALTY. CAAR
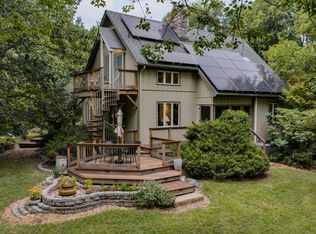
- $649,0003 bd2 ba2.1k sqft210 Walnut Hills Rd, Staunton, VA 24401For Sale
 MLS ID #140263, Will Moore, James Wm. Moore Real Estate Co.. Rockbridge Highlands REALTORS®
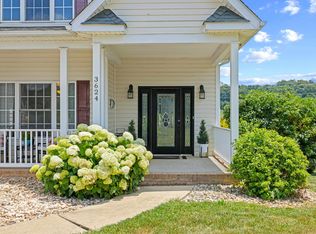
- $649,9003 bd3 ba2.3k sqft3624 Old Greenville Rd, Staunton, VA 24401For Sale
 MLS ID #679506, KELLY WIMMER, PAUL WESLEY REAL ESTATE. CAAR
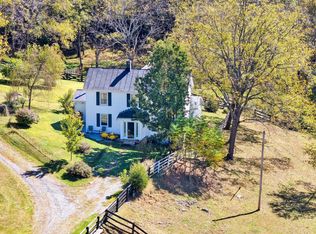
- $825,0006 bd5 ba3k sqft3832 Old Greenville Rd, Staunton, VA 24401For Sale
 MLS ID #932257, KRIS LAYELL. RVAR
- $760,0003 bd3 ba2.3k sqft112 Guernsey Ln, Staunton, VA 24401For SaleMLS ID #676983, SHERRY ANDERSEN, NEST REALTY GROUP STAUNTON. CAAR
- $625,0004 bd3 ba2.3k sqft1028 Ridgemont Dr, Staunton, VA 24401For SaleMLS ID #682644, HEARTHSTONE REALTY GROUP TEAM, NEST REALTY GROUP STAUNTON. CAAR
- $425,0002 bd1 ba2.4k sqft291 Mill Ln, Staunton, VA 24401For SaleMLS ID #682251, SHELBY WARD, OLD DOMINION REALTY INC - AUGUSTA. CAAR
- $850,0003 bd4 ba3.7k sqft1431 Dogwood Rd, Staunton, VA 24401For Sale
 MLS ID #VASC2000950, Kathleen Kellett-Ward, Paul Wesley Real Estate. Bright MLS
- $724,9004 bd3 ba3.8k sqft1769 Parkersburg Tpke, Swoope, VA 24479For SaleMLS ID #681515, CHARLIE WARD, OLD DOMINION REALTY INC - AUGUSTA. CAAR
- $479,9004 bd3 ba2.2k sqft20 Foxcrest Rdg, Staunton, VA 24401For SaleMLS ID #VASC2000958, Lori Hoffman, Realty ONE Group Old Towne. Bright MLS
- $365,0003 bd3 ba1.8k sqft831 Paul St, Staunton, VA 24401For SaleMLS ID #683235, Norman Domingo, XRealty.NET LLC. CAAR
- $449,0004 bd3 ba2.2k sqft206 Robin Hood Rd, Staunton, VA 24401For SaleMLS ID #682909, JASON SAPHIRE, HOMEZU.COM OF VIRGINIA. CAAR
- $359,9004 bd3 ba2.1k sqft160 Greenview Dr, Staunton, VA 24401For SaleMLS ID #683291, JORDAN LONG, OLD DOMINION REALTY INC - AUGUSTA. CAAR
- $900,0004 bd4 ba2.4k sqft2062 Middlebrook Rd, Staunton, VA 24401New ConstructionMLS ID #679529, MICHAEL COOK, BPG REAL ESTATE. CAAR
- $475,0004 bd4 ba3.2k sqft125 Shawn Cir, Staunton, VA 24401For SaleMLS ID #680909, KK HOMES TEAM, PAUL WESLEY REAL ESTATE. CAAR
- $579,9005 bd4 ba3.4k sqft923 N Augusta St, Staunton, VA 24401For SaleMLS ID #678683, JODI DAVIS, RE/MAX ADVANTAGE-WAYNESBORO. CAAR
- $419,9004 bd3 ba2.5k sqft1405 Barterbrook Rd, Staunton, VA 24401For SaleMLS ID #683108, KRISTEN GRAHAM, FREEDOM REALTY GROUP LLC. CAAR
- $369,9003 bd2 ba1.6k sqft365 Lofton Rd, Raphine, VA 24472For SaleMLS ID #683317, CHARITY COX, PAUL WESLEY REAL ESTATE. CAAR
- $469,0004 bd3 ba2.2k sqft901 Springhill Rd, Staunton, VA 24401For SaleMLS ID #683234, KK HOMES TEAM, PAUL WESLEY REAL ESTATE. CAAR
- $599,0003 bd3 ba2.1k sqft12 Valley Manor Dr, Staunton, VA 24401New ConstructionMLS ID #674186, AMY ARGENBRIGHT, RE/MAX ADVANTAGE-WAYNESBORO. CAAR
