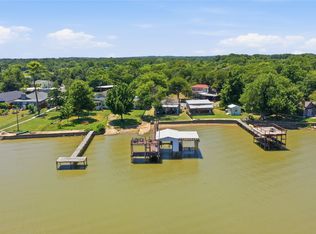
Welcome to this turnkey 3-bedroom, 2-bath waterfront home on beautiful Eagle Mountain Lake, complete with its own private boat dock and direct water access for swimming, fishing, kayaking, and endless days on the lake. Whether you're searching for a peaceful full-time residence, weekend getaway, or potential vacation rental, this charming home offers an incredible opportunity to enjoy lake living at its best. Step outside onto the covered porch and unwind while taking in beautiful sunsets over the water. Inside, the inviting living room features a cozy brick fireplace, while the eat-in kitchen flows seamlessly into the dining and living areas, creating a comfortable space for everyday living and entertaining. With the lake just steps from your door and your boat waiting at your private dock, this move-in-ready retreat is ready for its new owners to start making memories on Eagle Mountain Lake!
For sale
$539,000
1720 Rogers Rd, Newark, TX 76071
3beds
1,536sqft
Single Family Residence
Built in 1964
10,802 Square Feet Lot
$525,300 Zestimate®
$351/sqft
$-- HOA
What's special
Cozy brick fireplacePrivate boat dockCovered porch
- 9 days
- 310
- 51
Likely to sell faster than
Zillow last checked:
Listing updated:
Listed by:
Laurie Wall 0254910 817-427-1200,
The Wall Team Realty Assoc 817-427-1200,
Tonya Wuertemberger 0634827 817-707-1498,
The Wall Team Realty Assoc
Source: NTREIS,MLS#: 21415718
Facts & features
Interior
Bedrooms & bathrooms
- Bedrooms: 3
- Bathrooms: 2
- Full bathrooms: 2
Primary bedroom
- Features: Ceiling Fan(s), En Suite Bathroom, Walk-In Closet(s)
- Level: First
- Dimensions: 14 x 12
Bedroom
- Features: Ceiling Fan(s)
- Level: First
- Dimensions: 10 x 10
Bedroom
- Features: Ceiling Fan(s)
- Level: First
- Dimensions: 10 x 11
Primary bathroom
- Features: En Suite Bathroom
- Level: First
- Dimensions: 10 x 9
Dining room
- Level: First
- Dimensions: 9 x 11
Other
- Level: First
- Dimensions: 4 x 7
Kitchen
- Features: Built-in Features, Eat-in Kitchen, Kitchen Island, Stone Counters
- Level: First
- Dimensions: 11 x 10
Living room
- Features: Ceiling Fan(s), Fireplace
- Level: First
- Dimensions: 11 x 22
Living room
- Features: Ceiling Fan(s)
- Level: First
- Dimensions: 20 x 12
Heating
- Central, Electric
Cooling
- Central Air, Ceiling Fan(s), Electric
Appliances
- Included: Dishwasher, Electric Oven, Electric Range, Electric Water Heater, Microwave, Water Softener
Features
- Built-in Features, Decorative/Designer Lighting Fixtures, Cable TV
- Has basement: No
- Number of fireplaces: 1
- Fireplace features: Wood Burning
Interior area
- Total interior livable area: 1,536 sqft
Video & virtual tour
Property
Parking
- Total spaces: 2
- Parking features: Detached Carport, Boat, RV Access/Parking
- Carport spaces: 2
Features
- Levels: One
- Stories: 1
- Patio & porch: Covered, Deck
- Exterior features: Deck, Rain Gutters
- Pool features: None
- Fencing: Wood
- Has view: Yes
- View description: Water
- Has water view: Yes
- Waterfront features: Lake Front, Waterfront
Lot
- Size: 10,802 Square Feet
- Features: Back Yard, Lawn, Sprinkler System, Waterfront
Details
- Parcel number: 764083
Construction
Type & style
- Home type: SingleFamily
- Architectural style: Traditional,Detached
- Property subtype: Single Family Residence
Materials
- Rock, Stone
- Roof: Asphalt,Shingle
Condition
- Resale
- Year built: 1964
Utilities & green energy
- Sewer: Septic Tank
- Water: Well
- Utilities for property: Septic Available, Water Available, Cable Available
Community & HOA
Community
- Security: Smoke Detector(s)
- Subdivision: Pecan Acres
HOA
- Has HOA: No
Location
- Region: Newark
Financial & listing details
- Price per square foot: $351/sqft
- Tax assessed value: $389,785
- Annual tax amount: $5,412
- Date on market: 10/27/2026
- Cumulative days on market: 9 days
Estimated market value
$525,300
$499,000 - $552,000
$1,996/mo
Price history
| Date | Event | Price |
|---|---|---|
| 10/27/2026 | Listed for sale | $539,000-7.8%$351/sqft |
Source: NTREIS #21415718 Report a problem | ||
| 9/20/2026 | Listing removed | $584,900$381/sqft |
Source: NTREIS #21326240 Report a problem | ||
| 8/21/2026 | Listed for sale | $584,900+135%$381/sqft |
Source: NTREIS #21326240 Report a problem | ||
| 3/24/2021 | Listing removed | -- |
Source: Owner Report a problem | ||
| 5/11/2016 | Listing removed | $248,900$162/sqft |
Source: Owner #1897432 Report a problem | ||
| 3/20/2016 | Listed for sale | $248,900+13.1%$162/sqft |
Source: Owner #1897432 Report a problem | ||
| 3/17/2016 | Sold | -- |
Source: Agent Provided Report a problem | ||
| 2/1/2016 | Pending sale | $220,000$143/sqft |
Source: RE/MAX TRINITY #13278938 Report a problem | ||
| 11/20/2015 | Listed for sale | $220,000-11.6%$143/sqft |
Source: RE/MAX Trinity #13278938 Report a problem | ||
| 4/18/2015 | Listing removed | $248,900$162/sqft |
Source: Owner Report a problem | ||
| 4/12/2015 | Price change | $248,900-0.4%$162/sqft |
Source: Owner Report a problem | ||
| 4/9/2015 | Price change | $249,900+0.4%$163/sqft |
Source: Owner #10728270 Report a problem | ||
| 4/6/2015 | Price change | $249,000-0.4%$162/sqft |
Source: Owner #10728270 Report a problem | ||
| 3/22/2015 | Price change | $249,900+0.4%$163/sqft |
Source: Owner #10728270 Report a problem | ||
| 3/10/2015 | Price change | $249,000-0.4%$162/sqft |
Source: Owner #10728270 Report a problem | ||
| 3/5/2015 | Price change | $249,900+0.4%$163/sqft |
Source: Owner #10728270 Report a problem | ||
| 3/3/2015 | Price change | $249,000-26.5%$162/sqft |
Source: Owner #10728270 Report a problem | ||
| 2/27/2015 | Price change | $339,000+36.1%$221/sqft |
Source: Owner #10728270 Report a problem | ||
| 1/1/2015 | Price change | $249,000-2%$162/sqft |
Source: Powerstar Realty #12082954 Report a problem | ||
| 12/29/2014 | Price change | $254,000-1.9%$165/sqft |
Source: Powerstar Realty #12082954 Report a problem | ||
| 12/24/2014 | Price change | $259,000-2.3%$169/sqft |
Source: Powerstar Realty #12082954 Report a problem | ||
| 12/18/2014 | Price change | $265,000-1.5%$173/sqft |
Source: Powerstar Realty #12082954 Report a problem | ||
| 12/14/2014 | Price change | $269,000-2.2%$175/sqft |
Source: Powerstar Realty #12082954 Report a problem | ||
| 12/11/2014 | Price change | $275,000-0.7%$179/sqft |
Source: Powerstar Realty #12082954 Report a problem | ||
| 12/9/2014 | Price change | $277,000-0.7%$180/sqft |
Source: Powerstar Realty #12082954 Report a problem | ||
| 12/5/2014 | Listed for sale | $279,000$182/sqft |
Source: Powerstar Realty #12082954 Report a problem | ||
Public tax history
| Year | Property taxes | Tax assessment |
|---|---|---|
| 2026 | -- | $389,785 0% |
| 2025 | $1,186 -6.7% | $389,866 -3.4% |
| 2024 | $1,271 +10.2% | $403,438 +6.8% |
| 2023 | $1,153 | $377,876 +28.8% |
| 2022 | -- | $293,401 +18.4% |
| 2021 | $4,308 +339.2% | $247,710 +1.7% |
| 2020 | $981 -74.8% | $243,450 +18.9% |
| 2019 | $3,896 +0.2% | $204,690 +0.2% |
| 2018 | $3,889 +4.6% | $204,300 +3.7% |
| 2017 | $3,718 | $196,980 |
| 2016 | -- | $196,980 +6.1% |
| 2015 | -- | $185,580 +2.2% |
| 2014 | -- | $181,510 |
| 2013 | -- | $181,510 +1.2% |
| 2012 | -- | $179,380 +12.2% |
| 2011 | -- | $159,910 +0.5% |
| 2010 | -- | $159,160 -1.8% |
| 2009 | -- | $162,000 |
| 2008 | -- | $162,000 +5.8% |
| 2007 | -- | $153,160 |
Find assessor info on the county website
Monthly payment
Est. payment
Payment breakdown
Explore the cost of this home by adjusting the details. Changes won't be saved.Climate risks
Neighborhood: 76071
Nearby schools
Schools provided by the listing agent
- Elementary: Sevenhills
- Middle: Chisholmtr
- High: Northwest
- District: Northwest ISD
Source: NTREIS. This data may not be complete. We recommend contacting the local school district to confirm school assignments for this home.

Similar homes
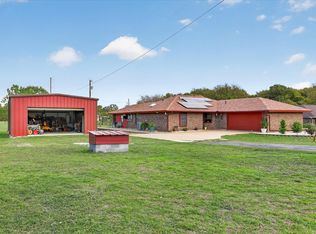
- $575,0003 bd2 ba1.9k sqft6820 Briar Rd, Azle, TX 76020For Sale
 MLS ID #21356654, Julie Wells. NTREIS
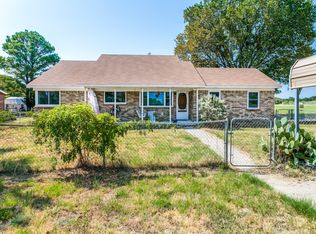
- $550,0003 bd2 ba1.7k sqft7900 Slay Dr, Fort Worth, TX 76135For Sale
 MLS ID #21423843, Tom Harms. NTREIS
- $349,0004 bd2 ba2k sqft7439 Briar Rd, Azle, TX 76020For Sale
 MLS ID #21369584, Michael Hedtke. NTREIS
- $549,9003 bd2 ba1.5k sqft1870 Ross Ln #1, Springtown, TX 76082For Sale
 MLS ID #21402909, Kelli Frost Boyd. NTREIS
