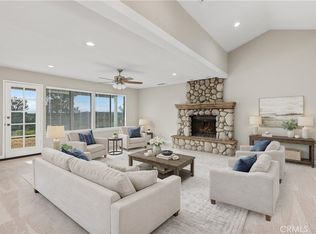
Welcome to the single-story home of your dreams! Nestled on a private cul-de-sac street and sitting on nearly a full acre lot, this property features a spacious driveway, RV parking, and a separate 3-car garage. Right from the start, you'll love the cute front porch and double-door entry. Stepping inside reveals a warm, modern aesthetic highlighted by luxury vinyl plank (LVP) flooring, soaring high ceilings throughout, and a lovely fireplace complete with a floating mantle and a stylish shiplap accent wall.
The sleek and highly functional kitchen boasts dark cabinetry with abundant storage space, elegant two-tone quartz countertops, a deep single-basin sink, and an island that opens directly to the family room. It even comes equipped with a built-in kegerator and wine fridge! This home provides 3 bedrooms and 2 bathrooms, including new carpeting in two of the bedrooms, along with an office or gaming nook and an indoor laundry area. Valuable upgrades include solar panels, a plug for an EV charger, a new water heater, and an AC and heating system that was just replaced last year...plus the fridge, washer & dryer are included. This property truly has so much to offer!
Coming soon 07/27
Listed by: KW Temecula • Francisco Tapia • Contact: 951-318-8565
$849,900
17229 Prairie Mile Rd, Ramona, CA 92065
3beds
2,004sqft
:
Get pre-qualified$5,636/mo
Single Family Residence
Built in 2001
0.81 Acres Lot
$901,000 Zestimate®
$424/sqft
$84/mo HOA
What's special
- 7 days |
- 451 |
- 27 |
Zillow last checked:
Listing updated:
Listed by:
Francisco Tapia DRE #01398883 951-318-8565,
KW Temecula
Source: CRMLS,MLS#: SW26156956 Originating MLS: California Regional MLS
Originating MLS: California Regional MLSFacts & features
Interior
Bedrooms & bathrooms
- Bedrooms: 3
- Bathrooms: 2
- Full bathrooms: 2
- Main level bathrooms: 2
- Main level bedrooms: 3
Rooms
- Room types: Bedroom, Family Room, Kitchen, Laundry, Living Room, Primary Bathroom, Primary Bedroom, Other, Dining Room
Primary bedroom
- Features: Main Level Primary
Bedroom
- Features: All Bedrooms Down
Bedroom
- Features: Bedroom on Main Level
Bathroom
- Features: Bathroom Exhaust Fan, Bathtub, Dual Sinks, Full Bath on Main Level, Separate Shower, Tub Shower
Kitchen
- Features: Built-in Trash/Recycling, Kitchen Island, Kitchen/Family Room Combo, Quartz Counters, Remodeled, Self-closing Drawers, Updated Kitchen
Other
- Features: Walk-In Closet(s)
Heating
- Central
Cooling
- Central Air
Appliances
- Included: Double Oven, Disposal, Propane Cooktop, Refrigerator, Range Hood, Dryer, Washer
- Laundry: Washer Hookup, Inside, Laundry Room, Propane Dryer Hookup
Features
- Ceiling Fan(s), Separate/Formal Dining Room, Eat-in Kitchen, High Ceilings, Quartz Counters, Recessed Lighting, All Bedrooms Down, Bedroom on Main Level, Main Level Primary, Walk-In Closet(s)
- Flooring: Carpet, Laminate
- Doors: Double Door Entry, Panel Doors
- Has fireplace: Yes
- Fireplace features: Family Room, Wood Burning
- Common walls with other units/homes: No Common Walls
Interior area
- Total interior livable area: 2,004 sqft
Video & virtual tour
Property
Parking
- Total spaces: 3
- Parking features: Driveway, Garage Faces Front, RV Gated, RV Access/Parking
- Attached garage spaces: 3
Features
- Levels: One
- Stories: 1
- Entry location: 1
- Patio & porch: Front Porch
- Pool features: None
- Spa features: None
- Fencing: Chain Link,Wood
- Has view: Yes
- View description: Hills, Mountain(s), Neighborhood
Lot
- Size: 0.81 Acres
- Features: Back Yard, Cul-De-Sac, Front Yard, Yard
Details
- Parcel number: 2871232000
- Special conditions: Standard
Construction
Type & style
- Home type: SingleFamily
- Property subtype: Single Family Residence
Materials
- Roof: Tile
Condition
- New construction: No
- Year built: 2001
Utilities & green energy
- Electric: 220 Volts in Garage
- Sewer: Public Sewer
- Water: Public
- Utilities for property: Electricity Connected, Propane, Sewer Connected, Water Connected
Community & HOA
Community
- Features: Rural, Storm Drain(s), Street Lights
- Security: Smoke Detector(s)
- Subdivision: Ramona
HOA
- Has HOA: Yes
- Amenities included: Other
- HOA fee: $84 monthly
- HOA name: Rancho San Vicente
- HOA phone: 858-270-7870
Location
- Region: Ramona
Financial & listing details
- Price per square foot: $424/sqft
- Tax assessed value: $848,964
- Annual tax amount: $9,990
- Date on market: 7/19/2026
- Listing terms: Cash to New Loan
- Inclusions: Fridge, Washer & Dryer
- Road surface type: Paved
Estimated market value
$901,000
$856,000 - $946,000
$3,871/mo
Price history
| Date | Event | Price |
|---|---|---|
| 12/8/2021 | Sold | $800,000+0%$399/sqft |
Source:  SDMLS #210026593 Report a problem SDMLS #210026593 Report a problem | ||
| 10/22/2021 | Pending sale | $799,900$399/sqft |
Source: Zillow Offers Report a problem | ||
| 10/16/2021 | Price change | $799,900-2.4%$399/sqft |
Source: Zillow Offers Report a problem | ||
| 10/1/2021 | Price change | $819,900-4.4%$409/sqft |
Source: SDMLS #210026593 Report a problem | ||
| 9/18/2021 | Listed for sale | $857,300+1.8%$428/sqft |
Source: Zillow Offers Report a problem | ||
| 8/27/2021 | Sold | $842,350+48.8%$420/sqft |
Source: Public Record Report a problem | ||
| 7/29/2019 | Sold | $566,000-0.5%$282/sqft |
Source:  Glendale AOR ZDD #190017065 Report a problem Glendale AOR ZDD #190017065 Report a problem | ||
| 6/26/2019 | Pending sale | $569,000$284/sqft |
Source: BHHS California Properties #190017065 Report a problem | ||
| 6/5/2019 | Price change | $569,000-1.4%$284/sqft |
Source: BHHS California Properties #190017065 Report a problem | ||
| 5/19/2019 | Price change | $577,000-0.3%$288/sqft |
Source: BHHS California Properties #190017065 Report a problem | ||
| 4/26/2019 | Price change | $579,000-2.7%$289/sqft |
Source: BHHS California Properties #190017065 Report a problem | ||
| 4/2/2019 | Listed for sale | $595,000+10.8%$297/sqft |
Source: Berkshire Hathaway HomeService #190017065 Report a problem | ||
| 5/31/2017 | Sold | $537,000-0.2%$268/sqft |
Source: Public Record Report a problem | ||
| 4/28/2017 | Pending sale | $538,000$268/sqft |
Source: CENTURY 21 Award #170019474 Report a problem | ||
| 4/25/2017 | Listed for sale | $538,000+78.1%$268/sqft |
Source: CENTURY 21 Award #170019474 Report a problem | ||
| 11/7/2001 | Sold | $302,000$151/sqft |
Source: Public Record Report a problem | ||
Public tax history
| Year | Property taxes | Tax assessment |
|---|---|---|
| 2025 | $9,990 -0.1% | $848,964 +2% |
| 2024 | $9,996 +6% | $832,318 +2% |
| 2023 | $9,428 -0.6% | $815,999 +2% |
| 2022 | $9,489 +35.4% | $800,000 +39.9% |
| 2021 | $7,010 +0.9% | $571,863 +1% |
| 2020 | $6,949 +18% | $566,000 +1.3% |
| 2019 | $5,889 -12.4% | $558,589 +2% |
| 2018 | $6,726 +30.5% | $547,637 +47.2% |
| 2017 | $5,155 +2.3% | $371,910 +2% |
| 2016 | $5,040 +2.3% | $364,618 +1.5% |
| 2015 | $4,925 +1.8% | $359,143 +2% |
| 2014 | $4,838 | $352,109 +0.5% |
| 2013 | -- | $350,518 +2% |
| 2012 | -- | $343,647 +2% |
| 2011 | -- | $336,910 +0.8% |
| 2010 | -- | $334,393 -0.2% |
| 2009 | -- | $335,188 +2% |
| 2008 | -- | $328,617 +2% |
| 2007 | -- | $322,175 +2% |
| 2006 | -- | $315,859 +2% |
| 2005 | -- | $309,667 +2% |
| 2004 | -- | $303,596 +1.9% |
| 2003 | -- | $298,033 +2% |
| 2002 | -- | $292,190 |
Find assessor info on the county website
Monthly payment
Est. payment
Payment breakdown
Explore the cost of this home by adjusting the details. Changes won't be saved.Climate risks
Neighborhood: 92065
Getting around
4 / 100
Car-DependentNearby schools
GreatSchools rating
- 5/10Barnett Elementary SchoolGrades: K-6Distance: 0.8 mi
- 4/10Olive Peirce Middle SchoolGrades: 7-8Distance: 3.2 mi
- 7/10Ramona High SchoolGrades: 9-12Distance: 3 mi
Schools provided by the listing agent
- Elementary: Barnett
- High: Ramona
Source: CRMLS. This data may not be complete. We recommend contacting the local school district to confirm school assignments for this home.
- $879,6004 bd2 ba2.3k sqft17241 Prairie Mile Rd, Ramona, CA 92065Off Market
- $962,4004 bd2 ba2.4k sqft17253 Prairie Mile Rd, Ramona, CA 92065Off Market
- $885,5003 bd2 ba2.4k sqft17205 Prairie Mile Rd, Ramona, CA 92065Off Market
- $886,4003 bd2 ba2k sqft17238 Prairie Mile Rd, Ramona, CA 92065Off Market
- $1,002,3004 bd2 ba2.4k sqft17217 Prairie Mile Rd, Ramona, CA 92065Off Market
- $987,9004 bd2 ba2.3k sqft17265 Prairie Mile Rd, Ramona, CA 92065Off Market
- $1,011,5004 bd2 ba2.3k sqft17272 Prairie Mile Rd, Ramona, CA 92065Off Market
- $958,5004 bd2 ba2.4k sqft17277 Prairie Mile Rd, Ramona, CA 92065Off Market
A local agent can set up tours, give advice and negotiate with sellers.
Similar homes
- $769,9003 bd2 ba2.1k sqft23810 Barona Mesa Rd, Ramona, CA 92065For Sale
 MLS ID #SW26161068, Christine Rinne, Essential Real Estate Services. CRMLS
 - $849,9003 bd3 ba1.9k sqft18434 Ramona View Dr, Ramona, CA 92065For Sale
 MLS ID #PW26037636, Kurt Galitski, Coldwell Banker Realty. CRMLS
 - $949,0003 bd2 ba2k sqft16759 Open View Rd, Ramona, CA 92065For Sale
 MLS ID #260016117, Barbara A McAree, Coldwell Banker Realty. SDMLS
 - $859,0004 bd3 ba2.7k sqft23955 Berryessa Ct, Ramona, CA 92065For Sale
 MLS ID #IG26138542, Karen Jo Dye, COLDWELL BANKER KIVETT-TEETERS. CRMLS
 - $799,9994 bd2 ba2k sqft24376 Rutherford Rd, Ramona, CA 92065For SaleMLS ID #NDP2604236, Regina Flores, LPT Realty. CRMLS
- $800,0003 bd2 ba1.9k sqft23945 Nectar Way, Ramona, CA 92065For SaleMLS ID #NDP2606122, Chantalle O Donnell, Professional Realty Services. CRMLS
- $769,0003 bd2 ba2k sqft24928 Via Lopez Ct, Ramona, CA 92065For SaleMLS ID #260015513, Spencer Soto, RE/MAX Connections. SDMLS
- $950,0003 bd2 ba1.8k sqft639 Alice St, Ramona, CA 92065For SaleMLS ID #PTP2603918, Grace DaSilva, Coldwell Banker West. CRMLS
- $750,0003 bd2 ba2.3k sqft1259 Ramona St, Ramona, CA 92065For SaleMLS ID #11780676, Roya Sherif, EXP REALTY OF GREATER LOS ANGELES, INC. My State MLS
- $685,0004 bd2 ba1.5k sqft722 8th St, Ramona, CA 92065For SaleMLS ID #NDP2605838, Jose Fonseca Fonseca, Re/Max Connections. CRMLS
- $1,100,0002 bd3 ba2.6k sqft20899 Black Canyon Rd, Ramona, CA 92065For SaleMLS ID #PTP2604863, Lezley Jones, From Sign To Sold. CRMLS
- $1,189,0003 bd2 ba1.3k sqft2165 Lilac Rd, Ramona, CA 92065For SaleMLS ID #PW26095616, Giovanni Felizzari, Falcon Investment & Loans, Inc.. CRMLS
- $499,0002 bd2 ba1.2k sqft23681 Country Villa Rd, Ramona, CA 92065For SaleMLS ID #ND26133519, Madison Dwyer, Keller Williams Realty. CRMLS
- $857,0003 bd3 ba1.5k sqft200 River Rock Ct, Santee, CA 92071For SaleMLS ID #PW26097217, Catherine Duong, T.N.G. Real Estate Consultants. CRMLS
- $874,9993 bd2 ba1.8k sqft8948 Lakeview Rd, Lakeside, CA 92040For SaleMLS ID #PTP2604648, Rebecca Pollack-Rude, San Diego Realty Gals. CRMLS
- $830,0004 bd3 ba1.6k sqft1990 Tecate Gln, Escondido, CA 92029For SaleMLS ID #PTP2605534, Alan Luken Barragan, Palisade Realty, Inc. CRMLS
- $819,9003 bd2 ba1.7k sqft10020 Pino Dr, Lakeside, CA 92040For SaleMLS ID #260017589, Richard B Elias, Compass. SDMLS
- $999,9995 bd3 ba2.6k sqft12049 Coping Pl, Lakeside, CA 92040For SaleMLS ID #260017728, Janet Lopez-Avitia, CA-RES. SDMLS
- $750,0003 bd2 ba1.5k sqft12671 Claire Dr, Poway, CA 92064For SaleMLS ID #OC26128649, William Pasqualino, Harcourts Prime Properties. CRMLS
- $674,9773 bd4 ba1.4k sqft170 Via Montisi, Santee, CA 92071For SaleMLS ID #IG26160068, Jacob Montefalcon, eXp Realty of California Inc.. CRMLS
Local buyer's agents are ready to help
