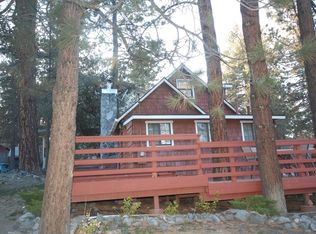
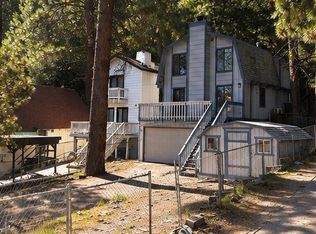
ONE OF THE BEST DEALS IN WRIGHTWOOD!! 3 LARGE BEDROOMS, OVER 1800 SQUARE FEET OF LIVING SPACE, GORGEOUS FIREPLACE, MAIN FLOOR BEDROOM AND JUST STEPS TO THE COUNTRY CLUB, THE WRIGHTWOOD VILLAGE, AND CLOSE TO COMMUTER OPTIONS ON ONE PINE CANYON ROAD. SHOWINGS START 7/2/26 AND MORE REMARKS TO FOLLOW!!
Pending
Listed by: Curtis Schneider, Broker • Curtis Schneider • Contact: 760-662-9417
Price cut: $23K (7/17)
$395,000
1725 Linnet Rd, Wrightwood, CA 92397
3beds
1,836sqft
Single Family Residence
Built in 1976
4,800 Square Feet Lot
$-- Zestimate®
$215/sqft
$-- HOA
What's special
- 295 days
- 238
- 8
Zillow last checked:
Listing updated:
Listed by:
Curtis Schneider DRE #02007191 760-662-9417,
Curtis Schneider, Broker
Source: CRMLS,MLS#: HD26136956 Originating MLS: California Regional MLS
Originating MLS: California Regional MLSFacts & features
Interior
Bedrooms & bathrooms
- Bedrooms: 3
- Bathrooms: 2
- Full bathrooms: 2
- Main level bathrooms: 1
- Main level bedrooms: 1
Rooms
- Room types: Bonus Room, Bedroom, Kitchen, Laundry, Living Room, Workshop
Bedroom
- Features: Bedroom on Main Level
Bathroom
- Features: Bathtub, Tile Counters, Tub Shower
Kitchen
- Features: Tile Counters
Heating
- Central, Forced Air, Natural Gas
Cooling
- None
Appliances
- Included: Dishwasher, Disposal, Gas Oven, Gas Range, Gas Water Heater, Water Heater
- Laundry: Washer Hookup, Gas Dryer Hookup, Inside, Laundry Room
Features
- Beamed Ceilings, Breakfast Bar, Country Kitchen, Open Floorplan, Tile Counters, Bedroom on Main Level, Workshop
- Flooring: Carpet, Laminate, Wood
- Windows: Skylight(s)
- Basement: Utility
- Has fireplace: Yes
- Fireplace features: Living Room, Wood Burning
- Common walls with other units/homes: No Common Walls
Interior area
- Total interior livable area: 1,836 sqft
Property
Parking
- Total spaces: 3
- Parking features: Attached Carport, Asphalt, Carport, Driveway, On Site
- Has carport: Yes
- Uncovered spaces: 3
Accessibility
- Accessibility features: Accessible Hallway(s)
Features
- Levels: Two
- Stories: 2
- Entry location: 1
- Patio & porch: Covered, Deck, Front Porch, Wood
- Exterior features: Lighting
- Pool features: None
- Spa features: None
- Fencing: Chain Link
- Has view: Yes
- View description: Mountain(s), Neighborhood, Trees/Woods
Lot
- Size: 4,800 Square Feet
- Features: Gentle Sloping, Level, Rectangular Lot, Street Level
Details
- Parcel number: 0356072030000
- Special conditions: Trust
- Horse amenities: Riding Trail
Construction
Type & style
- Home type: SingleFamily
- Architectural style: Craftsman
- Property subtype: Single Family Residence
Materials
- Wood Siding
- Foundation: Block
- Roof: Composition
Condition
- Turnkey
- New construction: No
- Year built: 1976
Utilities & green energy
- Electric: Standard
- Sewer: Septic Tank
- Water: Private
- Utilities for property: Cable Available, Electricity Connected, Natural Gas Connected, Phone Available, Water Connected
Community & HOA
Community
- Features: Foothills, Fishing, Horse Trails, Hunting, Lake, Mountainous, Near National Forest, Park, Preserve/Public Land, Rural
- Security: Carbon Monoxide Detector(s), Smoke Detector(s)
Location
- Region: Wrightwood
- Elevation: 6000 Feet
Financial & listing details
- Price per square foot: $215/sqft
- Tax assessed value: $428,400
- Date on market: 7/2/2026
- Cumulative days on market: 296 days
- Listing terms: Cash,Conventional,FHA,VA Loan
- Road surface type: Paved
Estimated market value
Not available
Estimated sales range
Not available
$2,430/mo
Price history
| Date | Event | Price |
|---|---|---|
| 9/4/2026 | Pending sale | $395,000$215/sqft |
Source:  CRMLS #HD26136956 Report a problem CRMLS #HD26136956 Report a problem | ||
| 7/17/2026 | Price change | $395,000-5.5%$215/sqft |
Source: CRMLS #HD26136956 Report a problem | ||
| 7/2/2026 | Listed for sale | $418,000+106.9%$228/sqft |
Source: CRMLS #HD26136956 Report a problem | ||
| 3/19/2003 | Sold | $202,000+20.4%$110/sqft |
Source: Public Record Report a problem | ||
| 8/14/2002 | Sold | $167,800$91/sqft |
Source: Public Record Report a problem | ||
Public tax history
| Year | Property taxes | Tax assessment |
|---|---|---|
| 2026 | -- | $428,400 +46.4% |
| 2025 | $3,410 +7.1% | $292,565 +2% |
| 2024 | $3,183 +1.1% | $286,828 +2% |
| 2023 | $3,147 +4.8% | $281,204 +2% |
| 2022 | $3,002 +1.9% | $275,691 +2% |
| 2021 | $2,945 +1.3% | $270,285 +1% |
| 2020 | $2,907 +2% | $267,514 +2% |
| 2019 | $2,849 +6.8% | $262,269 +2% |
| 2018 | $2,669 +3% | $257,126 +2% |
| 2017 | $2,592 | $252,084 +2% |
| 2016 | $2,592 +2.2% | $247,142 +1.5% |
| 2015 | $2,536 +1.3% | $243,429 +12% |
| 2014 | $2,504 | $217,400 +15% |
| 2013 | -- | $189,000 |
| 2012 | -- | $189,000 |
| 2011 | -- | $189,000 |
| 2010 | -- | $189,000 -11.3% |
| 2009 | -- | $213,000 -4.4% |
| 2008 | -- | $222,733 +2% |
| 2007 | -- | $218,366 +2% |
| 2006 | -- | $214,085 +2% |
| 2005 | -- | $209,887 +2% |
| 2004 | -- | $205,772 +24.7% |
| 2003 | -- | $165,000 +120.7% |
| 2002 | -- | $74,746 +2% |
| 2001 | -- | $73,281 +2% |
| 2000 | -- | $71,844 |
Find assessor info on the county website
Monthly payment
Est. payment
Payment breakdown
Explore the cost of this home by adjusting the details. Changes won't be saved.Climate risks
Neighborhood: 92397
Nearby schools
Schools provided by the listing agent
- Elementary: Wrightwood
- High: Serrano
Source: CRMLS. This data may not be complete. We recommend contacting the local school district to confirm school assignments for this home.
Similar homes
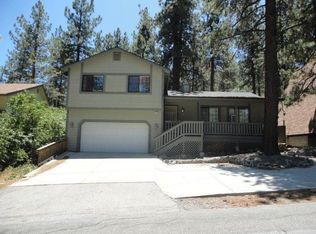

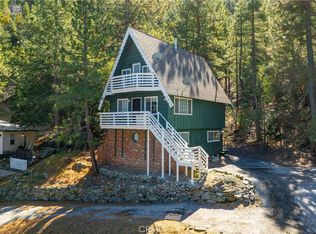
- $399,0003 bd3 ba1.7k sqft2073 Mojave Scenic Dr, Wrightwood, CA 92397For Sale
 MLS ID #CV26193471, Alan Ramirez, REAL BROKERAGE TECHNOLOGIES. CRMLS
 - $440,0003 bd3 ba1.5k sqft1600 Laura St, Wrightwood, CA 92397For Sale
 MLS ID #TR26193604, Sara Kearns, Saravia Realty. CRMLS
 - $399,0003 bd2 ba1.6k sqft2015 Mojave Scenic Dr, Wrightwood, CA 92397For Sale
 MLS ID #HD26082743, Jenn Irvin, RE/MAX FREEDOM. CRMLS
 - $435,0003 bd2 ba1.4k sqft1661 Virginia St, Wrightwood, CA 92397For Sale
 MLS ID #CV26108271, Erica Nicolai, KELLER WILLIAMS REALTY. CRMLS
Local buyer's agents are ready to help
