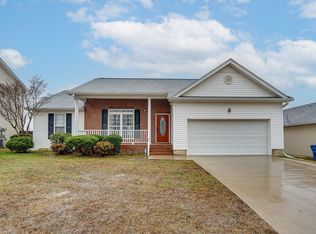
Welcome home to this beautifully remodeled property in the heart of East Brainerd! Conveniently located just minutes from Hamilton Place Mall, this home offers the perfect combination of comfort, space, and convenience.
The only original feature is the beautiful hardwood flooring found throughout the home, adding warmth and timeless character. Thoughtfully remodeled in 2021, the home features a spacious family room, dining room, three generously sized bedrooms, and two full bathrooms.
The inviting kitchen is beautifully appointed with crisp white cabinetry and stainless-steel appliances, creating a bright and welcoming space for everyday living.
One of the true highlights of this home is the extra-large screened-in porch, where the whole family can relax and enjoy views of the expansive backyard. With approximately ¾ of an acre and a creek bordering the property, there is plenty of room to enjoy the outdoors or create a garden.
For hobbyists, storage enthusiasts, or anyone looking for additional space, the full unfinished basement offers endless possibilities and plenty of potential to create whatever you envision.
Priced right and ready for new owners to make it their own, this charming home is one you won't want to miss. Call today before it's gone! Sold As-Is
For sale
$335,000
1726 Gray Rd, Chattanooga, TN 37421
3beds
1,804sqft
Single Family Residence
Built in 1960
0.78 Acres Lot
$323,700 Zestimate®
$186/sqft
$-- HOA
What's special
Full unfinished basementSpacious family roomCreek bordering the propertyStainless-steel appliancesThree generously sized bedroomsInviting kitchenExtra-large screened-in porch
- 3 days
- 495
- 50
Likely to sell faster than
Zillow last checked:
Listing updated:
Listed by:
Sherri W Pratt 423-760-6062,
Horizon Sotheby's International Realty 423-756-9999
Source: Greater Chattanooga Realtors,MLS#: 1542896
Facts & features
Interior
Bedrooms & bathrooms
- Bedrooms: 3
- Bathrooms: 2
- Full bathrooms: 2
Primary bedroom
- Level: First
- Area: 135.6
- Dimensions: 12 x 11.3
Bedroom
- Level: First
- Area: 121
- Dimensions: 11 x 11
Bedroom
- Level: First
- Area: 112.36
- Dimensions: 10.6 x 10.6
Primary bathroom
- Level: First
Bathroom
- Level: First
Dining room
- Level: First
- Area: 118.45
- Dimensions: 10.3 x 11.5
Kitchen
- Level: First
Living room
- Level: First
- Area: 235.2
- Dimensions: 21 x 11.2
Other
- Description: Screened Porch
- Level: First
- Area: 234.6
- Dimensions: 17 x 13.8
Workshop
- Description: Two Workshop / storage rooms
- Level: Basement
Heating
- Central, Electric
Cooling
- Central Air, Ceiling Fan(s)
Appliances
- Included: Free-Standing Electric Oven, Microwave
- Laundry: In Basement
Features
- Ceiling Fan(s), Granite Counters
- Flooring: Hardwood, Tile
- Windows: Vinyl Frames
- Basement: Full,Unfinished
- Has fireplace: No
Interior area
- Total structure area: 1,804
- Total interior livable area: 1,804 sqft
- Finished area above ground: 1,804
Property
Parking
- Total spaces: 1
- Parking features: Basement, Garage, Garage Faces Side
- Attached garage spaces: 1
Features
- Levels: One
- Patio & porch: Front Porch, Side Porch, Porch - Screened
- Exterior features: Private Yard, Smart Camera(s)/Recording
Lot
- Size: 0.78 Acres
- Dimensions: 101 x 340.5
- Features: Gentle Sloping, Level
Details
- Parcel number: 159i B 016
Construction
Type & style
- Home type: SingleFamily
- Property subtype: Single Family Residence
Materials
- Vinyl Siding
- Foundation: Block
- Roof: Shingle
Condition
- Updated/Remodeled
- New construction: No
- Year built: 1960
Utilities & green energy
- Sewer: Public Sewer
- Water: Public
- Utilities for property: Cable Connected, Electricity Connected, Sewer Connected, Water Connected
Community & HOA
Community
- Features: None
- Subdivision: Sun Valley
HOA
- Has HOA: No
Location
- Region: Chattanooga
Financial & listing details
- Price per square foot: $186/sqft
- Tax assessed value: $236,000
- Annual tax amount: $2,032
- Date on market: 9/16/2026
- Listing terms: Cash,Conventional,FHA,VA Loan
- Road surface type: Asphalt
Estimated market value
$323,700
$308,000 - $340,000
$2,097/mo
Price history
| Date | Event | Price |
|---|---|---|
| 9/16/2026 | Listed for sale | $335,000$186/sqft |
Source: Greater Chattanooga Realtors #1542896 Report a problem | ||
Public tax history
| Year | Property taxes | Tax assessment |
|---|---|---|
| 2025 | $894 -9% | $59,000 +34.3% |
| 2024 | $983 | $43,925 |
| 2023 | $983 | $43,925 |
| 2022 | $983 +131.5% | $43,925 +131.5% |
| 2021 | $425 -32.8% | $18,975 -42.8% |
| 2020 | $632 -31.1% | $33,175 |
| 2019 | $917 | $33,175 |
| 2018 | $917 -49% | $33,175 |
| 2017 | $1,799 +10.7% | $33,175 |
| 2016 | $1,626 | -- |
| 2015 | $1,626 | $29,775 |
| 2014 | $1,626 +0.3% | -- |
| 2013 | $1,621 | $29,775 -6.8% |
| 2012 | $1,621 | $31,950 |
| 2011 | $1,621 | $31,950 |
| 2010 | $1,621 +7.9% | $31,950 |
| 2009 | $1,503 | $31,950 +13.6% |
| 2008 | -- | $28,125 |
| 2007 | -- | $28,125 |
| 2006 | -- | $28,125 |
| 2005 | -- | $28,125 +14.2% |
| 2004 | -- | $24,625 |
| 2003 | -- | $24,625 |
| 2002 | -- | $24,625 |
| 2001 | -- | $24,625 +23% |
| 2000 | -- | $20,025 |
Find assessor info on the county website
Monthly payment
Est. payment
Payment breakdown
Explore the cost of this home by adjusting the details. Changes won't be saved.Climate risks
Neighborhood: 37421
Nearby schools
Schools provided by the listing agent
- Elementary: East Brainerd Elementary
- Middle: East Hamilton
- High: East Hamilton
Source: Greater Chattanooga Realtors. This data may not be complete. We recommend contacting the local school district to confirm school assignments for this home.
Similar homes
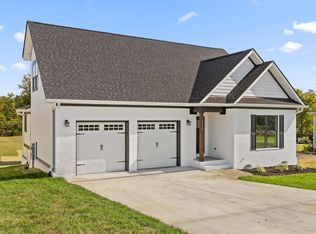
- $315,0003 bd2 ba1.6k sqft1021 Elaine Trl, Chattanooga, TN 37421For Sale
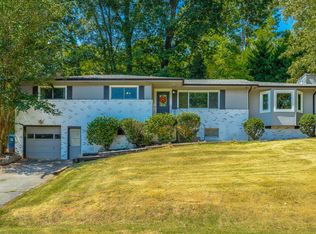 MLS ID #1542955, Nathan T Walldorf. Greater Chattanooga Realtors
 - $325,0003 bd2 ba1.8k sqft1130 McDonald Dr, Chattanooga, TN 37421For Sale By Owner
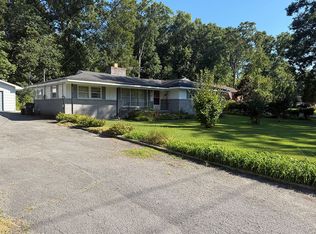
- $350,0003 bd2 ba2.1k sqft1815 Clayton Dr, Chattanooga, TN 37421For Sale
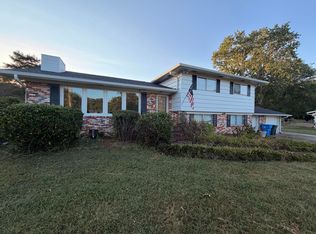 MLS ID #1542109, Heather Howard. Greater Chattanooga Realtors
 - $349,9003 bd2 ba1.3k sqft1870 Cannondale Loop, Chattanooga, TN 37421For Sale
 MLS ID #1542501, Blake Elsea. Greater Chattanooga Realtors
