Commuter Friendly & Move-In Ready 3-Bedroom Home with Big Ticket Updates. Welcome to this beautifully maintained must see worry free 3-bd, 2-bath property offering comfort, convenience, with many important updates, new roof, new windows, new gutters, new fencing, new bath, Bonus-new solar (owned not leased)enjoy the savings, storm doors, lighting, and updated A/C split systems, make this home an excellent choice for buyers looking for modern essentials without the worry of major immediate expenses. The home offers a comfortable layout with an abundance of closet space and storage. Large kitchen with LG appliances for entertaining and formal dining room with beautiful hardwood floors. Finished basement offers a side door, flex space, den, craft room, laundry and bath. Outside, enjoy the benefit of a new fully fence and well-maintained exterior with an above ground pool, deck, garage, and yard, creating a welcoming space for relaxing or entertaining. Located in a commuter-friendly area with convenient access to major roadways, public transportation, shopping, dining, and everyday amenities, this home combines suburban comfort with an easy commute. Close proximity to ALL major Highways, Rt 1&9, 287, Turnpike, Parkway, Public transportation, Shopping, Dining, Schools, and more. This one a must-see! Showings begin 9/19
Under contract
$565,000
173 Liberty St, Fords, NJ 08863
3beds
1,540sqft
Single Family Residence
Built in 1946
5,000 Square Feet Lot
$547,200 Zestimate®
$367/sqft
$-- HOA
What's special
New fencingAbove ground poolNew guttersNew bathNew windowsNew roofStorm doors
- 36 days
- 765
- 43
Likely to sell faster than
Zillow last checked:
Listing updated:
Listed by:
GABRIELLE SMITH 908-380-9291,
J.J. ELEK REALTY CO.
Source: All Jersey MLS,MLS#: 2704535R
Facts & features
Interior
Bedrooms & bathrooms
- Bedrooms: 3
- Bathrooms: 2
- Full bathrooms: 2
Primary bedroom
- Features: 1st Floor
- Level: First
Dining room
- Features: Formal Dining Room
Kitchen
- Features: Granite/Corian Countertops, Breakfast Bar, Eat-in Kitchen
Basement
- Area: 0
Heating
- Baseboard Hotwater
Cooling
- Ceiling Fan(s)
Appliances
- Included: Dishwasher, Dryer, Gas Range/Oven, Microwave, Refrigerator, Washer, Gas Water Heater
Features
- Security System, 1 Bedroom, Kitchen, Bath Half, Living Room, Dining Room, 2 Bedrooms, Other Room(s), Storage, None
- Flooring: Wood, Laminate
- Basement: Finished, Bath Half, Other Room(s), Recreation Room, Storage Space, Utility Room, Laundry Facilities
- Has fireplace: No
Interior area
- Total structure area: 1,540
- Total interior livable area: 1,540 sqft
Video & virtual tour
Property
Parking
- Total spaces: 1
- Parking features: 3 Cars Deep, Garage, Detached, Garage Door Opener
- Garage spaces: 1
- Has uncovered spaces: Yes
Features
- Levels: Two
- Stories: 2
- Patio & porch: Deck
- Exterior features: Deck, Fencing/Wall, Yard
- Pool features: Above Ground
- Fencing: Fencing/Wall
Lot
- Size: 5,000 Square Feet
- Dimensions: 100.00 x 50.00
- Features: Near Shopping, Near Train, See Remarks, Near Public Transit
Details
- Parcel number: 25000150100016
Construction
Type & style
- Home type: SingleFamily
- Architectural style: Cape Cod, Two Story
- Property subtype: Single Family Residence
Materials
- Roof: Asphalt
Condition
- Year built: 1946
Utilities & green energy
- Gas: Natural Gas
- Sewer: Public Sewer
- Water: Public
- Utilities for property: Electricity Connected, See Remarks, Natural Gas Connected
Community & HOA
Community
- Security: Security System
Location
- Region: Fords
Financial & listing details
- Price per square foot: $367/sqft
- Tax assessed value: $90,900
- Annual tax amount: $11,881
- Date on market: 9/19/2026
- Ownership: Fee Simple
- Electric utility on property: Yes
Estimated market value
$547,200
$520,000 - $575,000
$2,919/mo
Price history
| Date | Event | Price |
|---|---|---|
| 10/8/2026 | Contingent | $565,000$367/sqft |
Source:  All Jersey MLS #2704535R Report a problem All Jersey MLS #2704535R Report a problem | ||
| 9/19/2026 | Listed for sale | $565,000+18.9%$367/sqft |
Source: All Jersey MLS #2704535R Report a problem | ||
| 9/15/2023 | Sold | $475,000+8%$308/sqft |
Source:  GSMLS #3853769 Report a problem GSMLS #3853769 Report a problem | ||
| 8/14/2023 | Pending sale | $439,900$286/sqft |
Source:  NJMLS #23021408 Report a problem NJMLS #23021408 Report a problem | ||
| 7/11/2023 | Listed for sale | $439,900+60.5%$286/sqft |
Source: NJMLS #23021408 Report a problem | ||
| 7/21/2016 | Sold | $274,000-1.7%$178/sqft |
Source: Public Record Report a problem | ||
| 5/6/2016 | Listed for sale | $278,800+88.4%$181/sqft |
Source: RE/MAX DIAMOND REALTORS #1621376 Report a problem | ||
| 3/25/1993 | Sold | $148,000$96/sqft |
Source: Agent Provided Report a problem | ||
Public tax history
| Year | Property taxes | Tax assessment |
|---|---|---|
| 2025 | $10,575 | $90,900 |
| 2024 | $10,575 +11.8% | $90,900 +9.4% |
| 2023 | $9,458 +2.6% | $83,100 |
| 2022 | $9,221 +0.8% | $83,100 |
| 2021 | $9,145 -3.7% | $83,100 |
| 2020 | $9,492 +4.7% | $83,100 |
| 2019 | $9,065 | $83,100 |
| 2018 | $9,065 +2.6% | $83,100 |
| 2017 | $8,832 +2% | $83,100 |
| 2016 | $8,660 +2.2% | $83,100 |
| 2015 | $8,471 +1.5% | $83,100 |
| 2014 | $8,346 +3.1% | $83,100 |
| 2013 | $8,095 +4.4% | $83,100 +0.7% |
| 2012 | $7,750 +5% | $82,500 |
| 2011 | $7,378 +5.4% | $82,500 |
| 2010 | $7,002 +8.1% | $82,500 |
| 2009 | $6,475 | $82,500 |
| 2008 | -- | $82,500 |
| 2007 | $22,567 +7.1% | $82,500 |
| 2006 | $21,068 +1.9% | $82,500 |
| 2005 | $20,678 | $82,500 |
| 2004 | -- | $82,500 |
| 2003 | -- | $82,500 |
| 2002 | -- | $82,500 |
| 2001 | -- | $82,500 |
Find assessor info on the county website
Monthly payment
Est. payment
Payment breakdown
Explore the cost of this home by adjusting the details. Changes won't be saved.Climate risks
Neighborhood: 08863
Similar homes
- $415,0002 bd2 ba1k sqft11 Mary Ave, Fords, NJ 08863For Sale

 MLS ID #2615451R, MARK TIMINSKI. All Jersey MLS
 - $578,9993 bd2 ba1.5k sqft199 Grove Ave, Woodbridge, NJ 07095For Sale
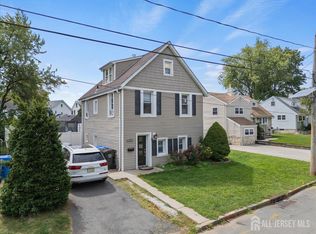 MLS ID #2701808R, EMILIA E. CORONADO. All Jersey MLS
 - $583,0005 bd2 ba2k sqft901 Milton Blvd, Rahway, NJ 07065For Sale
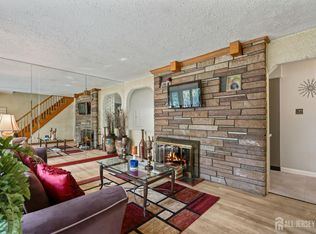 MLS ID #2706601R, DARYA TINKOV. All Jersey MLS
 - $590,0003 bd2 ba1.1k sqft736 Harrell Ave, Woodbridge, NJ 07095For Sale
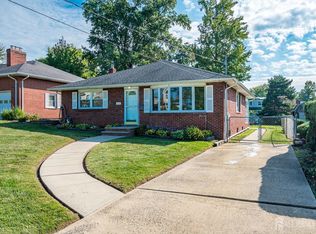 MLS ID #2704222R, JACQUELINE ZUVICH. All Jersey MLS
 - $549,0004 bd2 ba2.2k sqft28 Debra Pl, Sewaren, NJ 07077For SaleMLS ID #2703452R, MAKSIM KATS. All Jersey MLS
- $599,0003 bd1 ba1.3k sqft30 Rieder Rd, Edison, NJ 08817For SaleMLS ID #2616086R, RITA DHARIA. All Jersey MLS
- $600,0005 bd2 ba1.3k sqft3 Cornell Rd, Parlin, NJ 08859For SaleMLS ID #2704998R, CHRISTINA M. GUZMAN. All Jersey MLS
- $524,9004 bd2 ba1.5k sqft595 Jacques St, Perth Amboy, NJ 08861For SaleMLS ID #2613488R, ROBERT J. DURSO. All Jersey MLS
- $597,0003 bd2 ba1.1k sqft27 Harrison Ave, Carteret, NJ 07008For SaleMLS ID #2705874R, WILLIAM T. HELFRICHT. All Jersey MLS
- $543,5004 bd2 ba1.4k sqft121 Dorothy St, Carteret, NJ 07008For SaleMLS ID #2704762R, JOSEPH DEVIZIO. All Jersey MLS
- $645,0003 bd2 ba1.7k sqft54 Stevens Ave, Old Bridge, NJ 08857For SaleMLS ID #2705981R, JILL GUALTIERI-DECARO. All Jersey MLS
- $495,0003 bd3 ba1.5k sqft282 Alpine St, Perth Amboy, NJ 08861For SaleMLS ID #2704186R, JULIO C. VALDEZ. All Jersey MLS
- $600,0003 bd2 ba1.7k sqft160 Stratton St S, Piscataway, NJ 08854For SaleMLS ID #2706445R, JENNEFFER CASTILLO. All Jersey MLS
- $619,0004 bd2 ba1k sqft16 Hawthorne Ave, Colonia, NJ 07067For SaleMLS ID #2704055R, SUSAN GALLAGHER BROWN. All Jersey MLS
- $549,0004 bd2 ba1.4k sqft520 Huntington Ave, Plainfield, NJ 07060For SaleMLS ID #2701372R, DARLENE C. MCWILLIAMS. All Jersey MLS
- $550,0002 bd2 ba1.6k sqft194 Starlight Ct, Old Bridge, NJ 08857For SaleMLS ID #2706136R, KRISTEN M. FERRALI. All Jersey MLS
- $599,0003 bd2 ba1.9k sqft325 Dorn Ave, Middlesex, NJ 08846For SaleMLS ID #2705573R, BROOKE BONIAKOWSKI. All Jersey MLS
- $650,0004 bd2 ba1.5k sqft218 McFarlane Rd, Colonia, NJ 07067For SaleMLS ID #2704305R, TRUSHA SONI. All Jersey MLS
- $649,9005 bd2 ba2.1k sqft425 Thomas St, Perth Amboy, NJ 08861For SaleMLS ID #2703686R, JACKELINE RIVERA. All Jersey MLS
- $669,0004 bd3 ba1.8k sqft221 N Hill Rd, Colonia, NJ 07067For SaleMLS ID #2705733R, PURVI SHAH. All Jersey MLS
