Welcome to this stunning custom Cape Cod-inspired estate in the prestigious Raymond Hills neighborhood of Fullerton. Privately situated on a secluded street, this exceptional residence showcases timeless architecture, quality craftsmanship, and elegant living throughout. An extended paver driveway leads to a charming front porch with a tranquil water feature and grand foyer with a custom chandelier. The formal living room with custom built-ins overlooks the resort-style backyard, while the formal dining room features vaulted ceilings, exposed beams, and picture windows. The gourmet kitchen offers premium built-in appliances, a center island with prep sink, walk-in pantry, breakfast nook, and serving bar that opens to the spacious family room with vaulted ceilings, stone fireplace, and built-ins. A versatile music/bonus room provides additional living space. The luxurious primary suite features a private balcony, sitting area with fireplace, spa-like bath with dual vanities, soaking tub, separate shower, and custom walk-in closet. Upstairs is an office/game room with ensuite bath. The lower level includes an ensuite bedroom with built-in desk, guest bedroom with Murphy bed, full bath, and laundry room. Designed for entertaining, the multi-level backyard features a sparkling pool, spa, outdoor fireplace, bar, multiple patios, raised garden beds, and peaceful tree views. An oversized three-car garage includes an extra-deep bay, workshop area, bonus room, and abundant storage. Conveniently located near the 57 Freeway, Brea Mall, Downtown Fullerton, Cal State Fullerton, shopping, dining, parks, and award-winning schools. A truly one-of-a-kind property offering luxury, privacy, and exceptional indoor-outdoor living.
Coming soon 07/30
Listed by: WEST COAST REALTY • RICARDO PINEDA • Contact: 714-482-3840
$3,075,000
1738 Rocky Rd, Fullerton, CA 92831
3beds
4,611sqft
:
Get pre-qualified$20,133/mo
Single Family Residence
Built in 1954
0.4 Acres Lot
$2,877,500 Zestimate®
$667/sqft
$-- HOA
What's special
- 6 days |
- 543 |
- 19 |
Zillow last checked:
Listing updated:
Listed by:
RICARDO PINEDA DRE #01232529 714-482-3840,
WEST COAST REALTY
Source: CRMLS,MLS#: IV26155293 Originating MLS: California Regional MLS
Originating MLS: California Regional MLSFacts & features
Interior
Bedrooms & bathrooms
- Bedrooms: 3
- Bathrooms: 5
- Full bathrooms: 2
- 3/4 bathrooms: 2
- 1/2 bathrooms: 1
Rooms
- Room types: Bonus Room, Bedroom, Entry/Foyer, Family Room, Foyer, Kitchen, Laundry, Living Room, Primary Bedroom, Office, Other, Pantry, Sauna, Dining Room
Bedroom
- Features: Multi-Level Bedroom
Bathroom
- Features: Bathroom Exhaust Fan, Bathtub, Dual Sinks, Enclosed Toilet, Granite Counters, Heated Floor, Jetted Tub, Linen Closet, Stone Counters, Remodeled
Kitchen
- Features: Built-in Trash/Recycling, Granite Counters, Kitchen Island, Kitchen/Family Room Combo, Pots & Pan Drawers, Remodeled, Self-closing Cabinet Doors, Self-closing Drawers, Updated Kitchen, Utility Sink
Other
- Features: Walk-In Closet(s)
Pantry
- Features: Walk-In Pantry
Heating
- Central
Cooling
- Central Air
Appliances
- Included: 6 Burner Stove, Barbecue, Double Oven, Dishwasher, Microwave, Refrigerator, Range Hood
- Laundry: Laundry Chute, Laundry Room
Features
- Beamed Ceilings, Built-in Features, Balcony, Block Walls, Ceiling Fan(s), Crown Molding, Cathedral Ceiling(s), Separate/Formal Dining Room, Eat-in Kitchen, Granite Counters, High Ceilings, Pantry, Paneling/Wainscoting, Recessed Lighting, Storage, Two Story Ceilings, Wired for Sound, Entrance Foyer, Galley Kitchen, Primary Suite, Walk-In Pantry
- Flooring: Carpet, Wood
- Windows: Blinds, Bay Window(s), Custom Covering(s), Double Pane Windows, Drapes, Garden Window(s), Skylight(s)
- Has fireplace: Yes
- Fireplace features: Family Room, Primary Bedroom
- Common walls with other units/homes: No Common Walls
Interior area
- Total interior livable area: 4,611 sqft
Property
Parking
- Total spaces: 9
- Parking features: Door-Multi, Driveway, Electric Vehicle Charging Station(s), Garage, Paved
- Garage spaces: 3
- Uncovered spaces: 6
Features
- Levels: Multi/Split
- Entry location: 1
- Patio & porch: Covered, Patio, Porch
- Has private pool: Yes
- Pool features: Heated, In Ground, Private, Salt Water
- Has spa: Yes
- Spa features: In Ground, Private
- Fencing: Privacy
- Has view: Yes
- View description: City Lights, Mountain(s), Trees/Woods
Lot
- Size: 0.4 Acres
- Features: Back Yard, Cul-De-Sac, Drip Irrigation/Bubblers, Front Yard, Landscaped, Near Public Transit, Sprinkler System
Details
- Additional structures: Gazebo, Workshop, Cabana
- Parcel number: 28514111
- Special conditions: Standard
Construction
Type & style
- Home type: SingleFamily
- Architectural style: Cape Cod
- Property subtype: Single Family Residence
Materials
- Roof: Tile
Condition
- Updated/Remodeled
- New construction: No
- Year built: 1954
Utilities & green energy
- Electric: 220 Volts
- Sewer: Public Sewer
- Water: Public
- Utilities for property: Electricity Connected, Natural Gas Connected, Sewer Connected, Water Connected
Community & HOA
Community
- Features: Golf, Park
- Security: Carbon Monoxide Detector(s), Fire Detection System, Smoke Detector(s)
- Subdivision: Raymond Hills
Location
- Region: Fullerton
Financial & listing details
- Price per square foot: $667/sqft
- Tax assessed value: $2,601,000
- Annual tax amount: $28,726
- Date on market: 7/18/2026
- Listing terms: Cash,Cash to New Loan,Conventional
- Road surface type: Paved
Estimated market value
$2,877,500
$2.65M - $3.17M
$5,786/mo
Price history
| Date | Event | Price |
|---|---|---|
| 9/30/2022 | Sold | $2,500,000$542/sqft |
Source: Public Record Report a problem | ||
| 9/27/2022 | Pending sale | $2,500,000$542/sqft |
Source:  CRMLS #PW22107754 Report a problem CRMLS #PW22107754 Report a problem | ||
| 9/3/2022 | Contingent | $2,500,000$542/sqft |
Source: CRMLS #PW22107754 Report a problem | ||
| 5/31/2022 | Listed for sale | $2,500,000$542/sqft |
Source: CRMLS #PW22107754 Report a problem | ||
Public tax history
| Year | Property taxes | Tax assessment |
|---|---|---|
| 2025 | $28,726 +4.1% | $2,601,000 +2% |
| 2024 | $27,588 -30.8% | $2,550,000 +2% |
| 2023 | $39,838 +296.5% | $2,500,000 +176.3% |
| 2022 | $10,048 +1.8% | $904,831 +2% |
| 2021 | $9,872 +0.5% | $887,090 +1% |
| 2020 | $9,819 | $877,994 +2% |
| 2019 | $9,819 +2.7% | $860,779 +2% |
| 2018 | $9,556 +3.3% | $843,901 +2% |
| 2017 | $9,252 | $827,354 +2% |
| 2016 | $9,252 +2.2% | $811,132 +1.5% |
| 2015 | $9,057 +6% | $798,949 +2% |
| 2014 | $8,545 | $783,299 +0.5% |
| 2013 | -- | $779,759 +2% |
| 2012 | -- | $764,470 +2% |
| 2011 | -- | $749,481 +0.8% |
| 2010 | -- | $743,880 -0.2% |
| 2009 | -- | $745,649 +2% |
| 2008 | -- | $731,029 +2% |
| 2007 | -- | $716,696 +21.9% |
| 2006 | -- | $587,697 +0.6% |
| 2005 | -- | $583,993 +54.9% |
| 2004 | -- | $376,977 +14.8% |
| 2003 | -- | $328,461 +2% |
| 2002 | -- | $322,021 +2% |
| 2001 | $3,203 +1.9% | $315,707 +2% |
| 2000 | $3,142 | $309,517 |
Find assessor info on the county website
Monthly payment
Est. payment
Payment breakdown
Explore the cost of this home by adjusting the details. Changes won't be saved.Climate risks
Neighborhood: 92831
Nearby schools
GreatSchools rating
- 8/10Acacia Elementary SchoolGrades: K-6Distance: 0.6 mi
- 4/10Ladera Vista Junior High SchoolGrades: 7-8Distance: 1.3 mi
- 8/10Fullerton Union High SchoolGrades: 9-12Distance: 1.9 mi
Schools provided by the listing agent
- Elementary: Acacia
- Middle: Ladera Vista
- High: Fullerton Union
Source: CRMLS. This data may not be complete. We recommend contacting the local school district to confirm school assignments for this home.
- $1,822,6004 bd4 ba4.1k sqft1742 Rocky Rd, Fullerton, CA 92831Off Market
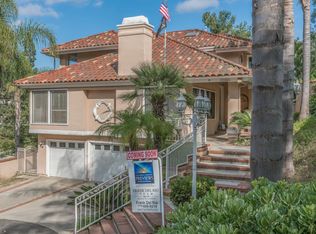
- $2,150,8004 bd4 ba4k sqft1724 Rocky Rd, Fullerton, CA 92831Off Market
- $1,686,4004 bd3 ba3.1k sqft1746 Rocky Rd, Fullerton, CA 92831Off Market
- $1,833,6004 bd2 ba3k sqft1720 Rocky Rd, Fullerton, CA 92831Off Market
- $6,065-- bd-- ba-- sqft1720 Rocky Rd, Fullerton, CA 92831Off Market
- $1,994,3004 bd4 ba3.1k sqft1821 N Hale Ave, Fullerton, CA 92831Off Market
- $3,033,7009 bd10 ba11k sqft1730 Rocky Rd, Fullerton, CA 92831Off Market
- $2,000,4004 bd3 ba3.4k sqft1740 Rocky Rd, Fullerton, CA 92831Off Market
A local agent can set up tours, give advice and negotiate with sellers.
Similar homes
- $2,588,0005 bd3 ba3.8k sqft2101 Pioneer Ave, Fullerton, CA 92831For Sale
 MLS ID #PW26138288, Claudia Wasser, Century 21 Affiliated. CRMLS
 - $2,980,0005 bd5 ba4k sqft1940 Skycrest Dr, Fullerton, CA 92831For Sale
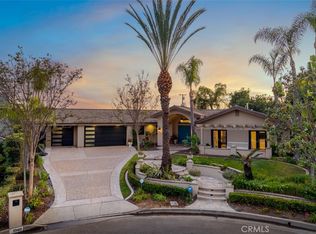 MLS ID #PW26084847, Filipina Opena, Coldwell Banker Realty. CRMLS
 - $2,495,0005 bd5 ba4.3k sqft2564 Nixon Way, Fullerton, CA 92835For Sale
 MLS ID #PW26156925, Virgencita Lee, BHHS CA Properties. CRMLS
 - $2,999,9995 bd5 ba4.9k sqft18998 Buckskin Cir, Yorba Linda, CA 92886For Sale
 MLS ID #CV26158027, Ling Beh, STRIVE REAL ESTATE. CRMLS
 - $2,999,0006 bd5 ba4.3k sqft1419 N Richman Knls, Fullerton, CA 92835For SaleMLS ID #PW25271746, John Katnik, Katnik Brothers R.E. Services. CRMLS
- $2,699,9905 bd6 ba4.6k sqft1001 W Las Palmas Dr, Fullerton, CA 92835For SaleMLS ID #WS26122973, DIANA LUO, AMDJ Realty, Inc.. CRMLS
- $2,970,0004 bd6 ba5.1k sqft195 Flowerfield Ln, La Habra Heights, CA 90631For SaleMLS ID #OC26151905, Natasha Bruce, Natasha Bruce, Broker. CRMLS
- $2,295,0006 bd3 ba3.5k sqft4321 Aspenglow Cir, Yorba Linda, CA 92886For SaleMLS ID #PW26150614, Frank Del Rio, eXp Realty of California Inc. CRMLS
- $3,600,0004 bd5 ba4.2k sqft2310 Morelia Pl, Fullerton, CA 92835For SaleMLS ID #PW26104166, Dong Hwang, Good Investment. CRMLS
- $2,500,0005 bd6 ba4.8k sqft2441 Terraza Pl, Fullerton, CA 92835For SaleMLS ID #DW26084545, Nicolas Kim, eXp Realty of California Inc.. CRMLS
- $2,560,0005 bd6 ba2.9k sqft520 W Hermosa Dr, Fullerton, CA 92835For SaleMLS ID #DW26098781, Jaime Garcia, Century 21 Allstars. CRMLS
- $1,898,0006 bd4 ba3k sqft1908 Brentwood Dr, Fullerton, CA 92831For SaleMLS ID #OC26150489, Qingyan Li, Pinnacle Real Estate Group. CRMLS
- $2,359,0004 bd3 ba2.5k sqft2000 Redondo Pl, Fullerton, CA 92835For SaleMLS ID #CV26143026, Daniel Gushue, GUSHUE REAL ESTATE. CRMLS
- $3,788,0005 bd6 ba5.4k sqft18974 Secretariat Way, Yorba Linda, CA 92886For SaleMLS ID #TR26140512, Yuan Le, Ricky&Jessie Realty. CRMLS
- $1,789,0004 bd4 ba2.9k sqft2748 Ashwood Cir, Fullerton, CA 92835For SaleMLS ID #OC26151635, Hong Hu, Realty One Group West. CRMLS
- $2,288,0006 bd6 ba4.3k sqft18218 Senteno St, Rowland Heights, CA 91748For SaleMLS ID #WS26141591, NI ZHEN, RE/MAX 2000 REALTY. CRMLS
- $1,580,0006 bd4 ba2.3k sqft2501 Santa Ysabel Ave, Fullerton, CA 92831For SaleMLS ID #WS26108353, KEN CHEN, UNIVERSAL ELITE REALTY. CRMLS
- $2,800,0004 bd3 ba3.9k sqft8815 Los Coyotes Dr, Buena Park, CA 90621For SaleMLS ID #PW26124985, Donald Yang, Advocates Realty Group, Inc.. CRMLS
- $3,495,0006 bd4 ba5.1k sqft8780 Hillcrest Rd, Buena Park, CA 90621For SaleMLS ID #PW26098287, Kay Meewan Lee, Circa Properties, Inc.. CRMLS
- $1,999,0003 bd3 ba2.7k sqft2929 San Juan Pl, Fullerton, CA 92835For SaleMLS ID #PW26151038, Kay G. Jun, Sunny Hills Real Estate, Inc.. CRMLS
Local buyer's agents are ready to help
