Welcome Home to 174 Sparks Rd- a charming one level ranch perfectly situated just minutes from Elizabethton and US-321. This well-maintained home features 3 bedroom 2-bathrooms, along with an inviting family room/den complete with stylish sliding barn door, offering flexibility as a second living area or potential 4th bedroom. The kitchen boasts granite countertops, a functional island and ample storage space. Step outside to enjoy the fenced in backyard with patio and yard barn, perfect for storing lawn equipment, tools or seasonal items. The property also includes a spacious 28 x 30 detached building, offering endless possibilities for a workshop, garage, hobby space or additional storage. (Electric not installed) Move in ready and packed with possibilities, this property is a must-see. Schedule you private showing today! 2 hr. notice required for showings. Washer, Dryer, Fireplaces, Freezer, Curtains, Propane Tank and all personal property Do Not Convery. All info deemed reliable but not guaranteed; Buyers/Buyer's agent to verify.
Pending
$299,900
174 Sparks Rd, Johnson City, TN 37601
3beds
1,539sqft
Single Family Residence, Residential
Built in 1975
0.36 Acres Lot
$298,600 Zestimate®
$195/sqft
$-- HOA
What's special
Functional islandAmple storage spaceCharming one level ranchKitchen boasts granite countertopsStylish sliding barn door
- 13 days
- 1,307
- 129
Zillow last checked:
Listing updated:
Listed by:
Tina Singleton 423-741-3801,
Crye-Leike Realtors 423-232-0099
Source: TVRMLS,MLS#: 10000584
Facts & features
Interior
Bedrooms & bathrooms
- Bedrooms: 3
- Bathrooms: 2
- Full bathrooms: 2
Heating
- Electric, Heat Pump
Cooling
- Heat Pump
Appliances
- Included: Dishwasher, Electric Range, Microwave, Refrigerator
- Laundry: Electric Dryer Hookup, Washer Hookup
Features
- Granite Counters
- Flooring: Carpet, Laminate, Tile
- Windows: Double Pane Windows, Storm Window(s)
- Basement: Crawl Space
- Has fireplace: No
Interior area
- Total structure area: 1,539
- Total interior livable area: 1,539 sqft
Property
Parking
- Total spaces: 2
- Parking features: Driveway, Carport, Concrete
- Carport spaces: 2
- Has uncovered spaces: Yes
Features
- Levels: One
- Stories: 1
- Patio & porch: Rear Patio
- Fencing: Back Yard
- Has view: Yes
- View description: Mountain(s)
Lot
- Size: 0.36 Acres
- Dimensions: 107.14 x 140
- Topography: Level
Details
- Additional structures: Storage, Workshop
- Parcel number: 048i B 006.00
- Zoning: Res
Construction
Type & style
- Home type: SingleFamily
- Architectural style: Ranch
- Property subtype: Single Family Residence, Residential
Materials
- Brick, Vinyl Siding
- Foundation: Block
- Roof: Asphalt
Condition
- Above Average
- New construction: No
- Year built: 1975
Utilities & green energy
- Sewer: Septic Tank
- Water: Public
- Utilities for property: Fiber Available, Electricity Connected, Water Connected
Community & HOA
Community
- Subdivision: Woodside Village Sec I
HOA
- Has HOA: No
Location
- Region: Johnson City
Financial & listing details
- Price per square foot: $195/sqft
- Tax assessed value: $138,300
- Annual tax amount: $754
- Date on market: 9/7/2026
- Listing terms: Cash,Conventional,FHA,USDA Loan,VA Loan
- Electric utility on property: Yes
Estimated market value
$298,600
$284,000 - $314,000
$2,007/mo
Price history
| Date | Event | Price |
|---|---|---|
| 9/13/2026 | Pending sale | $299,900$195/sqft |
Source: TVRMLS #10000584 Report a problem | ||
| 9/7/2026 | Listed for sale | $299,900+172.6%$195/sqft |
Source: TVRMLS #10000584 Report a problem | ||
| 10/21/2005 | Sold | $110,000$71/sqft |
Source: Public Record Report a problem | ||
Public tax history
| Year | Property taxes | Tax assessment |
|---|---|---|
| 2025 | $754 | $34,575 |
| 2024 | $754 | $34,575 |
| 2023 | $754 +11.9% | $34,575 +4.2% |
| 2022 | $673 | $33,175 |
| 2021 | -- | $33,175 +6.6% |
| 2020 | $769 | $31,125 |
| 2019 | $769 | $31,125 |
| 2018 | $769 0% | $31,125 |
| 2017 | $769 +0.8% | $31,125 |
| 2016 | $763 +0.1% | $31,125 |
| 2015 | $763 +0.2% | $31,125 +0.2% |
| 2014 | $761 +5.2% | $31,050 +0% |
| 2013 | $723 +8.4% | $31,048 |
| 2012 | $668 -0.1% | $31,048 |
| 2011 | $668 -5.6% | $31,048 |
| 2010 | $708 +23.1% | $31,048 +23.1% |
| 2009 | $575 +2.7% | $25,230 |
| 2008 | $560 +5.7% | $25,230 |
| 2007 | $530 | $25,230 |
| 2006 | $530 -18% | $25,230 |
| 2005 | $646 +59.2% | $25,230 +59.2% |
| 2004 | $406 +15.3% | $15,851 |
| 2002 | $352 | $15,851 +0.8% |
| 2001 | -- | $15,726 -75% |
| 2000 | -- | $62,905 |
Find assessor info on the county website
Monthly payment
Est. payment
Payment breakdown
Explore the cost of this home by adjusting the details. Changes won't be saved.Climate risks
Neighborhood: Central
Nearby schools
Schools provided by the listing agent
- Elementary: Happy Valley
- Middle: Happy Valley
- High: Happy Valley
Source: TVRMLS. This data may not be complete. We recommend contacting the local school district to confirm school assignments for this home.
Similar homes
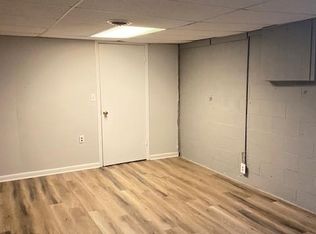
- $314,9003 bd2 ba1.5k sqft104 Unaka View Rd, Johnson City, TN 37601For Sale
 MLS ID #10000303, Candice Heath. TVRMLS
 - $299,0003 bd1 ba1.4k sqft124 Tall Oak Cir, Johnson City, TN 37601For Sale
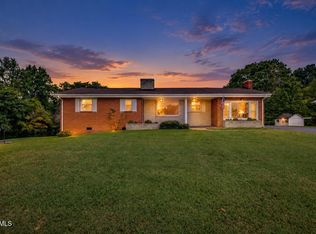 MLS ID #10000537, Mark Trent. TVRMLS
 - $314,9003 bd2 ba1.8k sqft101 Stanmore Dr, Johnson City, TN 37601For Sale
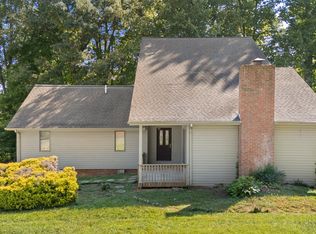 MLS ID #10000470, Jim Griffin. TVRMLS
 - $349,9004 bd3 ba1.7k sqft131 Anderson Rd, Johnson City, TN 37601For Sale
 MLS ID #10001119, Alexis P Greene. TVRMLS
