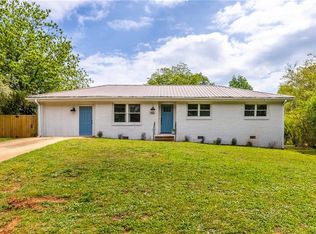
Welcome Home to this beautifully updated and renovated, brick ranch style home! Featuring all new windows, roof, hot water heater, appliances, plumbing, and a stunning new kitchen with stainless appliances that include a dishwasher, stove/oven range, microwave, and refrigerator and soft close cabinets. Bathrooms have been fully renovated with new cabinets, hardware, light fixtures, counter tops, flooring, plumbing, all has been upgraded with modern living in mind! Luxury vinyl plank flooring through out and the entire interior has freshly been painted. The backyard is fully fenced, spacious and an open canvas to create an outdoor oasis to entertain family and friends, for children and/or pets to play and enjoy! This home has been loved and cared for by it's original family and now available for it's new owners to make it their own! Conveniently located to schools, historic Olde Town Conyers offering one-of-a-kind shopping, dining, library or a stroll through the Lewis Vaughn Botanical Garden and I 20.**Some images have been virtually staged.
Active
$249,900
1745 Rockbridge Rd NW, Conyers, GA 30012
3beds
1,308sqft
Single Family Residence, Residential
Built in 1970
0.46 Acres Lot
$247,500 Zestimate®
$191/sqft
$-- HOA
What's special
New cabinetsSoft close cabinetsAll new windows
- 30 days |
- 488 |
- 43 |
Zillow last checked:
Listing updated:
Listed by:
Kecia Llorens,
Keller Williams Realty ATL Part 770-289-0779
Source: FMLS GA,MLS#: 7788272
Loading...
Facts & features
Interior
Bedrooms & bathrooms
- Bedrooms: 3
- Bathrooms: 2
- Full bathrooms: 2
- Main level bathrooms: 2
- Main level bedrooms: 3
Rooms
- Room types: Bonus Room
Primary bedroom
- Features: Master on Main
- Level: Master on Main
Bedroom
- Features: Master on Main
Primary bathroom
- Features: Shower Only
Dining room
- Features: Other
Kitchen
- Features: Breakfast Room, Cabinets White, Eat-in Kitchen, Solid Surface Counters
Heating
- Central
Cooling
- Ceiling Fan(s), Central Air
Appliances
- Included: Dishwasher, Electric Range, Microwave, Refrigerator
- Laundry: Main Level
Features
- Other
- Flooring: Luxury Vinyl
- Windows: Double Pane Windows
- Basement: Crawl Space
- Has fireplace: No
- Fireplace features: None
- Common walls with other units/homes: No Common Walls
Interior area
- Total structure area: 1,308
- Total interior livable area: 1,308 sqft
Video & virtual tour
Property
Parking
- Parking features: Parking Pad
- Has uncovered spaces: Yes
Accessibility
- Accessibility features: None
Features
- Levels: One
- Stories: 1
- Patio & porch: None
- Exterior features: None
- Pool features: None
- Spa features: None
- Fencing: Back Yard,Chain Link
- Has view: Yes
- View description: Trees/Woods
- Waterfront features: None
- Body of water: None
Lot
- Size: 0.46 Acres
- Dimensions: 100x199x100x198
- Features: Back Yard, Cleared
Details
- Additional structures: Shed(s)
- Parcel number: 0410010028
- Other equipment: None
- Horse amenities: None
Construction
Type & style
- Home type: SingleFamily
- Architectural style: Ranch
- Property subtype: Single Family Residence, Residential
Materials
- Brick
- Foundation: None
- Roof: Composition
Condition
- Resale
- New construction: No
- Year built: 1970
Utilities & green energy
- Electric: None
- Sewer: Septic Tank
- Water: Public
- Utilities for property: Cable Available, Electricity Available, Phone Available, Water Available
Green energy
- Energy efficient items: None
- Energy generation: None
Community & HOA
Community
- Features: None
- Security: None
- Subdivision: Rockbridge Sub
HOA
- Has HOA: No
Location
- Region: Conyers
Financial & listing details
- Price per square foot: $191/sqft
- Tax assessed value: $194,900
- Annual tax amount: $2,984
- Date on market: 6/13/2026
- Cumulative days on market: 30 days
- Electric utility on property: Yes
- Road surface type: Asphalt
Estimated market value
$247,500
$235,000 - $260,000
$1,749/mo
Price history
| Date | Event | Price |
|---|---|---|
| 6/13/2026 | Listed for sale | $249,900-5.7%$191/sqft |
Source:  GAMLS #10785313 Report a problem GAMLS #10785313 Report a problem | ||
| 6/1/2026 | Listing removed | $265,000$203/sqft |
Source: GAMLS #10676160 Report a problem | ||
| 3/19/2026 | Price change | $265,000-3.6%$203/sqft |
Source: GAMLS #10676160 Report a problem | ||
| 1/21/2026 | Listed for sale | $275,000-10.7%$210/sqft |
Source: GAMLS #10676160 Report a problem | ||
| 8/4/2025 | Listing removed | $308,000$235/sqft |
Source: GAMLS #10500015 Report a problem | ||
| 4/20/2025 | Listed for sale | $308,000+156.7%$235/sqft |
Source: GAMLS #10500015 Report a problem | ||
| 4/20/2025 | Listing removed | $4,000$3/sqft |
Source: Zillow Rentals Report a problem | ||
| 3/8/2025 | Listed for rent | $4,000$3/sqft |
Source: Zillow Rentals Report a problem | ||
| 8/8/2020 | Listing removed | $120,000$92/sqft |
Source: JP & Assoc. Realtors Metro ATL #8833576 Report a problem | ||
| 8/5/2020 | Listed for sale | $120,000$92/sqft |
Source: JP & Assoc. Realtors Metro ATL #8833576 Report a problem | ||
Public tax history
| Year | Property taxes | Tax assessment |
|---|---|---|
| 2025 | $2,958 +6.2% | $77,960 +12.9% |
| 2024 | $2,787 +46.8% | $69,080 +49.8% |
| 2023 | $1,898 +2.5% | $46,120 +5.3% |
| 2022 | $1,852 -5.9% | $43,800 |
| 2021 | $1,969 +31.6% | $43,800 +31.5% |
| 2020 | $1,496 +29.4% | $33,320 +30% |
| 2019 | $1,156 +2.4% | $25,640 +3.4% |
| 2018 | $1,129 +9.5% | $24,800 +9.5% |
| 2017 | $1,030 | $22,640 |
| 2016 | $1,030 | $22,640 |
| 2015 | $1,030 -0.1% | $22,640 |
| 2014 | $1,031 -1% | $22,640 -21.9% |
| 2013 | $1,042 -14.1% | $29,000 |
| 2012 | $1,214 -0.1% | -- |
| 2011 | $1,215 -4.6% | $29,000 -11.3% |
| 2010 | $1,274 -0.5% | $32,680 -8.2% |
| 2009 | $1,281 | $35,600 |
| 2008 | $1,281 +16865.4% | $35,600 +3.7% |
| 2007 | $8 -16.5% | $34,320 +39.7% |
| 2006 | $9 -7.6% | $24,560 |
| 2005 | $10 -9.1% | $24,560 0% |
| 2004 | $11 | $24,564 -51.4% |
| 2003 | -- | $50,500 +150% |
| 2002 | $10 | $20,200 |
| 2001 | -- | $20,200 +28.5% |
| 2000 | -- | $15,720 |
Find assessor info on the county website
Monthly payment
Est. payment$--/mo
Payment breakdown
Explore the cost of this home by adjusting the details. Changes won't be saved.All calculations are estimates and provided by Zillow, Inc. for informational purposes only. Actual amounts may vary.
HOA fees may include property taxes on listings classified as Co-Ops. Contact the listing agent and/or owner for fee details.
Mortgage interest rates are dependent on a number of factors, including credit score, down payment, and repayment length. Interest rate data provided by Zillow Group Marketplace, Inc. as of 1/1/1970 from various mortgage lenders with which we have lead or other similar arrangements; the Estimated Payment is an average of those rates.
See how much you could borrow to make a competitive offer.
Climate risks
Neighborhood: 30012
Nearby schools
GreatSchools rating
- 5/10Pine Street Elementary SchoolGrades: PK-5Distance: 1.7 mi
- 6/10Edwards Middle SchoolGrades: 6-8Distance: 4.6 mi
- 4/10Rockdale County High SchoolGrades: 9-12Distance: 2.1 mi
Schools provided by the listing agent
- Elementary: Pine Street
- Middle: Edwards
- High: Rockdale County
Source: FMLS GA. This data may not be complete. We recommend contacting the local school district to confirm school assignments for this home.
- $234,0003 bd2 ba1.3k sqft1755 Rockbridge Rd NW, Conyers, GA 30012Sold
- $176,7003 bd1 ba1.3k sqft1735 Rockbridge Rd NW, Conyers, GA 30012Off Market
- $391,7004 bd3 ba3.5k sqft1510 Evergreen Hollow Ln, Conyers, GA 30012Off Market
- $356,8004 bd3 ba2.8k sqft1514 Evergreen Hollow Ln, Conyers, GA 30012Off Market
- $332,3004 bd3 ba2.7k sqft1506 Evergreen Hollow Ln, Conyers, GA 30012Off Market
- $192,0003 bd2 ba1k sqft1765 Rockbridge Rd NW, Conyers, GA 30012Off Market
- $346,0004 bd3 ba3.2k sqft1518 Evergreen Hollow Ln, Conyers, GA 30012Off Market
- $210,2003 bd2 ba1.4k sqft1725 Rockbridge Rd NW, Conyers, GA 30012Off Market
A local agent can set up tours, give advice and negotiate with sellers.
Similar homes
- $297,5003 bd2 ba1.9k sqft1352 White Oak St SE, Conyers, GA 30013For Sale

 MLS ID #7792415, Kyle Duncan, RE/MAX Pure. FMLS GA
 - $299,0003 bd3 ba1.4k sqft2704 Field Spring Dr, Lithonia, GA 30058For Sale
 MLS ID #7801160, Kunle Akande, Keller Williams Realty West Atlanta. FMLS GA
 - $254,9993 bd2 ba1.4k sqft1764 Atherton Dr, Decatur, GA 30035For Sale
 MLS ID #7799949, Brian Horton, Mainstay Brokerage LLC. FMLS GA
 - $265,0004 bd2 ba1.5k sqft3449 Oak Run Dr, Lithonia, GA 30038For Sale
 MLS ID #7793319, Maya Chapman, Keller Williams Realty Atl Partners. FMLS GA
 - $250,0003 bd1 ba1.1k sqft115 Highland Cir, Stockbridge, GA 30281For SaleMLS ID #7793441, MARK SPAIN, Mark Spain Real Estate. FMLS GA
- $219,9003 bd1 ba1.3k sqft8151 Puckett St, Covington, GA 30014For SaleMLS ID #7803332, Rafael Liriano, Brightdoor Realty, LLC. FMLS GA
- $254,3203 bd2 ba1.4k sqft2275 Clifton Springs Rd, Decatur, GA 30034For SaleMLS ID #7763673, Yadi Ramon Herrera, Mainstay Brokerage LLC. FMLS GA
- $284,0004 bd2 ba1.8k sqft2614 Bull Run Dr, Decatur, GA 30034For SaleMLS ID #7801352, RAMESH SEEGULAM, Nation One Realty Group, Inc.. FMLS GA
- $245,0003 bd2 ba1.4k sqft4163 Rebecca St SW, Covington, GA 30014For SaleMLS ID #7777523, ADAM MORRISON, Atlanta Fine Homes Sotheby's International. FMLS GA
- $239,9993 bd2 ba1.4k sqft1050 Parkwest Ct, Stone Mountain, GA 30088For SaleMLS ID #7795333, Shoy Cooper, Century 21 Results. FMLS GA
- $285,0003 bd2 ba1.6k sqft3198 E Fairview Rd, McDonough, GA 30252For SaleMLS ID #7778091, SCOTT PATRICK, Real Broker, LLC.. FMLS GA
- $280,0003 bd2 ba1.3k sqft1808 Singer Way, Lithonia, GA 30058For SaleMLS ID #7767503, MUYIWA AKIN, HomeSmart. FMLS GA
- $235,9993 bd2 ba1.2k sqft2463 Montezuma Cir, Ellenwood, GA 30294For SaleMLS ID #7777565, Kerry Kretchmer, Mainstay Brokerage LLC. FMLS GA
- $250,0003 bd2 ba1.1k sqft1767 Lynn Ln, Decatur, GA 30032For SaleMLS ID #7782647, Helen Nicole, Coldwell Banker Realty. FMLS GA
- $299,9003 bd2 ba1k sqft1979 Creekside Ct, Decatur, GA 30032For SaleMLS ID #7802306, River Bonds, Fleur De Lee Realty, LLC. FMLS GA
- $261,0003 bd2 ba1.5k sqft85 Hidden Forest Rd, Covington, GA 30014For SaleMLS ID #7747796, MARK SPAIN, Mark Spain Real Estate. FMLS GA
- $250,0003 bd2 ba1k sqft1660 Mallard Cir, Conley, GA 30288For SaleMLS ID #7779909, Kimberly Magee, Real Broker, LLC.. FMLS GA
- $219,9993 bd2 ba1.2k sqft5975 Dart Dr, Lithonia, GA 30058For SaleMLS ID #7798854, Mark Faulkner, Excalibur Homes, LLC.. FMLS GA
- $237,9003 bd3 ba1.6k sqft2590 McGlynn Dr, Decatur, GA 30034For SaleMLS ID #7763493, Kerry Kretchmer, Mainstay Brokerage LLC. FMLS GA
- $235,0003 bd1 ba1.3k sqft919 Paige Ct, Social Circle, GA 30025For SaleMLS ID #7794529, Kenji Otokawa, Komp Realty, LLC.. FMLS GA
- Georgia
- Rockdale County
- Conyers
- 30012
- 1745 Rockbridge Rd NW
Nearby cities
Nearby neighborhoods
Nearby zip codes
Other Conyers Topics
