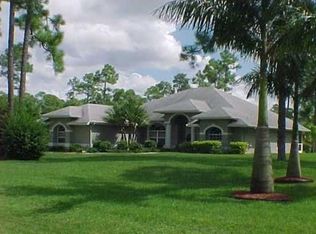
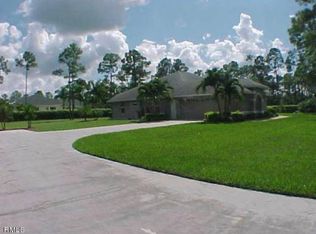
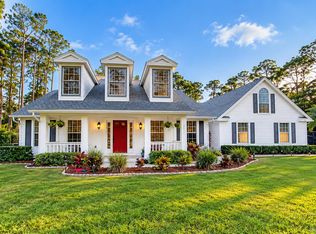
Beautiful 2015 home on 1.55 Acres with No HOA! Enjoy space & privacy in this stunning open-concept home featuring vaulted ceilings, accent walls, impact windows, and an upgraded kitchen with a gas stove and GE appliances. The durable metal roof is designed for a 50-year lifespan, and the primary suite boasts two walk-in closets. Major upgrades include a brand-new water heater, two new wells—one for the home and one for irrigation—and a whole-house reverse osmosis water filtration system. A transferable 10-year termite warranty and quarterly preventative pest control provide peace of mind. Situated on a desirable 1.55-acre corner lot with a canal in the backyard, this property also features a chicken coop, an outdoor grill and big green egg, a custom shed, & a spacious three-car garage.
For sale
Price cut: $25K (11/3)
$750,000
17496 72ND Road N, The Acreage, FL 33470
3beds
2,126sqft
Single Family Residence
Built in 2015
1.55 Acres Lot
$732,700 Zestimate®
$353/sqft
$-- HOA
What's special
Chicken coopGas stoveCustom shedCanal in the backyardVaulted ceilingsStunning open-concept homeAccent walls
- 23 days
- 842
- 107
Likely to sell faster than
Zillow last checked:
Listing updated:
Listed by:
Kate T Hayes 954-525-2200,
Better Homes & Gdns RE Fla 1st
Source: BeachesMLS,MLS#: B26087231 Originating MLS: BeachesMLS
Facts & features
Interior
Bedrooms & bathrooms
- Bedrooms: 3
- Bathrooms: 2
- Full bathrooms: 2
- Main level bathrooms: 2
- Main level bedrooms: 3
Primary bedroom
- Level: Main
- Area: 270
- Dimensions: 18 X 15
Bedroom 2
- Level: Main
- Area: 132
- Dimensions: 12 X 11
Bedroom 3
- Level: Main
- Area: 121
- Dimensions: 11 X 11
Family room
- Level: Main
- Area: 168
- Dimensions: 14 X 12
Kitchen
- Level: Main
- Area: 168
- Dimensions: 14 X 12
Living room
- Level: Main
- Area: 260
- Dimensions: 20 X 13
Heating
- Central
Cooling
- Central Air, Ceiling Fan(s)
Appliances
- Included: Dryer, Dishwasher, Gas Range, Microwave, Water Purifier Owned, Refrigerator, Water Softener Owned, Water Softener, Water Purifier, Washer
- Laundry: Inside, Laundry Closet, Laundry Room, Laundry Tub, Sink
Features
- Breakfast Bar, Cathedral Ceiling(s), Dining Area, Separate/Formal Dining Room, Entrance Foyer, Kitchen Island, Living/Dining Room, Main Level Primary, Pantry, Split Bedrooms, Storage, Vaulted Ceiling(s), Walk-In Closet(s)
- Flooring: Carpet, Laminate, Tile
- Windows: Blinds, Insulated Windows, Plantation Shutters
- Has fireplace: No
Interior area
- Total structure area: 3,354
- Total interior livable area: 2,126 sqft
Video & virtual tour
Property
Parking
- Total spaces: 12
- Parking features: Attached, Driveway, Garage, Garage Door Opener, RV Access/Parking
- Attached garage spaces: 3
- Has uncovered spaces: Yes
Accessibility
- Accessibility features: None
Features
- Levels: One
- Stories: 1
- Patio & porch: Patio, Porch, Screened
- Exterior features: Built-in Barbecue, Barbecue, Garden, Outdoor Kitchen, Outdoor Living Area, Storage, Room For Pool
- Fencing: None
- Has view: Yes
- View description: Canal, Garden, Water
- Has water view: Yes
- Water view: Canal,Water
- Waterfront features: Canal Access, Canal Front, None
Lot
- Size: 1.55 Acres
- Features: 1-2 Acres, Corner Lot, Fruit Trees, Landscaped, Oversized Lot, Many Trees, Sprinklers Automatic, Sprinkler System
Details
- Additional structures: Shed(s), Storage
- Parcel number: 00404226000005550
- Zoning: AR
- Special conditions: Standard
- Other equipment: Irrigation Equipment
Construction
Type & style
- Home type: SingleFamily
- Architectural style: Florida
- Property subtype: Single Family Residence
Materials
- CBS (Concrete Block Structure), Block
- Roof: Metal
Condition
- Resale
- New construction: No
- Year built: 2015
Utilities & green energy
- Sewer: Septic Tank
- Water: Well
- Utilities for property: Cable Available, Electricity Connected, Sewer Available, Water Available
Community & HOA
Community
- Subdivision: The Acreage
HOA
- Has HOA: No
Location
- Region: Loxahatchee
Financial & listing details
- Price per square foot: $353/sqft
- Tax assessed value: $592,341
- Annual tax amount: $11,711
- Date on market: 10/14/2026
- Cumulative days on market: 23 days
- Listing terms: Cash,Conventional,FHA,VA Loan
- Electric utility on property: Yes
- Road surface type: Paved
Estimated market value
$732,700
$696,000 - $769,000
$3,770/mo
Price history
| Date | Event | Price |
|---|---|---|
| 11/3/2026 | Price change | $750,000-3.2%$353/sqft |
Source:  BeachesMLS #B26087231 Report a problem | ||
| 10/14/2026 | Listed for sale | $775,000+10.7%$365/sqft |
Source: BeachesMLS #B26087231 Report a problem | ||
| 4/15/2022 | Sold | $700,000-4.1%$329/sqft |
Source: BeachesMLS #R10777522 Report a problem | ||
| 3/29/2022 | Pending sale | $729,900$343/sqft |
Source:  NextHome #RX-10777522 Report a problem | ||
| 3/6/2022 | Contingent | $729,900$343/sqft |
Source: BeachesMLS #RX-10777522 Report a problem | ||
| 2/28/2022 | Listed for sale | $729,900+1139.2%$343/sqft |
Source: BeachesMLS #RX-10777522 Report a problem | ||
| 10/16/2014 | Sold | $58,900$28/sqft |
Source: Public Record Report a problem | ||
Public tax history
| Year | Property taxes | Tax assessment |
|---|---|---|
| 2025 | $11,996 +2.6% | $641,459 +2.1% |
| 2024 | $11,688 +0.6% | $628,423 +1.3% |
| 2023 | $11,623 +60.6% | $620,519 +72.3% |
| 2022 | $7,238 +4.5% | $360,177 +3% |
| 2021 | $6,924 +1.8% | $349,686 +1.4% |
| 2020 | $6,803 +0.9% | $344,858 +2.3% |
| 2019 | $6,739 | $337,105 +1.4% |
| 2018 | $6,739 +5.4% | $332,466 +2.1% |
| 2017 | $6,394 +3.2% | $325,628 +2.1% |
| 2016 | $6,195 -0.6% | $318,930 +640.8% |
| 2015 | $6,233 +380.6% | $43,054 +70% |
| 2014 | $1,297 +9.2% | $25,320 +10% |
| 2013 | $1,188 +1.4% | $23,018 +3.1% |
| 2012 | $1,171 -7.5% | $22,320 -15.8% |
| 2011 | $1,266 -9.6% | $26,505 -18.2% |
| 2010 | $1,400 -31.8% | $32,409 -50.5% |
| 2009 | $2,054 -32.9% | $65,473 -50.7% |
| 2008 | $3,060 -21.1% | $132,804 -27.8% |
| 2007 | $3,881 -11% | $183,812 -5% |
| 2006 | $4,362 | $193,487 +75.6% |
| 2005 | -- | $110,205 +58% |
| 2004 | $724 +42.7% | $69,750 +9.2% |
| 2003 | $507 -53.6% | $63,895 +108% |
| 2002 | $1,093 +15.7% | $30,719 +34% |
| 2001 | $945 +9.1% | $22,925 +20% |
| 2000 | $866 +132.4% | $19,104 |
| 1999 | $373 | $19,104 |
Find assessor info on the county website
Monthly payment
Est. payment
Payment breakdown
Explore the cost of this home by adjusting the details. Changes won't be saved.Climate risks
Neighborhood: 33470
Nearby schools
Schools provided by the listing agent
- Elementary: Frontier
- Middle: Osceola Creek
- High: Seminole Ridge
Source: BeachesMLS. This data may not be complete. We recommend contacting the local school district to confirm school assignments for this home.

Similar homes
- $750,0004 bd2 ba1.9k sqft17101 60th Lane N, Loxahatchee, FL 33470For Sale

 MLS ID #B26067165, Daisy Nelson, Coldwell Banker Realty. BeachesMLS
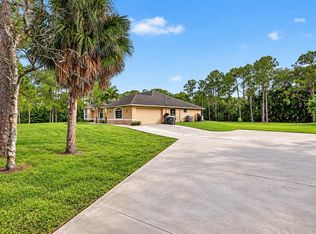
- $685,0004 bd2 ba2.1k sqft15664 89TH Place N, The Acreage, FL 33470For Sale
 MLS ID #B26070503, Michael T Colletti, United Realty Group, Inc. BeachesMLS
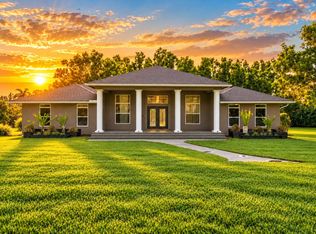
- $799,0004 bd3 ba2.6k sqft9176 190th Street N, Loxahatchee, FL 33470For Sale
 MLS ID #B26074880, Laura M Kline, RE/MAX Direct. BeachesMLS
- $875,0004 bd3 ba2.5k sqft14912 71st Place N, Loxahatchee, FL 33470For Sale
 MLS ID #B26092994, Laura M Kline, RE/MAX Direct. BeachesMLS
- $825,0004 bd3 ba2.2k sqft14935 89th Place N, Loxahatchee, FL 33470For SaleMLS ID #B26049810, Alison Corwin, Compass Florida LLC. BeachesMLS
- $579,9903 bd2 ba1.4k sqft18523 40TH Run N, The Acreage, FL 33470For SaleMLS ID #B26091098, Cynthia De L Valdez, CGI Realty. BeachesMLS
- $605,0003 bd2 ba1.9k sqft15199 Goldfinch Circle, Westlake, FL 33470For SaleMLS ID #B26092463, John Kazanjian, Kaz Realty LLC. BeachesMLS
- $750,0002 bd2 ba1.8k sqft15883 Key Biscayne Lane, Westlake, FL 33470For SaleMLS ID #B26064871, Carla Ann Christenson, One Sotheby's International Realty. BeachesMLS
- $775,0004 bd3 ba2.2k sqft12711 71ST Place N, The Acreage, FL 33412For SaleMLS ID #B26090084, Nicole Dimattina, Prime Time Realty LLC. BeachesMLS
- $742,0004 bd3 ba2.7k sqft1115 TIMBER REAP Trail, The Acreage, FL 33470For SaleMLS ID #B26088523, Ricky Rand, Rand Florida Realty Group. BeachesMLS
- $837,5003 bd4 ba2.5k sqft15745 Cresswind Place, Westlake, FL 33470For SaleMLS ID #B26072772, Diana S Catala PA, RE/MAX Prestige Realty/RPB. BeachesMLS
- $749,0004 bd3 ba2.5k sqft1201 Harvester Crossing, Loxahatchee, FL 33470For SaleMLS ID #B26046260, Roberto Carluzzo, Coldwell Banker Realty. BeachesMLS
- $925,0004 bd3 ba2.8k sqft17145 Hamlin Boulevard, Loxahatchee, FL 33470For SaleMLS ID #B26031619, Nikki Marie Jado Willis, Veno Realty Group LLC. BeachesMLS
- $899,0004 bd3 ba2.5k sqft14043 87th Street N, Loxahatchee, FL 33470New ConstructionMLS ID #B26088183, Angela A Kinser, Milestone Real Estate Services. BeachesMLS
- $579,0002 bd2 ba1.7k sqft15976 Whippoorwill Circle, Westlake, FL 33470For SaleMLS ID #B26088856, Kassandra McDowell, Compass Florida LLC. BeachesMLS
- $600,0004 bd4 ba2.4k sqft5455 Empire Drive, Westlake, FL 33470For SaleMLS ID #B26038262, Steven Koleno, Beycome of Florida LLC. BeachesMLS
- $699,9993 bd3 ba2.2k sqft19753 Tree Stand Terrace, Loxahatchee, FL 33470For SaleMLS ID #B26039823, Jorge Gomez, Real Broker, LLC. BeachesMLS
- $655,0004 bd4 ba2.9k sqftORCHARDS, Westlake, FL 33470For SaleMLS ID #B26026294, Kenneth S Moskowitz, The Keyes Company. BeachesMLS
- $709,9004 bd3 ba1.9k sqft11195 61st St Street N, West Palm Beach, FL 33412For SaleMLS ID #B26029031, Moe Mossa, Savvy Avenue, LLC. BeachesMLS
- $819,9994 bd3 ba2.4k sqft12353 61st Street N, West Palm Beach, FL 33412For SaleMLS ID #B26077637, Jason Block, Block Realty. BeachesMLS
