Welcome home to this amazing, raised ranch situated on a lovely lot in a super convenient location close to town, shopping, restaurants and more! The top floor features a cook's kitchen with espresso-colored cabinets, granite counter tops, tile backsplash, gas range and stainless-steel appliances. Plus, a nice dining area with pendant lighting. From the kitchen, the back door leads to a spacious deck and fenced back yard. The front door opens to a hallway that leads to the primary bedroom with beautiful hardwood floors, a ceiling fan and closet. Also included on the top level are two additional bedrooms, both with hardwood floors, and a full bath with an updated vanity and a glass-enclosed tiled tub/shower. Downstairs on the lower level, you will find a spacious family room with decorative beadboard on the lower walls and white paneled walls above to the ceiling. Recessed lights and numerous windows make the family room a pleasant space for people to gather either day or night. There's also a door for access to the front yard. Powder and laundry rooms are also located on the lower level. Enjoy this special home with great space, an awesome deck, yard, shed and a one-car garage! Move in today!
For sale
Price cut: $20K (10/27)
$540,000
175 Union St, Millis, MA 02054
3beds
1,707sqft
Single Family Residence
Built in 1905
0.59 Acres Lot
$531,900 Zestimate®
$316/sqft
$-- HOA
What's special
Awesome deckLaundry roomOne-car garageSpacious deckSpacious family roomCeiling fanGranite counter tops
- 31 days
- 883
- 48
Zillow last checked:
Listing updated:
Listed by:
The Kattman Team 508-277-6675,
ERA Key Realty Services-Bay State Group 508-376-8200
Source: MLS PIN,MLS#: 73587271
Facts & features
Interior
Bedrooms & bathrooms
- Bedrooms: 3
- Bathrooms: 2
- Full bathrooms: 1
- 1/2 bathrooms: 1
Primary bedroom
- Features: Ceiling Fan(s), Closet, Flooring - Hardwood
- Level: First
- Area: 110
- Dimensions: 11 x 10
Bedroom 2
- Features: Closet, Flooring - Hardwood
- Level: First
- Area: 140
- Dimensions: 10 x 14
Bedroom 3
- Features: Ceiling Fan(s), Closet, Flooring - Hardwood
- Level: First
- Area: 100
- Dimensions: 10 x 10
Bathroom 1
- Features: Bathroom - Half
- Level: Basement
Bathroom 2
- Features: Bathroom - Full, Bathroom - Tiled With Tub & Shower
- Level: First
- Area: 56
- Dimensions: 7 x 8
Family room
- Features: Recessed Lighting
- Level: Basement
- Area: 529
- Dimensions: 23 x 23
Kitchen
- Features: Flooring - Stone/Ceramic Tile, Dining Area, Countertops - Stone/Granite/Solid, Recessed Lighting, Stainless Steel Appliances, Lighting - Pendant
- Level: First
- Area: 140
- Dimensions: 10 x 14
Heating
- Steam, Oil
Cooling
- None
Appliances
- Included: Range, Dishwasher, Microwave, Refrigerator, Washer, Dryer
- Laundry: In Basement
Features
- Flooring: Tile, Hardwood
- Basement: Partially Finished,Walk-Out Access
- Has fireplace: No
Interior area
- Total structure area: 1,707
- Total interior livable area: 1,707 sqft
- Finished area above ground: 885
- Finished area below ground: 822
Video & virtual tour
Property
Parking
- Total spaces: 4
- Parking features: Detached, Garage Door Opener, Paved Drive, Off Street
- Garage spaces: 1
- Uncovered spaces: 3
Features
- Patio & porch: Deck
- Exterior features: Deck
- Fencing: Fenced/Enclosed
Lot
- Size: 0.59 Acres
- Features: Easements, Level
Details
- Parcel number: 3683562
- Zoning: R1
Construction
Type & style
- Home type: SingleFamily
- Architectural style: Raised Ranch
- Property subtype: Single Family Residence
Materials
- Frame
- Foundation: Concrete Perimeter
- Roof: Shingle
Condition
- Year built: 1905
Utilities & green energy
- Electric: Circuit Breakers
- Sewer: Public Sewer
- Water: Public
Community & HOA
Community
- Features: Public Transportation, Shopping, Park, Medical Facility, Laundromat, Highway Access
HOA
- Has HOA: No
Location
- Region: Millis
Financial & listing details
- Price per square foot: $316/sqft
- Tax assessed value: $538,400
- Annual tax amount: $8,243
- Date on market: 10/6/2026
Estimated market value
$531,900
$505,000 - $558,000
$3,625/mo
Price history
| Date | Event | Price |
|---|---|---|
| 10/27/2026 | Price change | $540,000-3.6%$316/sqft |
Source: MLS PIN #73587271 Report a problem | ||
| 10/6/2026 | Listed for sale | $560,000+19.1%$328/sqft |
Source: MLS PIN #73587271 Report a problem | ||
| 9/29/2023 | Sold | $470,000-2.1%$275/sqft |
Source: MLS PIN #73146660 Report a problem | ||
| 8/25/2023 | Contingent | $479,900$281/sqft |
Source: MLS PIN #73146660 Report a problem | ||
| 8/22/2023 | Price change | $479,900-2%$281/sqft |
Source: MLS PIN #73146660 Report a problem | ||
| 8/9/2023 | Listed for sale | $489,900+84.2%$287/sqft |
Source: MLS PIN #73146660 Report a problem | ||
| 8/4/2014 | Sold | $266,000-1.4%$156/sqft |
Source: Public Record Report a problem | ||
| 6/28/2014 | Pending sale | $269,900$158/sqft |
Source: Greater Boston Rental & Sales #71699286 Report a problem | ||
| 6/21/2014 | Price change | $269,900-3.6%$158/sqft |
Source: Greater Boston Rental & Sales #71699286 Report a problem | ||
| 6/16/2014 | Listed for sale | $279,900+174.4%$164/sqft |
Source: Greater Boston Rental & Sales #71699286 Report a problem | ||
| 8/28/1997 | Sold | $102,000$60/sqft |
Source: Public Record Report a problem | ||
Public tax history
| Year | Property taxes | Tax assessment |
|---|---|---|
| 2025 | $7,756 +10% | $472,900 +10.1% |
| 2024 | $7,054 +10.3% | $429,600 +17.5% |
| 2023 | $6,394 -8% | $365,600 -0.7% |
| 2022 | $6,952 +5.2% | $368,200 +9.3% |
| 2021 | $6,608 +5.7% | $336,800 +8.5% |
| 2020 | $6,251 +14.4% | $310,400 +6.2% |
| 2019 | $5,466 +3.8% | $292,300 |
| 2018 | $5,267 +8.3% | $292,300 +10.7% |
| 2017 | $4,863 +5.6% | $264,000 |
| 2016 | $4,604 +2.6% | $264,000 |
| 2015 | $4,488 -1.3% | $264,000 -1% |
| 2014 | $4,548 +4.4% | $266,600 |
| 2013 | $4,356 +5.5% | $266,600 |
| 2012 | $4,130 -1.9% | $266,600 -2.4% |
| 2011 | $4,210 +9.7% | $273,200 -2.8% |
| 2010 | $3,836 +1.6% | $281,200 |
| 2009 | $3,777 -1.8% | $281,200 -10.2% |
| 2008 | $3,847 -0.4% | $313,300 +0.8% |
| 2007 | $3,862 +8.9% | $310,700 +0.7% |
| 2006 | $3,548 +7.7% | $308,500 +8.6% |
| 2005 | $3,294 +13.1% | $284,000 +51.1% |
| 2003 | $2,912 +9.5% | $187,900 +41.3% |
| 2001 | $2,660 | $133,000 |
Find assessor info on the county website
Monthly payment
Est. payment
Payment breakdown
Explore the cost of this home by adjusting the details. Changes won't be saved.Climate risks
Neighborhood: 02054

Similar homes
- $600,0003 bd2 ba1.7k sqft50 Main St, Medway, MA 02053For Sale
 MLS ID #73580054, Kevin Cheng, Gibson Sotheby's International Realty. MLS PIN
- $549,9005 bd2 ba1.4k sqft26 Earlmar Dr, North Attleboro, MA 02760For Sale
 MLS ID #73598691, Gayle Cipitelli, Keller Williams Realty. MLS PIN
- $579,0004 bd1 ba1.6k sqft14 Richard Rd, Medway, MA 02053For Sale
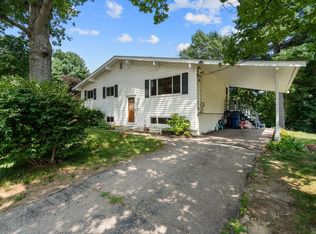 MLS ID #73562230, Zahra Zoglauer, Coldwell Banker Realty - Boston. MLS PIN
- $579,0003 bd2 ba1.3k sqft9 Hodges Rd, Foxboro, MA 02035For Sale
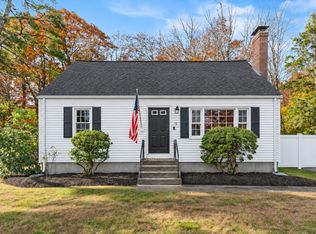 MLS ID #73598657, Esposito Group, eXp Realty LLC. MLS PIN
