Open Sun 10/25 11-1 PM...Rare 3% assumable VA mortgage opportunity! Qualified buyer may assume the existing mortgage and take advantage of a substantially below-market interest rate. Subject to lender approval. Welcome to 1752 Middle Trail Road in Commerce Township! Nestled on a quiet street, this well maintained 3-bedroom, 2-bath home offers nearly 2,000 square feet of comfortable living space with a functional open floor plan. Enjoy a fully fenced backyard perfect for kids or Fido complete with a covered patio, shed, fire pit and dog run. Inside, you'll find new luxury vinyl plank flooring and updated lighting on the lower level that adds a modern touch to the home. The island kitchen features well-built cherry wood cabinetry with updated hardware, along with newer stainless-steel appliances including a refrigerator, cooktop and dishwasher. The living room off the main entrance serves as a focal point of the home, complete with a fireplace, vaulted ceiling, lots of natural light and is perfect for entertaining and gatherings. Ideal location near M5 for commuters to Downtown Detroit, Ann Arbor, or elsewhere. Close to parks, Airline Trail, shopping, dining, restaurants, and places of worship.
For sale
Price cut: $10K (9/30)
$364,999
1752 Middle Trail Rd, Commerce Township, MI 48390
3beds
1,950sqft
Single Family Residence
Built in 1958
0.33 Acres Lot
$359,900 Zestimate®
$187/sqft
$-- HOA
What's special
- 37 days
- 1,746
- 205
Zillow last checked:
Listing updated:
Listed by:
Linda Hiller Novak 248-644-6700,
Max Broock, REALTORS®-Birmingham 248-644-6700,
Frank Novak 248-563-7217,
Max Broock, REALTORS®-Birmingham
Source: Realcomp II,MLS#: 20261068495
Facts & features
Interior
Bedrooms & bathrooms
- Bedrooms: 3
- Bathrooms: 2
- Full bathrooms: 2
Primary bedroom
- Level: Upper
- Area: 192
- Dimensions: 16 X 12
Bedroom
- Level: Upper
- Area: 144
- Dimensions: 12 X 12
Bedroom
- Level: Upper
- Area: 168
- Dimensions: 14 X 12
Other
- Level: Lower
- Area: 56
- Dimensions: 8 X 7
Other
- Level: Upper
- Area: 56
- Dimensions: 8 X 7
Family room
- Level: Entry
- Area: 352
- Dimensions: 22 X 16
Kitchen
- Level: Lower
- Area: 192
- Dimensions: 16 X 12
Laundry
- Level: Lower
- Area: 99
- Dimensions: 11 X 9
Living room
- Level: Lower
- Area: 240
- Dimensions: 20 X 12
Heating
- Forced Air, Natural Gas
Cooling
- Ceiling Fans, Central Air
Appliances
- Included: Dishwasher, Disposal, Dryer, Free Standing Electric Range, Free Standing Refrigerator, Microwave, Range Hood, Stainless Steel Appliances, Washer, Water Softener Owned
- Laundry: Laundry Room
Features
- Programmable Thermostat
- Has basement: No
- Has fireplace: Yes
- Fireplace features: Family Room
Interior area
- Total interior livable area: 1,950 sqft
- Finished area above ground: 1,950
Video & virtual tour
Property
Parking
- Total spaces: 2.5
- Parking features: Twoand Half Car Garage, Attached, Direct Access, Driveway, Electricityin Garage, Garage Faces Side
- Attached garage spaces: 2.5
Features
- Levels: Tri Level
- Entry location: GroundLevelwSteps
- Patio & porch: Patio, Porch
- Exterior features: Lighting
- Pool features: None
- Fencing: Fenced
Lot
- Size: 0.33 Acres
- Dimensions: 144 x 100
Details
- Additional structures: Sheds, Sheds Allowed
- Parcel number: 1725177016
- Special conditions: Short Sale No,Standard
Construction
Type & style
- Home type: SingleFamily
- Architectural style: Contemporary,Split Level
- Property subtype: Single Family Residence
Materials
- Brick Veneer
- Foundation: Crawl Space, Poured
- Roof: Asphalt
Condition
- New construction: No
- Year built: 1958
Utilities & green energy
- Sewer: Septic Tank
- Water: Well
Community & HOA
Community
- Subdivision: MAROTTAS ORCHARD VIEW
HOA
- Has HOA: No
Location
- Region: Commerce Township
Financial & listing details
- Price per square foot: $187/sqft
- Tax assessed value: $112,000
- Annual tax amount: $3,684
- Date on market: 9/17/2026
- Cumulative days on market: 37 days
- Listing agreement: Exclusive Right To Sell
- Listing terms: Cash,Conventional,FHA,Va Loan
- Exclusions: Exclusion(s) Do Not Exist
Estimated market value
$359,900
$342,000 - $378,000
$2,650/mo
Price history
| Date | Event | Price |
|---|---|---|
| 9/30/2026 | Price change | $364,999-2.7%$187/sqft |
Source:  Realcomp II #20261068495 Report a problem Realcomp II #20261068495 Report a problem | ||
| 9/17/2026 | Listed for sale | $375,000+63.1%$192/sqft |
Source: Realcomp II #20261068495 Report a problem | ||
| 6/14/2017 | Sold | $229,900$118/sqft |
Source: Public Record Report a problem | ||
| 3/10/2017 | Listed for sale | $229,900+70.3%$118/sqft |
Source: Coldwell Banker Preferred, REALTORS #217018243 Report a problem | ||
| 3/20/2012 | Listing removed | $135,000$69/sqft |
Source: Re/ Max Home Sale Services #211046438 Report a problem | ||
| 12/22/2011 | Listed for sale | $135,000+7.1%$69/sqft |
Source: Re/ Max Home Sale Services #211046438 Report a problem | ||
| 9/7/2011 | Sold | $126,000-6.7%$65/sqft |
Source: Public Record Report a problem | ||
| 5/5/2011 | Listed for sale | $135,000+3.1%$69/sqft |
Source: RE/MAX HOME SALE SERVICES #211046438 Report a problem | ||
| 4/22/1996 | Sold | $131,000$67/sqft |
Source: Public Record Report a problem | ||
Public tax history
| Year | Property taxes | Tax assessment |
|---|---|---|
| 2025 | $3,544 +6.4% | $142,090 +2.5% |
| 2024 | $3,331 +5% | $138,570 +7.4% |
| 2023 | $3,174 +2.1% | $129,010 +11% |
| 2022 | $3,107 +1.7% | $116,190 +4.5% |
| 2021 | $3,055 | $111,180 -0.3% |
| 2020 | -- | $111,490 +8.2% |
| 2019 | $5,893 +211.6% | $103,040 +27.9% |
| 2018 | $1,891 | $80,560 |
| 2017 | -- | $80,560 +3.9% |
| 2016 | -- | $77,520 +9.8% |
| 2015 | -- | $70,600 +14.6% |
| 2014 | -- | $61,620 +35.3% |
| 2011 | -- | $45,530 -5.7% |
| 2010 | $1,595 -20.4% | $48,300 -29.2% |
| 2009 | $2,005 +52.9% | $68,220 -57.1% |
| 2005 | $1,312 | $159,130 +74.4% |
| 2003 | -- | $91,260 +14.2% |
| 2002 | -- | $79,940 |
Find assessor info on the county website
Monthly payment
Est. payment
Payment breakdown
Explore the cost of this home by adjusting the details. Changes won't be saved.Climate risks
Neighborhood: 48390
- $471,1004 bd3 ba3.1k sqft2525 Little Trail Rd, Commerce Township, MI 48390Off Market
- $298,3003 bd1 ba1.6k sqft1780 Middle Trail Rd, Commerce Township, MI 48390Off Market
- $300,7003 bd1 ba2k sqft2507 Little Trail Rd, Commerce Township, MI 48390Off Market

- $320,0005 bd2 ba1.8k sqft2524 N Trail Ct, Commerce Township, MI 48390Sold
Similar homes
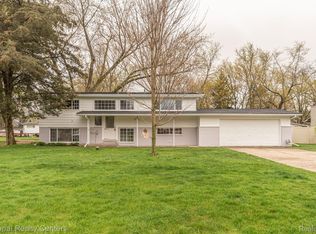
- $376,0004 bd2 ba2.3k sqft1869 Middle Trail Rd, Commerce Township, MI 48390For Sale
 MLS ID #20261067951, Fadi Jarrous, Century 21 Curran & Oberski. Realcomp II
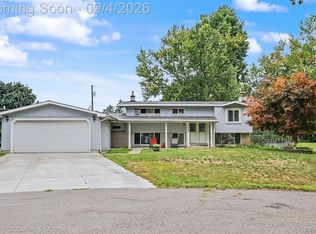
 - $349,9003 bd2 ba1.3k sqft1270 McCoy St, Wolverine Lake, MI 48390For Sale
 MLS ID #20261073218, Cindy Perks, National Realty Centers, Inc. Realcomp II
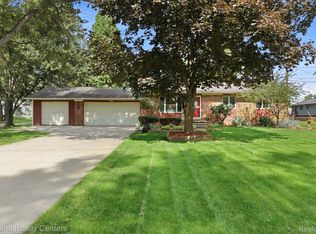
 - $385,0003 bd2 ba2.2k sqft6695 W Dartmoor Rd, West Bloomfield, MI 48322For Sale
 MLS ID #20261064393, Marie Dowler, Max Broock, REALTORS®-Birmingham. Realcomp II
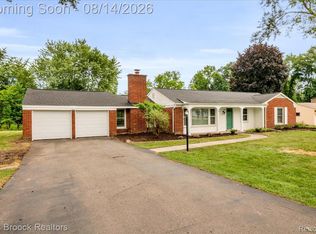
 - $365,0003 bd2 ba1.6k sqft41981 Quince Dr, Novi, MI 48375For Sale
 MLS ID #20261067073, Brionna Barksdale, @properties Christie's Int'l RE Northville. Realcomp II
 - $359,9003 bd1 ba1.3k sqft1611 Weymouth Ave, West Bloomfield, MI 48324For SaleMLS ID #20261079685, Victor F Fawaz, RE/MAX Team 2000. Realcomp II
- $364,5003 bd2 ba1.6k sqft31991 Staman Ct, Farmington Hills, MI 48336For SaleMLS ID #20261057629, Ereny S Gaied, Century 21 Professionals Troy. Realcomp II
- $335,0003 bd3 ba2.3k sqft30222 Buckingham St, Livonia, MI 48154For SaleMLS ID #20261086077, John K Goodman, Century 21 Curran & Oberski. Realcomp II
- $325,0003 bd1 ba1.4k sqft41881 Quince Dr, Novi, MI 48375For SaleMLS ID #20261080687, Natalie Marginet, Keller Williams Advantage. Realcomp II
- $360,0004 bd2 ba2.5k sqft31617 Scone St, Livonia, MI 48154For SaleMLS ID #20261084953, Kendra Fenner, Century 21 Curran & Oberski. Realcomp II
- $374,0003 bd3 ba2.1k sqft6282 Peach Dr, Clarkston, MI 48346For SaleMLS ID #20261069515, Suzy Lewis, Coldwell Banker Town & Country. Realcomp II
- $375,0003 bd2 ba1.6k sqft2810 Walbridge Rd, Rochester Hills, MI 48307For SaleMLS ID #20261080070, Mo Thweny, Max Broock Realtors. Realcomp II
- $384,9003 bd3 ba1.6k sqft1080 Oregon Blvd, Waterford, MI 48327For SaleMLS ID #20261075039, Adam York, Max Broock Realtors. Realcomp II
- $359,9994 bd2 ba2.3k sqft3067 Avalon Rd, Rochester Hills, MI 48309For SaleMLS ID #20261076983, Jaimie Seitz, Home HeadQuarters. Realcomp II
- $339,9003 bd2 ba1.8k sqft41052 Greenbrook Ln, Plymouth, MI 48170For SaleMLS ID #20261078932, Robert W Kennedy, Century 21 Professionals Livonia. Realcomp II
- $345,0003 bd2 ba1.4k sqft6588 Snow Apple Dr, Clarkston, MI 48346For SaleMLS ID #20261079188, Dave Rayner, Keller Williams Paint Creek. Realcomp II
- $455,0003 bd3 ba2.8k sqft4769 Hardwoods Dr, West Bloomfield, MI 48323For SaleMLS ID #20261066813, Aida Omidvar, KW Metro. Realcomp II
- $342,0003 bd2 ba1.6k sqft35512 Southampton St, Livonia, MI 48154For SaleMLS ID #20261074888, Ali M Sobh, RE/MAX Team 2000. Realcomp II
- $410,0004 bd2 ba2k sqft924 Allen Dr, Northville, MI 48167For SaleMLS ID #20261067472, Michael Perna, EXP Realty The Perna Team. Realcomp II
- $388,0003 bd3 ba2.6k sqft4620 Woodhull Dr, Clarkston, MI 48346For SaleMLS ID #20261079605, Brian W Gregory, Good Company. Realcomp II
- $399,9003 bd2 ba1.8k sqft16036 Birwood Ave, Beverly Hills, MI 48025For SaleMLS ID #20261079410, Charles Laird, 4Houses Realty, LLC. Realcomp II
