Just 4 miles from charming downtown Nevada City, this beautiful 3,271 sq. ft. home located on 4.83 acres offers the perfect blend of privacy, comfort, and natural beauty. Surrounded by trees, you'll enjoy the peaceful sound of nature and a setting that feels like your own private retreat.Filled with natural light, the home features abundant windows that bring the outdoors in. High vaulted ceilings, two wood-burning fireplaces, and a formal dining room create warm, inviting living spaces. The custom kitchen is a true highlight, featuring beautiful cabinetry, a breakfast nook, and an adjoining family room with a fireplace, an ideal layout for gathering with family and friends while preparing meals.Enjoy expansive front and back decks where you can relax in the sun or shade throughout the day and take in the tranquil surroundings. A bright sunroom offers the perfect space for an art studio, hobby room, or peaceful retreat.Upstairs, the spacious primary suite features a private balcony, two closets, and a large ensuite bath filled with light. Two additional bedrooms and a versatile room provide flexible space for a home office, gym, or guest room with a full bath in the main hallway.The main level includes an oversized laundry room with an attached space that was once used as a photographer's darkroom, offering endless possibilities for hobbies or storage. Completing the property are an attached two-car garage and a workshop, adding even more functionality to this exceptional home.This is a must see!
Pending
$699,000
17525 Lazy Dog Rd, Nevada City, CA 95959
3beds
3,186sqft
:
Get pre-qualified$4,625/mo
Single Family Residence
Built in 1991
4.83 Acres Lot
$700,800 Zestimate®
$219/sqft
$-- HOA
What's special
Bright sunroomPrivate balconyAttached two-car garageSurrounded by treesCustom kitchenSpacious primary suiteTwo wood-burning fireplaces
- 20 days |
- 914 |
- 60 |
Zillow last checked:
Listing updated:
Listed by:
Michelle Ifland DRE #01151245 530-446-1190,
Nick Sadek Sotheby's International Realty
Source: MetroList Services of CA,MLS#: 226088506Originating MLS: MetroList Services, Inc.
Facts & features
Interior
Bedrooms & bathrooms
- Bedrooms: 3
- Bathrooms: 3
- Full bathrooms: 2
- Partial bathrooms: 1
Rooms
- Room types: Dining Room, Family Room, Kitchen, Laundry, Living Room, Office, Storage, Sun Room
Primary bedroom
- Features: Balcony, Closet, Walk-In Closet, Walk-In Closet(s), Sitting Area
Primary bathroom
- Features: Double Vanity, Window
Dining room
- Features: Formal Room, Formal Area
Kitchen
- Features: Breakfast Area, Stone Counters
Heating
- Propane, Central, Fireplace(s), Wood Stove
Cooling
- Central Air, Whole House Fan, Evaporative Cooling
Appliances
- Included: Built-In Electric Oven, Free-Standing Gas Range, Gas Cooktop, Gas Plumbed, Built-In Refrigerator, Dishwasher, Disposal, Microwave, Plumbed For Ice Maker, Tankless Water Heater, Free-Standing Gas Oven, Dryer, Washer
- Laundry: Laundry Room, Inside Room
Features
- Flooring: Carpet, Laminate, Linoleum, Vinyl
- Number of fireplaces: 2
- Fireplace features: Living Room, Den, Wood Burning, Wood Burning Stove
Interior area
- Total structure area: 0
- Total interior livable area: 3,186 sqft
Property
Parking
- Total spaces: 2
- Parking features: RV Possible, Garage Door Opener, Garage Faces Front, Uncovered Parking Spaces 2+, Guest
- Garage spaces: 2
- Has uncovered spaces: Yes
Features
- Levels: Two
- Stories: 2
- Exterior features: Balcony
- Fencing: Back Yard,Wire
Lot
- Size: 4.83 Acres
- Features: Private, Low Maintenance
- Topography: Downslope,Lot Grade Varies,Lot Sloped,Trees Many,Downslope,Lot Grade Varies,Lot Sloped,Trees Many
Details
- Additional structures: Shed(s), Storage
- Parcel number: 034060053000
- Zoning: AG-30
- Special conditions: Standard
- Other equipment: Water Cond Equipment Owned
Construction
Type & style
- Home type: SingleFamily
- Architectural style: Contemporary
- Property subtype: Single Family Residence
Materials
- Ceiling Insulation, Wall Insulation, Wood, Wood Siding
- Foundation: Raised
- Roof: Metal
Condition
- Year built: 1991
Utilities & green energy
- Electric: 220 Volts
- Sewer: Septic System
- Water: Well
- Utilities for property: Electric, Propane
Community & HOA
Location
- Region: Nevada City
Financial & listing details
- Price per square foot: $219/sqft
- Tax assessed value: $624,951
- Annual tax amount: $6,732
- Price range: $699K - $699K
- Date on market: 7/13/2026
- Road surface type: Paved, Gravel, Unpaved
Estimated market value
$700,800
$666,000 - $736,000
$3,602/mo
Price history
| Date | Event | Price |
|---|---|---|
| 7/17/2026 | Pending sale | $699,000$219/sqft |
Source: MetroList Services of CA #226088506 Report a problem | ||
| 7/13/2026 | Listed for sale | $699,000+35.7%$219/sqft |
Source: MetroList Services of CA #226088506 Report a problem | ||
| 8/20/2015 | Sold | $515,000-1.9%$162/sqft |
Source: MetroList Services of CA #15602380 Report a problem | ||
| 7/22/2015 | Pending sale | $525,000$165/sqft |
Source: Coldwell Banker Grass Roots Realty #20151082 Report a problem | ||
| 4/9/2015 | Listed for sale | $525,000+5%$165/sqft |
Source: Coldwell Banker Grass Roots Realty #20151082 Report a problem | ||
| 1/4/2012 | Listing removed | $500,000$157/sqft |
Source: ERA Cornerstone Realty Group #1039197 Report a problem | ||
| 5/18/2011 | Price change | $500,000-2%$157/sqft |
Source: ERA Cornerstone Realty #1039197 Report a problem | ||
| 2/12/2011 | Listed for sale | $510,000$160/sqft |
Source: DeSena Group at ERA Cornerstone Realty #1039197 Report a problem | ||
Public tax history
| Year | Property taxes | Tax assessment |
|---|---|---|
| 2025 | $6,732 +2.2% | $624,951 +2% |
| 2024 | $6,585 +4.5% | $612,698 +4.6% |
| 2023 | $6,302 +2.1% | $585,979 +2% |
| 2022 | $6,171 +1.4% | $574,490 +2% |
| 2021 | $6,085 +0.2% | $563,226 +1% |
| 2020 | $6,071 +2.1% | $557,452 +2% |
| 2019 | $5,948 +2% | $546,522 +2% |
| 2018 | $5,831 +2% | $535,806 +2% |
| 2017 | $5,719 +3.8% | $525,300 +2% |
| 2016 | $5,511 +39.8% | $515,000 +39.2% |
| 2015 | $3,942 +1.6% | $369,874 +2% |
| 2014 | $3,879 | $362,630 +0.5% |
| 2013 | -- | $360,992 +2% |
| 2012 | -- | $353,916 +2% |
| 2011 | -- | $346,977 +0.8% |
| 2010 | -- | $344,386 -0.2% |
| 2009 | -- | $345,206 +2% |
| 2008 | -- | $338,439 +2% |
| 2007 | -- | $331,804 +2% |
| 2006 | -- | $325,299 +3.6% |
| 2005 | -- | $313,922 +16.9% |
| 2004 | -- | $268,552 +1.9% |
| 2003 | -- | $263,631 +2% |
| 2002 | -- | $258,463 +2% |
| 2001 | $46 | $253,397 |
Find assessor info on the county website
Monthly payment
Est. payment
Payment breakdown
Explore the cost of this home by adjusting the details. Changes won't be saved.Climate risks
Neighborhood: 95959
Nearby schools
GreatSchools rating
- 7/10Seven Hills Intermediate SchoolGrades: 4-8Distance: 5 mi
- 7/10Nevada Union High SchoolGrades: 9-12Distance: 6.6 mi
- 6/10Deer Creek Elementary SchoolGrades: K-3Distance: 5.2 mi
- $706,7003 bd2 ba2k sqft17595 Lazy Dog Rd, Nevada City, CA 95959Off Market
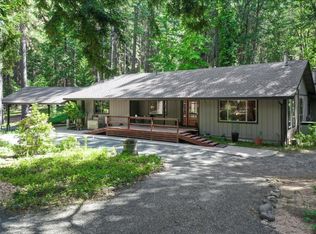
- $669,0003 bd3 ba2.2k sqft14743 N Bloomfield Rd, Nevada City, CA 95959Off Market
- $633,1003 bd3 ba1.3k sqft17414 Lazy Dog Rd, Nevada City, CA 95959Off Market
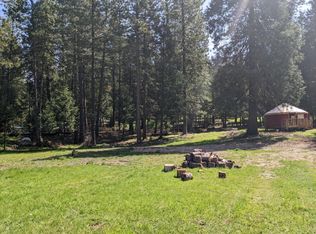
- $448,9003 bd2 ba1.4k sqft17490 Lazy Dog Rd, Nevada City, CA 95959Off Market
- $450,0003 bd2 ba1.7k sqft14707 N Bloomfield Rd, Nevada City, CA 95959Sold
- $602,8003 bd2 ba1.7k sqft17655 Lazy Dog Rd, Nevada City, CA 95959Off Market
- $338,0002 bd1 ba768 sqft18640 Lazy Dog Rd, Nevada City, CA 95959Off Market
- $471,9004 bd2 ba1.8k sqft12038 Pamela Ln, Nevada City, CA 95959Off Market
A local agent can set up tours, give advice and negotiate with sellers.
A local lender can help you make sure your offer is ready when you are.
Local buyer's agents are ready to help
