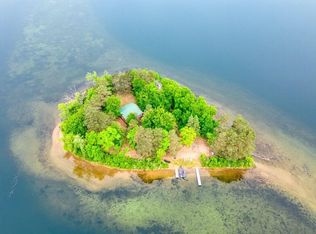
Wait - you'd own all of Grover Lake?! Built for the way people actually use Northern Minnesota property, this custom timber frame home sits on 80 private acres with trails, hunting setups, and your own privately owned water frontage known as Grover Lake. Whether you're looking for a year round home, hunting retreat, or recreational getaway, this property delivers a rare combination of craftsmanship, privacy, and usable land.
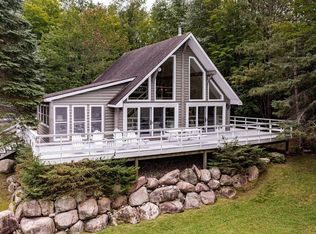
Inside the home, locally sourced timbers, exposed beams, and warm wood ceilings create a true Northwoods feel without sacrificing modern comfort. The open kitchen and living space were designed to take in the views, while the covered porch overlooks the water and surrounding woods. The unique bunk room known as the "Hobbit Hole" adds flexibility for guests and cabin life.
Outside is where this property really separates itself. Miles of groomed private trails wind throughout the acreage, including a perimeter trail and a trail circling Grover Lake. Deer stands are already in place, and the property adjoins 250 acres of public land, expanding your access to hunting, hiking, and recreation. The land connects directly into the outdoor lifestyle Northern Minnesota is known for. Imagine managing and stocking your own private fishing hole just minutes from Grand Rapids.
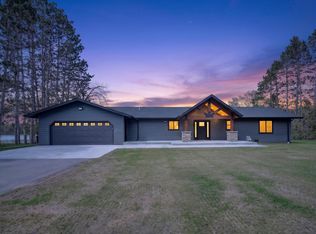
The oversized garage is plumbed for a future bathroom and already has natural gas connected, offering excellent potential for additional finished space, a workshop, or recreational storage. A camper power pedestal and water hookup also make it easy to host weekend guests, family, or friends.
Active
$799,900
17585 S Crystal Springs Rd, Grand Rapids, MN 55744
3beds
1,349sqft
Est.: Get pre-qualified
Single Family
Built in 2023
80.1 Acres Lot
$767,900 Zestimate®
$593/sqft
$-- HOA
What's special
Custom timber frame homeWarm wood ceilingsExposed beamsLocally sourced timbers
- 17 days |
- 1,306 |
- 66 |
Zillow last checked:
Listing updated:
Listed by:
Bridger Hopkins 218-398-3876,
Pemberton RE
Source: NorthstarMLS as distributed by MLS GRID,MLS#: 7070169
Tour with a local agent
Facts & features
Interior
Bedrooms & bathrooms
- Bedrooms: 3
- Bathrooms: 2
- Full bathrooms: 1
- 3/4 bathrooms: 1
Bedroom
- Level: Main
- Area: 102.83 Square Feet
- Dimensions: 11.3x9.10
Bedroom 2
- Level: Upper
- Area: 142.51 Square Feet
- Dimensions: 14.11x10.10
Bedroom 3
- Level: Upper
- Area: 142.51 Square Feet
- Dimensions: 14.11x10.1
Dining room
- Level: Main
- Area: 89.1 Square Feet
- Dimensions: 11x8.10
Foyer
- Level: Main
- Area: 51.02 Square Feet
- Dimensions: 9.11x5.6
Kitchen
- Level: Main
- Area: 73.71 Square Feet
- Dimensions: 9.1x8.10
Laundry
- Area: 61.56 Square Feet
- Dimensions: 10.8x5.7
Living room
- Level: Main
Patio
- Level: Main
- Area: 247.35 Square Feet
- Dimensions: 29.1x8.5
Sitting room
- Level: Upper
- Area: 118.5 Square Feet
- Dimensions: 15x7.9
Utility room
- Level: Main
- Area: 68.44 Square Feet
- Dimensions: 11.6x5.9
Heating
- Forced Air
Cooling
- Central Air
Appliances
- Included: Dishwasher, Dryer, Microwave, Range, Refrigerator, Stainless Steel Appliance(s), Washer, Water Softener Owned
- Laundry: Main Level
Features
- Basement: Crawl Space
- Has fireplace: No
Interior area
- Total structure area: 1,349
- Total interior livable area: 1,349 sqft
- Finished area above ground: 1,349
- Finished area below ground: 0
Video & virtual tour
Property
Parking
- Total spaces: 2
- Parking features: Detached Garage
- Garage spaces: 2
Accessibility
- Accessibility features: None
Features
- Levels: Two
- Stories: 2
- Patio & porch: Covered, Porch
- Has view: Yes
- View description: Lake, Panoramic, South
- Has water view: Yes
- Water view: Lake
- Waterfront features: Lake Front, Lake Bottom(Reeds, Undeveloped)
Lot
- Size: 80.1 Acres
- Dimensions: 1320 x 2640
- Features: Accessible Shoreline, Property Adjoins Public Land, Tree Coverage - Medium
- Topography: Gently Rolling,High Ground,Hilly,Low Land,Rolling,Wooded
Details
- Additional structures: Garage(s), Sauna
- Foundation area: 924
- Additional parcels included: 630254100
- Parcel number: 630254200
- Zoning description: Residential-Single Family
Construction
Type & style
- Home type: SingleFamily
- Property subtype: Single Family
Materials
- Post and Beam, Frame
- Roof: Age 8 Years or Less,Architectural Shingle
Condition
- New construction: No
- Year built: 2023
Utilities & green energy
- Electric: 200+ Amp Service, Power Company: Lake Country Power
- Gas: Natural Gas
- Sewer: Mound Septic, Private Sewer, Septic System Compliant - Yes
- Water: Drilled
- Utilities for property: Underground Utilities
Community & HOA
HOA
- Has HOA: No
Location
- Region: Grand Rapids
Financial & listing details
- Price per square foot: $593/sqft
- Tax assessed value: $394,700
- Annual tax amount: $4,037
- Date on market: 5/11/2026
Estimated market value
$767,900
$730,000 - $806,000
$2,431/mo
Price history
| Date | Event | Price |
|---|---|---|
| 5/11/2026 | Listed for sale | $799,900+60.3%$593/sqft |
Source:  NorthstarMLS as distributed by MLS GRID #7070169 Report a problem NorthstarMLS as distributed by MLS GRID #7070169 Report a problem | ||
| 5/7/2026 | Listing removed | $499,000$370/sqft |
Source: NorthstarMLS as distributed by MLS GRID #7029874 Report a problem | ||
| 3/13/2026 | Listed for sale | $499,000$370/sqft |
Source: NorthstarMLS as distributed by MLS GRID #7029874 Report a problem | ||
| 11/3/2025 | Listing removed | $499,000$370/sqft |
Source: NorthstarMLS as distributed by MLS GRID #6780086 Report a problem | ||
| 9/5/2025 | Listed for sale | $499,000+1008.9%$370/sqft |
Source: NorthstarMLS as distributed by MLS GRID #6780086 Report a problem | ||
| 9/18/2008 | Sold | $45,000$33/sqft |
Source: Public Record Report a problem | ||
Public tax history
| Year | Property taxes | Tax assessment |
|---|---|---|
| 2024 | $1,002 +5.9% | $394,700 +215.8% |
| 2023 | $946 -9.9% | $125,000 |
| 2022 | $1,050 +5% | -- |
| 2021 | $1,000 -3.7% | -- |
| 2020 | $1,038 -18.1% | -- |
| 2019 | $1,268 +7.8% | -- |
| 2018 | $1,176 -9.4% | -- |
| 2017 | $1,298 +11.7% | -- |
| 2016 | $1,162 | -- |
| 2015 | $1,162 +14.4% | -- |
| 2014 | $1,016 | -- |
| 2013 | -- | -- |
| 2012 | -- | -- |
| 2011 | -- | -- |
| 2010 | -- | -- |
Find assessor info on the county website
Monthly payment
Est. payment$--/mo
Payment breakdown
Explore the cost of this home by adjusting the details. Changes won't be saved.
All calculations are estimates and provided by Zillow, Inc. for informational purposes only. Actual amounts may vary.
HOA fees may include property taxes on listings classified as Co-Ops. Contact the listing agent and/or owner for fee details.
Mortgage interest rates are dependent on a number of factors, including credit score, down payment, and repayment length. Interest rate data provided by Zillow Group Marketplace, Inc. as of 1/1/1970 from various mortgage lenders with which we have lead or other similar arrangements; the Estimated Payment is an average of those rates.
See how much you could borrow to make a competitive offer.
Climate risks
Neighborhood: 55744
Nearby schools
GreatSchools rating
- 7/10West Rapids ElementaryGrades: PK-2Distance: 6.5 mi
- 5/10Robert J. Elkington Middle SchoolGrades: 6-8Distance: 8.6 mi
- 7/10Grand Rapids Senior High SchoolGrades: 9-12Distance: 8.5 mi
A local agent can set up tours, give advice and negotiate with sellers.
A local lender can help you make sure your offer is ready when you are.

- Minnesota
- Itasca County
- Grand Rapids
- 55744
- 17585 S Crystal Springs Rd
Nearby cities
Nearby zip codes
Other Grand Rapids Topics
