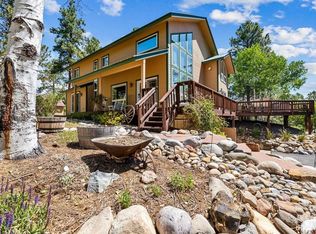
Set on 6.2 wooded acres just outside Durango, this distinctive contemporary home offers privacy, expansive La Plata Mountain views, no HOA, and quick access to Lake Nighthorse, approximately five minutes away. Inside, oversized windows, skylights, vaulted architectural elements, warm wood accents, and two wood-burning fireplaces bring light and character throughout the 2,560-square-foot multilevel floor plan. The kitchen features wood cabinetry, granite countertops, stainless-steel appliances, and generous storage, while the living and dining areas connect naturally to the surrounding decks and patios. Upstairs, the spacious primary suite includes a private balcony overlooking the wooded setting. The lower level is a standout feature, thoughtfully designed with a library, wine cellar, built-in bar, full bathroom, sunroom with wraparound seating, oversized windows, and a separate television and lounge area. Direct access from the lower terrace provides privacy and flexibility for guests, recreation, work, or additional sleeping space. Multiple decks, patios, a fire-pit area, and an outdoor checkerboard create inviting spaces to enjoy the mountain scenery and evening skies. Wildfire mitigation has been completed recently and over the past two years by Adaptive Wildfire Partnership. A metal roof, central air conditioning, covered carport, storage sheds, Lake Durango water, and septic system add practical year-round functionality. Worried about mountain living...worry less, there's a Generac Generator for unexpected outages, stay cool or warm!
Active
$975,000
176 Spring Road, Durango, CO 81303
3beds
2,560sqft
Stick Built
Built in 1979
6.2 Acres Lot
$937,800 Zestimate®
$381/sqft
$-- HOA
What's special
Two wood-burning fireplacesFire-pit areaStorage shedsGenerous storageSunroom with wraparound seatingSpacious primary suiteMultiple decks
- 52 days
- 2,195
- 133
Likely to sell faster than
Zillow last checked:
Listing updated:
Listed by:
Lauren Ammerman 970-903-1333,
Wells Group Real Estate,
Oceana Lacayo 925-334-6201,
Wells Group Real Estate
Source: CREN,MLS#: 837136
Facts & features
Interior
Bedrooms & bathrooms
- Bedrooms: 3
- Bathrooms: 3
- Full bathrooms: 2
- 1/2 bathrooms: 1
Primary bedroom
- Level: Upper
Heating
- Forced Air
Cooling
- Central Air
Appliances
- Included: Range, Refrigerator, Dishwasher, Washer, Dryer
Features
- Flooring: Carpet-Partial, Hardwood, Tile
- Has fireplace: Yes
- Fireplace features: Wood Burning Stove
Interior area
- Total structure area: 2,560
- Total interior livable area: 2,560 sqft
Property
Parking
- Total spaces: 2
- Parking features: Carport
- Garage spaces: 2
Features
- Levels: Three Or More
- Stories: 3
Lot
- Size: 6.2 Acres
Details
- Additional structures: Shed(s), Shed/Storage
- Parcel number: 566134405054
Construction
Type & style
- Home type: SingleFamily
- Architectural style: Contemporary
- Property subtype: Stick Built
Materials
- Roof: Metal
Condition
- New construction: No
- Year built: 1979
Utilities & green energy
- Sewer: Septic Tank
- Water: City Water
- Utilities for property: Electricity Connected
Community & HOA
Community
- Subdivision: Rafter J
HOA
- Has HOA: No
Location
- Region: Durango
Financial & listing details
- Price per square foot: $381/sqft
- Tax assessed value: $775,310
- Annual tax amount: $2,648
- Date on market: 7/15/2026
- Electric utility on property: Yes
- Road surface type: Dirt
Estimated market value
$937,800
$891,000 - $985,000
$3,397/mo
Price history
| Date | Event | Price |
|---|---|---|
| 7/15/2026 | Listed for sale | $975,000+134.9%$381/sqft |
Source:  CREN #837136 Report a problem CREN #837136 Report a problem | ||
| 1/16/2008 | Sold | $415,000$162/sqft |
Source: Public Record Report a problem | ||
Public tax history
| Year | Property taxes | Tax assessment |
|---|---|---|
| 2025 | $1,916 +16.8% | $48,460 +13.3% |
| 2024 | $1,640 +14.3% | $42,760 -3.6% |
| 2023 | $1,435 -0.5% | $44,360 +31.2% |
| 2022 | $1,442 | $33,800 -2.8% |
| 2021 | -- | $34,770 +7.7% |
| 2020 | $1,299 +14.4% | $32,270 |
| 2019 | $1,135 | $32,270 +9.6% |
| 2018 | $1,135 | $29,450 |
| 2017 | $1,135 +2.1% | $29,450 -3.7% |
| 2016 | $1,111 +11% | $30,580 |
| 2015 | $1,001 | $30,580 +15.5% |
| 2014 | -- | $26,470 -2% |
| 2013 | -- | $27,020 -14.9% |
| 2012 | -- | $31,750 |
| 2011 | -- | $31,750 -6.7% |
| 2010 | -- | $34,040 +0% |
| 2009 | -- | $34,030 +2.1% |
| 2008 | -- | $33,340 -7.8% |
| 2007 | -- | $36,150 +26% |
| 2005 | -- | $28,680 |
Find assessor info on the county website
Monthly payment
Est. payment
Payment breakdown
Explore the cost of this home by adjusting the details. Changes won't be saved.Climate risks
Neighborhood: 81303
Nearby schools
Schools provided by the listing agent
- Elementary: Fort Lewis Mesa K-5
- Middle: Escalante 6-8
- High: Durango 9-12
Source: CREN. This data may not be complete. We recommend contacting the local school district to confirm school assignments for this home.
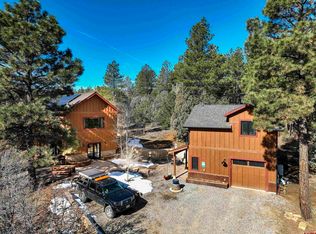

Similar homes
- $915,0003 bd3 ba2.1k sqft102 Sage Road, Durango, CO 81303For Sale
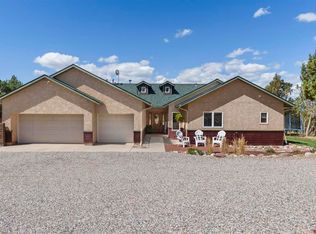
 MLS ID #838808, Olivia Barrett. CREN
 - $865,0003 bd5 ba3.5k sqft199 Logging Trail Road, Durango, CO 81301For Sale
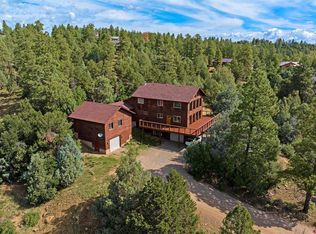 MLS ID #832912, Aaron Peterson. CREN
 - $1,149,0003 bd3 ba3k sqft131 Sawmill Road, Durango, CO 81303For Sale
 MLS ID #835886, Thad Trujillo. CREN
 - $774,0004 bd5 ba2.6k sqft401 CR 142/Meadow Road, Durango, CO 81303For Sale
 MLS ID #836388, Heather Erb. CREN
 - $799,9003 bd3 ba2.7k sqft309 Chamisa, Durango, CO 81303For SaleMLS ID #838572, Sebastian Hartley. CREN
- $895,0003 bd2 ba2.3k sqft678 N Lakeside Drive, Durango, CO 81303For SaleMLS ID #825953, Lisa Govreau. CREN
- $875,0003 bd3 ba2.3k sqft4656 County Road 302, Durango, CO 81303For SaleMLS ID #837622, Ty Lovato. CREN
- $999,9003 bd3 ba3.4k sqft249 Valle Escondido Drive, Durango, CO 81303For SaleMLS ID #834266, Justin Osborn. CREN
- $1,075,0004 bd3 ba3.1k sqft64 Middleton Drive, Durango, CO 81303For SaleMLS ID #837282, Ashley Blackmore. CREN
- $995,0003 bd2 ba1.9k sqft726 Oso Grande Drive, Durango, CO 81301For SaleMLS ID #837378, Michelle Brown. CREN
- $925,0004 bd4 ba2.4k sqft90 Florida Meadows Court, Durango, CO 81303For SaleMLS ID #836267, Chessie Hollibaugh. CREN
- $1,250,0003 bd3 ba2.9k sqft256 Browns Lake Road, Durango, CO 81303For SaleMLS ID #833105, Lindsey Breed. CREN
- $1,325,0003 bd3 ba2.9k sqft159 Shiloh Circle, Durango, CO 81301For SaleMLS ID #838167, Jerome Bleger. CREN
- $1,250,0004 bd4 ba3.2k sqft573 Florida Meadows Lane, Durango, CO 81303For SaleMLS ID #838601, Forester Tesche. CREN
- $1,185,0004 bd3 ba2.5k sqft344 Mesa Heights Drive, Durango, CO 81303For SaleMLS ID #838038, Jessica Palmer. CREN
- $1,095,0003 bd2 ba2.1k sqft5161 County Road 213, Durango, CO 81303For SaleMLS ID #832213, Lisa Govreau. CREN
- $995,0003 bd3 ba1.6k sqft41 Wild Iris Avenue, Durango, CO 81301For SaleMLS ID #838021, Lori Elworthy. CREN
- $895,0003 bd2 ba1.6k sqft50 River Oaks Drive #105, Durango, CO 81303For SaleMLS ID #838825, Greg Hanson. CREN
- $899,9003 bd2 ba1.6k sqft5031 County Road 213, Durango, CO 81303For SaleMLS ID #828233, Justin Osborn. CREN
- $819,0003 bd2 ba2.2k sqft16 Lendy Lane, Durango, CO 81303For SaleMLS ID #837109, Gabi Bergstrom. CREN
