BRAND NEW ROOF COMING SOON. Welcome to this desirable single-family home in the heart of Palm Harbor’s highly sought-after Beacon Groves subdivision. This Updated 3-bedroom, 2-bath property includes low maintenance engineered hard wood, laminate and tile tough out. No flood insurance required (86’ above sea level), and an unbeatable location this home truly stands out. From the moment you arrive, the curb appeal is undeniable. Inside, you’ll find an inviting open-concept floor plan designed for both comfort and entertaining. The kitchen features a large island with seating while the adjoining dining room provides additional space and opens directly to the backyard. The outdoor living area is designed for gatherings and Florida-style entertaining, with a large, fenced yard, expansive patio, while the privacy fence creates a secure environment for pets and play. Inside, the primary suite includes a walk-in closet and en suite bath with walk-in shower. Two additional bedrooms give space for many options. All of this comes with the added benefit of being zoned for top-rated Palm Harbor schools, with convenient access to US 19, Belcher Road, downtown Palm Harbor, shopping, dining, and Gulf beaches. Move-in ready and full of charm, this property is the perfect opportunity to own your own slice of paradise in Palm Harbor. This property is ready for you to move in and start creating wonderful memories. Don’t miss this opportunity to make this lovely house your home.
For sale
$435,000
1760 E ORANGESIDE ROAD, PALM HARBOR, FL 34683
3beds
1,392sqft
Single Family Residence
Built in 1980
6,299 Square Feet Lot
$418,700 Zestimate®
$313/sqft
$-- HOA
What's special
Inviting open-concept floor planCurb appeal is undeniableLarge fenced yardExpansive patio
- 29 days |
- 1,103 |
- 69 |
Likely to sell faster than
Zillow last checked:
Listing updated:
Listed by:
Jon Dant 727-504-6727,
RE/MAX ACTION FIRST OF FLORIDA 727-531-2006
Source: Stellar MLS,MLS#: TB8529849 Originating MLS: Suncoast Tampa
Originating MLS: Suncoast Tampa
Facts & features
Interior
Bedrooms & bathrooms
- Bedrooms: 3
- Bathrooms: 2
- Full bathrooms: 2
Primary bedroom
- Features: Walk-In Closet(s)
- Level: First
Kitchen
- Level: First
Living room
- Level: First
Heating
- Central
Cooling
- Central Air
Appliances
- Included: Dishwasher, Disposal, Microwave, Range, Refrigerator
- Laundry: Laundry Room
Features
- Open Floorplan, Stone Counters, Thermostat, Walk-In Closet(s)
- Flooring: Engineered Hardwood, Laminate, Tile
- Doors: Sliding Doors
- Has fireplace: No
Interior area
- Total structure area: 1,984
- Total interior livable area: 1,392 sqft
Video & virtual tour
Property
Parking
- Total spaces: 2
- Parking features: Garage - Attached
- Attached garage spaces: 2
Features
- Levels: One
- Stories: 1
- Exterior features: Fire Pit, Sidewalk
Lot
- Size: 6,299 Square Feet
Details
- Parcel number: 062816060230001200
- Zoning: R-3
- Special conditions: None
Construction
Type & style
- Home type: SingleFamily
- Property subtype: Single Family Residence
Materials
- Block, Stucco
- Foundation: Slab
- Roof: Shingle
Condition
- New construction: No
- Year built: 1980
Utilities & green energy
- Sewer: Public Sewer
- Water: Public
- Utilities for property: Cable Available, Electricity Connected, Sewer Connected, Street Lights, Water Connected
Community & HOA
Community
- Pet fee: $0 monthly
- Subdivision: BEACON GROVES UNIT III
HOA
- Has HOA: No
Location
- Region: Palm Harbor
Financial & listing details
- Price per square foot: $313/sqft
- Tax assessed value: $349,516
- Annual tax amount: $6,310
- Date on market: 7/17/2026
- Cumulative days on market: 17 days
- Ownership: Fee Simple
- Total actual rent: 0
- Electric utility on property: Yes
- Road surface type: Asphalt
Estimated market value
$418,700
$398,000 - $440,000
$2,588/mo
Price history
| Date | Event | Price |
|---|---|---|
| 7/17/2026 | Listed for sale | $435,000+148.6%$313/sqft |
Source:  Stellar MLS #TB8529849 Report a problem Stellar MLS #TB8529849 Report a problem | ||
| 2/15/2017 | Sold | $175,000+4.8%$126/sqft |
Source: Public Record Report a problem | ||
| 2/5/2013 | Sold | $167,000-1.2%$120/sqft |
Source: Stellar MLS #U7566405 Report a problem | ||
| 12/7/2012 | Listed for sale | $169,000+109.9%$121/sqft |
Source: Coldwell Banker Residential Real Estate - Tarpon Springs #U7566405 Report a problem | ||
| 8/10/2012 | Sold | $80,500-15.3%$58/sqft |
Source: Public Record Report a problem | ||
| 1/10/2012 | Price change | $95,000+6.7%$68/sqft |
Source: Coldwell Banker Residential Real Estate - Tarpon Springs #U7530299 Report a problem | ||
| 11/10/2011 | Listed for sale | $89,000$64/sqft |
Source: Coldwell Banker Residential Re #U7530299 Report a problem | ||
Public tax history
| Year | Property taxes | Tax assessment |
|---|---|---|
| 2025 | $6,310 +8.9% | $334,375 +10% |
| 2024 | $5,794 +6.5% | $303,977 +10% |
| 2023 | $5,440 +11% | $276,343 +10% |
| 2022 | $4,900 +9.2% | $251,221 +10% |
| 2021 | $4,486 +7.9% | $228,383 +9.7% |
| 2020 | $4,159 +4.6% | $208,167 +6.2% |
| 2019 | $3,975 | $196,066 +10% |
| 2018 | $3,975 +9.2% | $178,242 +27.1% |
| 2017 | $3,640 +73.4% | $140,230 +2.1% |
| 2016 | $2,099 -1.6% | $137,346 +0.7% |
| 2015 | $2,132 +0.3% | $136,391 +0.8% |
| 2014 | $2,127 -15.1% | $135,309 +20.4% |
| 2013 | $2,506 +33.7% | $112,422 +28.1% |
| 2012 | $1,875 | $87,750 +0.8% |
| 2011 | -- | $87,028 +1.5% |
| 2010 | -- | $85,742 +2.7% |
| 2009 | -- | $83,488 +0.1% |
| 2008 | $909 | $83,405 +3% |
| 2007 | -- | $80,976 -37.8% |
| 2005 | -- | $130,200 +12% |
| 2004 | $1,093 +2.4% | $116,200 +12.1% |
| 2003 | $1,067 +7.6% | $103,700 +6.5% |
| 2002 | $992 | $97,400 +13.7% |
| 2001 | $992 +6.6% | $85,700 +6.7% |
| 2000 | $931 | $80,300 |
Find assessor info on the county website
Monthly payment
Est. payment
Payment breakdown
Explore the cost of this home by adjusting the details. Changes won't be saved.Climate risks
Neighborhood: 34683
Nearby schools
GreatSchools rating
- 10/10Sutherland Elementary SchoolGrades: PK-5Distance: 1 mi
- 5/10Palm Harbor Middle SchoolGrades: 6-8Distance: 1.4 mi
- 8/10Palm Harbor University High SchoolGrades: 9-12Distance: 1.3 mi
- $267,000-- bd1 ba1k sqft1746 E Orangeside Rd, Palm Harbor, FL 34683Off Market
- $427,0003 bd2 ba1.5k sqft1790 E Orangeside Rd, Palm Harbor, FL 34683Sold

- $353,9002 bd2 ba1.1k sqft1695 E Orangecrest Ave, Palm Harbor, FL 34683Sold
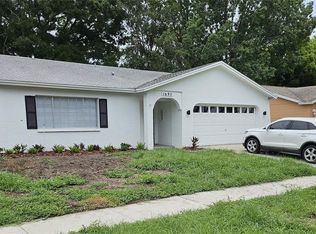
- $446,3003 bd2 ba1.3k sqft1724 E Orangeside Rd, Palm Harbor, FL 34683Off Market
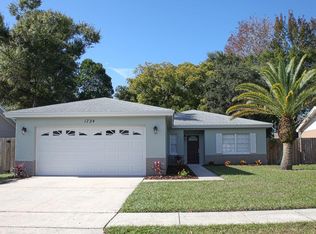
- $390,0002 bd2 ba1.1k sqft1691 E Orangecrest Ave, Palm Harbor, FL 34683Sold
- $464,2003 bd2 ba1.5k sqft1699 E Orangecrest Ave, Palm Harbor, FL 34683Off Market
- $362,0003 bd2 ba1.5k sqft1687 E Orangecrest Ave, Palm Harbor, FL 34683Off Market
- $345,0002 bd2 ba1.5k sqft1767 E Orangeside Rd, Palm Harbor, FL 34683Sold
A local agent can set up tours, give advice and negotiate with sellers.
Similar homes
- $460,0003 bd2 ba1.4k sqft1977 CITRUS HILL ROAD, PALM HARBOR, FL 34683For Sale

 MLS ID #A4702781, Scott Fader, JOSEPH WALTER REALTY LLC. Stellar MLS
 - $445,0003 bd2 ba1.7k sqft2431 GROVE RIDGE DRIVE, PALM HARBOR, FL 34683For Sale
 MLS ID #TB8525057, Cheryl Kypreos, HOMESMART. Stellar MLS
 - $494,5003 bd2 ba1.6k sqft1830 WILLOW OAK DRIVE W, PALM HARBOR, FL 34683For Sale
 MLS ID #TB8535221, Chris Winckel, IMPACT REALTY TAMPA BAY. Stellar MLS
 - $425,0003 bd2 ba1.1k sqft260 ARBOR GLEN DRIVE, PALM HARBOR, FL 34683For Sale
 MLS ID #TB8529262, Julia Horton, COLDWELL BANKER REALTY. Stellar MLS
 - $549,0003 bd2 ba1.5k sqft2460 BEACON GROVES BOULEVARD, PALM HARBOR, FL 34683For SaleMLS ID #W7888142, Richard Bishop, III, LPT REALTY, LLC. Stellar MLS
- $419,0003 bd2 ba1.3k sqft1335 15TH STREET, PALM HARBOR, FL 34683For SaleMLS ID #TB8523979, Connie Beal, FUTURE HOME REALTY INC. Stellar MLS
- $438,9003 bd2 ba1.4k sqft1529 E DORCHESTER DRIVE, PALM HARBOR, FL 34684For SaleMLS ID #TB8518054, Erin Humphrey, COASTAL PROPERTIES GROUP INTERNATIONAL. Stellar MLS
- $529,9003 bd2 ba1.7k sqft2069 KINGFISHER DRIVE, PALM HARBOR, FL 34683For SaleMLS ID #TB8537740, Christina Paolillo, CHARLES RUTENBERG REALTY INC. Stellar MLS
- $474,9163 bd2 ba1.8k sqft1591 LONGFORD DRIVE, PALM HARBOR, FL 34684For SaleMLS ID #TB8538289, Tim Kizer, KELLER WILLIAMS REALTY- PALM HARBOR. Stellar MLS
- $439,0002 bd2 ba1.7k sqft2632 CAMILLE DRIVE, PALM HARBOR, FL 34684For SaleMLS ID #TB8525654, Michael Lauer, FUTURE HOME REALTY INC. Stellar MLS
- $400,0003 bd2 ba1.5k sqft3413 SNOWY EGRET COURT, PALM HARBOR, FL 34683For SaleMLS ID #O6407130, Karen Albright, OPENDOOR BROKERAGE LLC. Stellar MLS
- $399,9003 bd2 ba1.1k sqft1515 NEBRASKA AVENUE, PALM HARBOR, FL 34683For SaleMLS ID #TB8523842, Linda Creager, RE/MAX REALTY UNLIMITED. Stellar MLS
- $429,9003 bd2 ba1.5k sqft2740 HAMBLE VILLAGE LANE, PALM HARBOR, FL 34684For SaleMLS ID #TB8513520, Barbara Ann Grady, PA, CHARLES RUTENBERG REALTY INC. Stellar MLS
- $630,0003 bd2 ba1.8k sqft940 ROLLING HILLS DRIVE, PALM HARBOR, FL 34683For SaleMLS ID #TB8538029, Ali Kochno, PEOPLE'S TRUST REALTY. Stellar MLS
- $449,0002 bd2 ba1.6k sqft2958 DUNDEE DRIVE, PALM HARBOR, FL 34684For SaleMLS ID #TB8531870, William Kochenour, III, SANTEK MANAGEMENT LLC. Stellar MLS
- $479,9003 bd2 ba1.8k sqft2057 BRENT PLACE, PALM HARBOR, FL 34683For SaleMLS ID #O6332771, Jeff Jones, MARK SPAIN REAL ESTATE. Stellar MLS
- $429,0002 bd2 ba1.2k sqft1472 QUEEN ANNE DRIVE, PALM HARBOR, FL 34684For SaleMLS ID #TB8511470, Olga Orjuela, LPT REALTY, LLC. Stellar MLS
- $450,0002 bd2 ba1.6k sqft1647 BENTLEY COURT, PALM HARBOR, FL 34684For SaleMLS ID #TB8510446, Patricia Vernon, PA, CAMELOT INC REALTORS. Stellar MLS
- $399,9003 bd2 ba1.5k sqft2836 CINNAMON BEAR TRAIL, PALM HARBOR, FL 34684For SaleMLS ID #TB8508548, Hilary Provost, BRANDYWINE HOMES USA. Stellar MLS
- $459,0002 bd2 ba1.6k sqft1743 MACDONNELL DRIVE, PALM HARBOR, FL 34684For SaleMLS ID #TB8524182, Diane Thompson, CHARLES RUTENBERG REALTY INC. Stellar MLS
