Skip main navigation
Sold for $688,000
  • $688,000

    17601 HANNA ROAD, LUTZ, FL 33549

    3beds
    2,474sqft
    Single Family Residence
    Built in 2020
    0.48 Acres Lot
    $687,800 Zestimate®
    $278/sqft
    $3,089 Estimated rent

    Home value

    $687,800

    $647,000 - $729,000

    $3,089/mo

    Zestimate® history
    Loading
    Loading...

    Owner options

    List your home for rent

    $3,089/mo

    Rent Zestimate®

    Find your next renter with Zillow Rental Manager. Plus, with online applications, you can quickly screen prospective tenants – for free.

    Learn more

    $3,089/mo

    Rent Zestimate®

    Refinance and save

    $5,057/mo

    Est. payment

    Refinancing to a lower rate could help reduce your monthly payments and save thousands over the life of the loan.

    See today's rates

    $5,057/mo

    Est. payment

    Explore your selling options

    Work with a Zillow partner agent

    Leverage their expertise and Zillow's premium Showcase listings to get your home seen by more buyers.

    Get started

    List with your own agent

    Get your home in front of millions of buyers by listing it on Zillow.

    Learn how to do it

    Sell it yourself

    Take full control of how buyers see your home on Zillow by listing For Sale by Owner (FSBO).

    List your home

    What's special

    Expanded covered lanai spacePrivate back fenced lotUpgraded washer and dryerLuxurious freestanding soaking tubTile flooring throughoutFarmhouse sinkGlass tiled backsplash
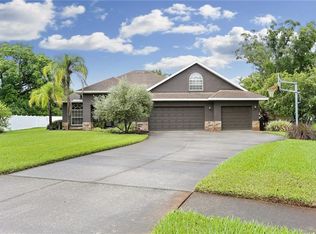
    Beautiful & Exquisitely designed newer built home by private builder. Home situated on a private & large close to ½ acre lot (.48 lot). Exclusivity with a private electronic gate entrance as offering privacy & security. The home design showcases architectural artistry; featuring an open & inviting Great room and Kitchen connected floor plan. Elegant and warm features that carry through every room. Soaring ceilings with Tray/Coffered ceiling, tile flooring throughout, French doors with 2-side panel doors/windows leading to lanai, wired for security, and tall 8-ft interior doors. Light & bright Bonus/Flex space for an Office or Den with double doors. The kitchen is the heart of the home with true chef amenities. Rather large Quartz Island/Breakfast Bar (10.5 wide x 3.! length), Glass tiled backsplash with a counter cooktop with customized hood, built in oven & microwave, pantry storage, abondance of white wood cabinetry, farmhouse sink and a premium Café series refrigerator with sleek style, hardware & finishes. Heading into the very large Master bedroom retreat with tray ceilings, French door accessing to the lanai, 2 master walk-in closets & built in shelving & drawers. Master bathroom a large inspired spa space with captivating tile feature walls, large glass walk-in shower with a luxurious freestanding soaking tub, double white wood his & her vanities with quartz counters. Expanded covered Lanai space with private back fenced lot. Pre-plumbed & electric for outdoor kitchen with current outdoor sink. Off the kitchen are 2 bedrooms with walk in closets, one in which includes an Ensuite bathroom. Large separate laundry room with shelving and upgraded washer & dryer. Home has a water softener and exterior of home has recently been painted as well as the driveway and patio. Meticulously and impeccably maintained inside & out- a must see!

    Zillow last checked:

    Listing updated:

    Listed by:

    Amy Manion 513-551-9591,

    REALTY ONE GROUP ADVANTAGE 813-909-0909

    Bought with:

    James Chakkalakal, 531920

    JKC FLORIDA REALTY INC.

    Source: Stellar MLS,MLS#: TB8530596MLS LogoOriginating MLS: Suncoast Tampa

    Facts & features

    Interior

    Bedrooms & bathrooms
    • Bedrooms: 3
    • Bathrooms: 3
    • Full bathrooms: 3
    Rooms
    • Room types: Den/Library/Office
    Primary bedroom
    • Features: Ceiling Fan(s), En Suite Bathroom, Walk-In Closet(s)
    • Level: First
    • Area: 221 Square Feet
    • Dimensions: 17x13
    Bedroom 2
    • Features: Ceiling Fan(s), Walk-In Closet(s)
    • Level: First
    • Area: 156 Square Feet
    • Dimensions: 13x12
    Bedroom 3
    • Features: Ceiling Fan(s), Walk-In Closet(s)
    • Level: First
    Primary bathroom
    • Features: En Suite Bathroom, Exhaust Fan, Makeup/Vanity Space, Split Vanities, Stone Counters, Tub with Separate Shower Stall, Water Closet/Priv Toilet, Linen Closet
    • Level: First
    • Area: 130 Square Feet
    • Dimensions: 13x10
    Dinette
    • Features: Ceiling Fan(s)
    • Level: First
    • Area: 132 Square Feet
    • Dimensions: 12x11
    Great room
    • Features: Ceiling Fan(s), No Closet
    • Level: First
    • Area: 378 Square Feet
    • Dimensions: 21x18
    Kitchen
    • Features: Breakfast Bar, Pantry, Kitchen Island, Stone Counters, Dual Closets
    • Level: First
    • Area: 168 Square Feet
    • Dimensions: 14x12
    Heating
    • Central, Electric
    Cooling
    • Central Air
    Appliances
    • Included: Oven, Convection Oven, Cooktop, Dishwasher, Disposal, Dryer, Electric Water Heater, Exhaust Fan, Microwave, Refrigerator, Washer, Water Softener
    • Laundry: Electric Dryer Hookup, Inside, Laundry Room, Washer Hookup
    Features
    • Ceiling Fan(s), Coffered Ceiling(s), Eating Space In Kitchen, High Ceilings, L Dining, Open Floorplan, Solid Wood Cabinets, Split Bedroom, Stone Counters, Thermostat, Tray Ceiling(s), Walk-In Closet(s)
    • Flooring: Ceramic Tile
    • Doors: French Doors
    • Has fireplace: No
    Interior area
    • Total structure area: 3,496
    • Total interior livable area: 2,474 sqft

    Property

    Parking
    • Total spaces: 2
    • Parking features: Driveway, Garage Door Opener
    • Attached garage spaces: 2
    • Has uncovered spaces: Yes
    Features
    • Levels: One
    • Stories: 1
    • Patio & porch: Patio
    • Exterior features: Irrigation System, Lighting, Private Entrance, Private Mailbox, Private Yard, Sidewalk
    • Fencing: Fenced
    Lot
    • Size: 0.48 Acres
    • Dimensions: 129.39 x 162.88
    • Features: Landscaped, Private
    • Residential vegetation: Mature Landscaping
    Details
    • Parcel number: U19271962300000000002.0
    • Zoning: PD
    • Special conditions: None

    Construction

    Type & style
    • Home type: SingleFamily
    • Architectural style: Florida
    • Property subtype: Single Family Residence
    Materials
    • Block, Stone, Stucco
    • Foundation: Block
    • Roof: Shingle
    Condition
    • Completed
    • New construction: No
    • Year built: 2020
    Details
    • Builder name: FREEDOM SKY PROPERTIES LLC

    Utilities & green energy

    • Sewer: Septic Tank
    • Water: Well
    • Utilities for property: BB/HS Internet Available, Cable Connected, Phone Available, Sprinkler Well

    Community & HOA

    Community
    • Security: Security Fencing/Lighting/Alarms, Security Gate, Smoke Detector(s)
    • Pet fee: $0 monthly
    • Subdivision: BLESSED ESTATES
    HOA
    • Has HOA: No
    Location
    • Region: Lutz

    Financial & listing details

    • Price per square foot: $278/sqft
    • Tax assessed value: $512,019
    • Annual tax amount: $643
    • Date on market: 7/25/2026
    • Cumulative days on market: 72 days
    • Listing terms: Cash,Conventional,VA Loan
    • Ownership: Fee Simple
    • Total actual rent: 0
    • Road surface type: Paved

    Price history

    DateEventPrice
    9/21/2026Sold$688,000$278/sqft
    Source: Stellar MLS #TB8530596 Report a problem
    7/25/2026Listed for sale$688,000-1.6%$278/sqft
    Source: Stellar MLS #TB8530596 Report a problem
    6/8/2026Listing removed$699,000$283/sqft
    Source: Stellar MLS #TB8491776 Report a problem
    5/21/2026Price change$699,000-6.8%$283/sqft
    Source: Stellar MLS #TB8491776 Report a problem
    4/22/2026Listed for sale$750,000+74.4%$303/sqft
    Source: Stellar MLS #TB8491776 Report a problem
    2/24/2021Sold$430,000$174/sqft
    Source: Public Record Report a problem
    4/13/2020Listing removed$430,000$174/sqft
    Source: REALTY BLU #T3158346 Report a problem
    4/10/2020Sold$430,000$174/sqft
    Source: Stellar MLS #T3158346 Report a problem
    2/20/2019Listed for sale$430,000-10.4%$174/sqft
    Source: REALTY BLU #T3158346 Report a problem
    4/25/2017Sold$480,000+700%$194/sqft
    Source: Public Record Report a problem
    12/15/2003Sold$60,000$24/sqft
    Source: Public Record Report a problem

    Public tax history

    YearProperty taxesTax assessment
    2025$643 +5.4%$505,296 +2.9%
    2024$610 +7.1%$491,055 +3%
    2023$570 +19.4%$476,752 +3%
    2022$477 -93.7%$462,866 +24.9%
    2021$7,528 +817.8%$370,731 +898.5%
    2020$820 +7.8%$37,129 +10%
    2019$761 $33,754 +10%
    2018$761 +33.8%$30,685
    2017$569 -1.1%$30,685
    2016$575 -1.8%$30,685
    2015$586 -1.8%$30,685 +1.7%
    2014$596 $30,174 +10%
    2013$596 +7.6%$27,431
    2012$554 -0.2%$27,431
    2011$556 +0.7%$27,431
    2010$552 -33.7%$27,431 -33.3%
    2009$833 -54.1%$41,146 -53.8%
    2008$1,814 +19.7%$89,150 +18.2%
    2007$1,515 -8.9%$75,434
    2006$1,664 +33%$75,434 +37.5%
    2005$1,251 $54,861
    2004-- $54,861 +33.3%
    2003-- $41,146
    Find assessor info on the county website

    Neighborhood: 33549

    Nearby schools

    GreatSchools rating
    Schools provided by the listing agent
    • Elementary: Maniscalco-HB
    • Middle: Liberty-HB
    • High: Freedom-HB

    Source: Stellar MLS. This data may not be complete. We recommend contacting the local school district to confirm school assignments for this home.

    Get a cash offer in 3 minutes
    Find out how much your home could sell for in as little as 3 minutes with a no-obligation cash offer.
    Estimated market value
    $687,800
    Get a cash offer in 3 minutes
    Find out how much your home could sell for in as little as 3 minutes with a no-obligation cash offer.
    Estimated market value
    $687,800