Private Retreat on 20 Acres in Brighton Township
Escape to your own private retreat nestled on 20 beautiful wooded acres in desirable Brighton Township and located within the highly acclaimed Hartland School District. Surrounded by nature and offering exceptional privacy, this unique property provides the perfect opportunity to create the home you've always envisioned.
Inside, you'll find a distinctive floor plan featuring three bedrooms, two and a half baths, and a partially finished lower level with an expansive storage area, offering plenty of space for hobbies, recreation, and future customization. The home also includes a two-car attached garage, along with an additional lower-level mechanic's garage that's ideal for car enthusiasts, workshop space, or extra storage. New electric panel and wiring in 2021.
Outside, a portion of the yard is fenced and includes a dedicated dog run, making it perfect for pet owners. A brand-new septic system installed in 2026 adds even more value and peace of mind.
With incredible acreage, a peaceful setting, and solid bones, this property offers endless potential to make it truly your own. Don't miss your opportunity to experience this amazing property and all it has to offer!
Accepting backups
$549,900
1761 Waw Lake Rd, Brighton, MI 48114
3beds
2,554sqft
Single Family Residence
Built in 1974
20.5 Acres Lot
$562,300 Zestimate®
$215/sqft
$-- HOA
What's special
- 21 days
- 71
- 1
Likely to sell faster than
Zillow last checked:
Listing updated:
Listed by:
Amy Neuer 810-220-0000,
KW Realty Livingston 810-227-5500
Source: Realcomp II,MLS#: 20261065767
Facts & features
Interior
Bedrooms & bathrooms
- Bedrooms: 3
- Bathrooms: 3
- Full bathrooms: 2
- 1/2 bathrooms: 1
Primary bedroom
- Level: Second
- Area: 210
- Dimensions: 14 X 15
Bedroom
- Level: Second
- Area: 290
- Dimensions: 29 X 10
Bedroom
- Level: Second
- Area: 165
- Dimensions: 11 X 15
Primary bathroom
- Level: Second
- Area: 28
- Dimensions: 7 X 4
Other
- Level: Second
- Area: 165
- Dimensions: 11 X 15
Other
- Level: Entry
- Area: 30
- Dimensions: 6 X 5
Dining room
- Level: Entry
- Area: 182
- Dimensions: 13 X 14
Family room
- Level: Basement
- Area: 325
- Dimensions: 13 X 25
Great room
- Level: Entry
- Area: 589
- Dimensions: 19 X 31
Kitchen
- Level: Entry
- Area: 195
- Dimensions: 13 X 15
Laundry
- Level: Entry
- Area: 105
- Dimensions: 5 X 21
Heating
- Forced Air, Natural Gas
Cooling
- Ceiling Fans, Central Air
Appliances
- Included: Dishwasher, Free Standing Electric Range, Free Standing Refrigerator, Microwave
- Laundry: Electric Dryer Hookup, Laundry Room
Features
- High Speed Internet, Programmable Thermostat
- Basement: Partially Finished,Walk Out Access
- Has fireplace: Yes
- Fireplace features: Basement, Great Room, Wood Burning Stove
Interior area
- Total interior livable area: 2,554 sqft
- Finished area above ground: 1,854
- Finished area below ground: 700
Video & virtual tour
Property
Parking
- Total spaces: 3
- Parking features: One Car Garage, Two Car Garage, Attached
- Attached garage spaces: 3
Features
- Levels: Two
- Stories: 2
- Entry location: GroundLevel
- Patio & porch: Deck, Porch
- Pool features: None
Lot
- Size: 20.5 Acres
- Dimensions: 650 x 1359 x 655 x 1357
Details
- Parcel number: 1210400015
- Special conditions: Short Sale No,Standard
Construction
Type & style
- Home type: SingleFamily
- Architectural style: Colonial
- Property subtype: Single Family Residence
Materials
- Wood Siding
- Foundation: Basement, Poured
- Roof: Asphalt
Condition
- New construction: No
- Year built: 1974
Utilities & green energy
- Sewer: Septic Tank
- Water: Well
- Utilities for property: Cable Available, Underground Utilities
Community & HOA
HOA
- Has HOA: No
Location
- Region: Brighton
Financial & listing details
- Price per square foot: $215/sqft
- Tax assessed value: $164,360
- Annual tax amount: $4,445
- Date on market: 8/19/2026
- Cumulative days on market: 21 days
- Listing agreement: Exclusive Agency
- Listing terms: Cash,Conventional,Va Loan
Estimated market value
$562,300
$534,000 - $590,000
$2,935/mo
Price history
| Date | Event | Price |
|---|---|---|
| 8/19/2026 | Listed for sale | $549,900$215/sqft |
Source:  Realcomp II #20261065767 Report a problem Realcomp II #20261065767 Report a problem | ||
Public tax history
| Year | Property taxes | Tax assessment |
|---|---|---|
| 2026 | $4,445 +2.9% | $264,000 +6.3% |
| 2025 | $4,320 +4.8% | $248,300 +6.2% |
| 2024 | $4,122 +5% | $233,800 +8.3% |
| 2023 | $3,926 +2.7% | $215,800 +11.9% |
| 2022 | $3,822 | $192,900 +4% |
| 2021 | -- | $185,400 +5.8% |
| 2020 | -- | $175,300 +10.9% |
| 2019 | $3,533 +104.9% | $158,100 -1.8% |
| 2018 | $1,724 +5.5% | $161,000 +1.8% |
| 2017 | $1,634 | $158,100 +3.4% |
| 2016 | $1,634 | $152,900 +16.4% |
| 2014 | $1,634 -41.2% | $131,400 +1.1% |
| 2012 | $2,779 | $129,920 -0.9% |
| 2011 | -- | $131,110 -7.4% |
| 2010 | -- | $141,593 -9.6% |
| 2009 | -- | $156,704 -4.3% |
| 2008 | -- | $163,676 -12.7% |
| 2007 | $1,022 +17.9% | $187,447 +5% |
| 2006 | $867 +19.6% | $178,537 +4.5% |
| 2005 | $725 -57.2% | $170,854 +6.7% |
| 2003 | $1,696 | $160,182 |
| 2002 | -- | -- |
| 2001 | -- | -- |
| 2000 | $2,046 | $88,954 |
Find assessor info on the county website
Monthly payment
Est. payment
Payment breakdown
Explore the cost of this home by adjusting the details. Changes won't be saved.Climate risks
Neighborhood: 48114
Similar homes
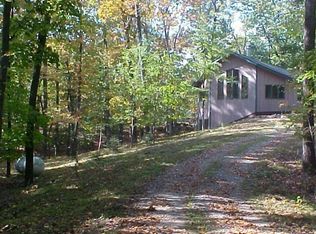
- $519,9004 bd3 ba3k sqft10098 Newfound Gap, Brighton, MI 48114For Sale

 MLS ID #26049121, Christopher Cogswell, Preferred, Realtors Ltd. MichRIC
 - $585,0003 bd3 ba2.1k sqft1171 Waterside Ln, Brighton, MI 48114For Sale By Owner
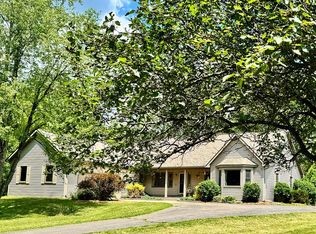
- $550,0005 bd4 ba2.3k sqft11111 Shadywood Dr, Brighton, MI 48114For Sale
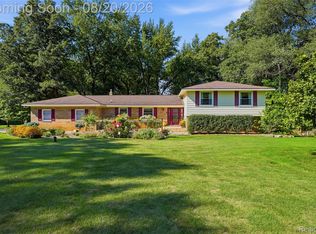
 MLS ID #20261065751, Emily Durbin, Prime + Property. Realcomp II
 - $600,0003 bd3 ba3k sqft9659 Alger Dr, Brighton, MI 48114For Sale
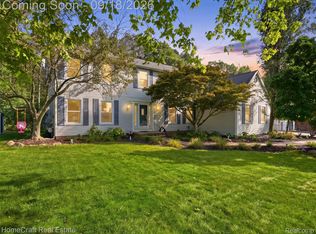 MLS ID #20261071078, Michael A Bancroft, HomeCraft Real Estate. Realcomp II
 - $599,0003 bd3 ba3.4k sqft11075 Shadywood Dr, Brighton, MI 48114For SaleMLS ID #20261065823, Patricia Lotz, Real Estate One-Brighton. Realcomp II
- $499,9004 bd2 ba2.4k sqft11904 Newman Rd, Brighton, MI 48114For Sale
 MLS ID #50217802, Carie Peregord, REMAX Edge. MiRealSource
 - $499,9003 bd3 ba2.9k sqft9321 Overdale Ln, Brighton, MI 48114For SaleMLS ID #20261073309, Patricia M Spangenburgh, National Realty Centers, Inc. Realcomp II
- $405,0003 bd2 ba1.4k sqft1333 Pine Cay Trl, Brighton, MI 48114For SaleMLS ID #20261074553, Barbara J Rose, Lighthouse Realty Pros. Realcomp II
- $480,0004 bd4 ba3.5k sqft3360 Pleasant Valley Rd, Brighton, MI 48114For SaleMLS ID #20261072999, Jill N Bigelow, KW Showcase Realty. Realcomp II
- $509,9003 bd3 ba3.3k sqft10358 Greenbrier, Brighton, MI 48114For SaleMLS ID #20261054881, Robin Love, KW Realty Livingston. Realcomp II
- $549,9004 bd3 ba2.4k sqft2420 Shagbark, Milford, MI 48380For SaleMLS ID #20261066785, Chad Kanyo, RE/MAX Platinum. Realcomp II
- $599,0004 bd4 ba2.5k sqft12311 Will Mill Dr, Milford, MI 48380For SaleMLS ID #26041636, Sakura Bals, eXp Realty, LLC. MichRIC
- $655,0004 bd3 ba3.2k sqft10232 Spencer Rd, Brighton, MI 48114For SaleMLS ID #20261036369, Megan Black, Griffith Realty. Realcomp II
- $609,0005 bd4 ba3.4k sqft8184 Baypointe Dr, Brighton, MI 48114For SaleMLS ID #20261058448, Charles Younkin, Real Broker, LLC. Realcomp II
- $659,9004 bd3 ba1.8k sqft3970 Van Amberg Rd, Brighton, MI 48114For SaleMLS ID #20261043036, Scott Griffith, Griffith Realty. Realcomp II
- $649,9003 bd3 ba2k sqft1247 Timberleaf Dr, Brighton, MI 48114For SaleMLS ID #20261068265, David B Cassin, RE/MAX Classic. Realcomp II
- $629,0004 bd3 ba3.7k sqft3187 Mapleridge, Milford, MI 48380For SaleMLS ID #20261067902, Marcia Levenson, Good Company. Realcomp II
- $398,0005 bd3 ba3.3k sqft3017 Old Orchard Dr, Brighton, MI 48114For SaleMLS ID #20261060038, Andrea Shearer, Real Estate Cousins. Realcomp II
- $445,0003 bd2 ba1.9k sqft5134 Red Fox Dr, Brighton, MI 48114For SaleMLS ID #20261061704, Annette Monette, Coldwell Banker Town & Country. Realcomp II
- $649,9004 bd3 ba2.4k sqft2805 Coral Way, Brighton, MI 48114For SaleMLS ID #20261064260, Barbara J Gray, KW Realty Livingston. Realcomp II
