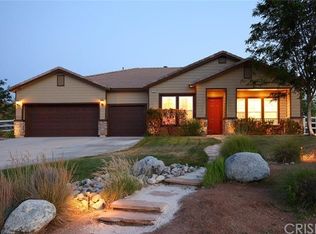
Exceptional single-story home in the desirable Star Point Ranch community, situated on a quiet, flat street with panoramic views. This beautifully upgraded single story residence offers 3 bedrooms plus a dedicated office that can easily serve as a 4th bedroom. Designed with quality and craftsmanship throughout, the home features high-end engineered wood flooring, custom cabinetry, and elegant marble countertops in the kitchen and bathrooms. The stunning gourmet kitchen is equipped with a built-in Sub-Zero refrigerator and freezer, Wolf range, Wolf convection microwave-oven, under-cabinet lighting, and convenient power shades. The spacious living area is anchored by a grand fireplace showcasing custom-cut stone with offset mortar joints, creating a striking architectural focal point. The luxurious primary suite offers a spa-inspired bathroom featuring power shades, marble countertops, a spacious walk-in shower, and a relaxing soaking tub, creating the perfect private retreat. Additional upgrades include a new HVAC system and a solar energy system that has historically produced more electricity than the home consumes during several months of the year, helping reduce utility costs. The impressive curb appeal is enhanced by a circular driveway and upgraded insulated custom garage doors. The spacious 3-car garage is climate-controlled with its own mini-split air conditioning system, providing year-round comfort for vehicles, a workshop, home gym, or hobby space. Outside, you'll find off-street gated RV parking, two storage sheds, a dog kennel, and a horseshoe pit. The fully landscaped backyard is an entertainer's dream, featuring a large sparkling pool, oversized jetted spa, and breathtaking panoramic views—perfect for relaxing or hosting family and friends. A full size covered patio with tile flooring, a outdoor cooking area with new refrigerator, a Beer tap, and keg refrigerator and a large Fire Magic bbq complete this outdoor oasis. This rare Star Point Ranch property seamlessly combines luxury, functionality, energy efficiency, exceptional craftsmanship, and resort-style outdoor living in one remarkable home. Come for a visit. Stay for a lifetime. Welcome Home!
Sold for $1,075,000
Zillow last checked:
Listing updated:
Bought with:
Brady Chikato, DRE #02163722
Pinnacle Estate Properties, Inc.
Source: CRMLS,MLS#: SR26151747 Originating MLS: California Regional MLS
Originating MLS: California Regional MLSPrice history
| Date | Event | Price |
|---|---|---|
| 8/20/2026 | Sold | $1,075,000+0.6%$455/sqft |
Source:  CRMLS #SR26151747 Report a problem CRMLS #SR26151747 Report a problem | ||
| 8/8/2026 | Pending sale | $1,069,000$453/sqft |
Source: CRMLS #SR26151747 Report a problem | ||
| 7/23/2026 | Contingent | $1,069,000$453/sqft |
Source: CRMLS #SR26151747 Report a problem | ||
| 7/17/2026 | Listed for sale | $1,069,000+107.6%$453/sqft |
Source: CRMLS #SR26151747 Report a problem | ||
| 4/11/2014 | Sold | $515,000-2.8%$218/sqft |
Source: Public Record Report a problem | ||
| 3/1/2014 | Price change | $530,000+6%$224/sqft |
Source: Cobalt Realty Group #SR14036860 Report a problem | ||
| 2/22/2014 | Listed for sale | $500,000+27.4%$212/sqft |
Source: CL Realty Team #SR14036860 Report a problem | ||
| 3/26/2003 | Sold | $392,500$166/sqft |
Source: Public Record Report a problem | ||
Get a cash offer in 3 minutes
Find out how much your home could sell for in as little as 3 minutes with a no-obligation cash offer.
Estimated market value
$1,072,400
