Prime Lilburn Location! Conveniently located with easy access to Hwy 78, I-285, and Lawrenceville Highway, this charming ranch home is just minutes from shopping, restaurants, parks, and everyday conveniences. Situated on a private 0.58-acre corner lot with no HOA, this well-maintained home offers 2,337 sq. ft. of thoughtfully designed living space. The main level features 3 spacious bedrooms and 2 full bathrooms, beautiful hardwood floors throughout the main living areas, an open-concept living and dining space, and a functional kitchen with abundant cabinetry. A separate laundry room on main level adds everyday convenience. Roof is 1 year old. Enjoy year-round relaxation in the large screened sunroom, perfect for entertaining guests or unwinding while overlooking the private backyard. The partially finished basement includes a generous bonus room ideal for a home office, recreation room, gym, or potential in-law suite, while the unfinished portion provides ample storage or endless opportunities for future expansion. Additional highlights include a 2-car garage, 2-car carport, and an extended driveway offering plenty of parking for family and guests. Located in the highly sought-after Parkview High School Cluster, this property offers the perfect combination of privacy, space, comfort, and convenience. Whether you’re looking for move-in-ready living or a home with room to grow, this property is full of potential and ready for your personal touch.
Active
Price cut: $10K (7/18)
$365,000
177 Old Rosser Rd, Lilburn, GA 30047
3beds
2,337sqft
:
Get pre-qualified$2,319/mo
Single Family Residence, Residential
Built in 1972
0.58 Acres Lot
$361,600 Zestimate®
$156/sqft
$-- HOA
What's special
Private backyard
- 22 days |
- 620 |
- 29 |
Likely to sell faster than
Zillow last checked:
Listing updated:
Listed by:
Dao Tran,
Simply Homes ATL, LLC 657-246-7121
Source: FMLS GA,MLS#: 7799456
Facts & features
Interior
Bedrooms & bathrooms
- Bedrooms: 3
- Bathrooms: 2
- Full bathrooms: 2
Rooms
- Room types: Basement
Primary bedroom
- Features: In-Law Floorplan, Master on Main
- Level: In-Law Floorplan, Master on Main
Bedroom
- Features: In-Law Floorplan, Master on Main
Primary bathroom
- Features: Separate Tub/Shower, Vaulted Ceiling(s)
Dining room
- Features: None
Kitchen
- Features: Breakfast Bar, Breakfast Room, Eat-in Kitchen
Heating
- Central
Cooling
- Central Air
Appliances
- Included: Electric Range, Refrigerator
- Laundry: Common Area
Features
- Walk-In Closet(s), Other
- Flooring: Hardwood
- Windows: None
- Basement: Exterior Entry,Partial
- Number of fireplaces: 1
- Fireplace features: None
- Common walls with other units/homes: No Common Walls
Interior area
- Total structure area: 2,337
- Total interior livable area: 2,337 sqft
- Finished area above ground: 1,720
- Finished area below ground: 617
Video & virtual tour
Property
Parking
- Total spaces: 4
- Parking features: Attached, Carport, Garage, Garage Faces Side, Level Driveway, Parking Pad
- Garage spaces: 2
- Carport spaces: 2
- Covered spaces: 4
- Has uncovered spaces: Yes
Accessibility
- Accessibility features: None
Features
- Levels: Two
- Stories: 2
- Patio & porch: Rear Porch, Screened
- Exterior features: Private Yard, No Dock
- Pool features: None
- Spa features: None
- Fencing: Back Yard
- Has view: Yes
- View description: Trees/Woods
- Waterfront features: None
- Body of water: None
Lot
- Size: 0.58 Acres
- Features: Corner Lot
Details
- Parcel number: R6119 065
- Other equipment: None
- Horse amenities: None
Construction
Type & style
- Home type: SingleFamily
- Architectural style: Ranch
- Property subtype: Single Family Residence, Residential
Materials
- Block, Brick
- Foundation: Block
- Roof: Composition,Shingle
Condition
- Resale
- New construction: No
- Year built: 1972
Utilities & green energy
- Electric: 110 Volts
- Sewer: Septic Tank
- Water: Public
- Utilities for property: Electricity Available, Water Available
Green energy
- Energy efficient items: None
- Energy generation: None
Community & HOA
Community
- Features: None
- Security: None
- Subdivision: Griffith-Heath 01
HOA
- Has HOA: No
Location
- Region: Lilburn
Financial & listing details
- Price per square foot: $156/sqft
- Tax assessed value: $353,400
- Annual tax amount: $3,816
- Date on market: 7/5/2026
- Cumulative days on market: 22 days
- Electric utility on property: Yes
- Road surface type: Asphalt
- Body type: Double Wide
Estimated market value
$361,600
$344,000 - $380,000
$2,184/mo
Price history
| Date | Event | Price |
|---|---|---|
| 7/18/2026 | Price change | $365,000-2.7%$156/sqft |
Source:  GAMLS #10799177 Report a problem GAMLS #10799177 Report a problem | ||
| 7/5/2026 | Listed for sale | $375,000+351.8%$160/sqft |
Source: GAMLS #10799177 Report a problem | ||
| 9/6/2012 | Sold | $83,000$36/sqft |
Source:  FMLS GA #5040167 Report a problem FMLS GA #5040167 Report a problem | ||
| 7/10/2012 | Listed for sale | $83,000+3.9%$36/sqft |
Source: Keller Williams Realty Metro Atlanta #5040167 Report a problem | ||
| 4/4/2012 | Listing removed | $79,900$34/sqft |
Source: Keller Williams Realty, Atlanta Partners Report a problem | ||
| 3/15/2012 | Price change | $79,900-5.9%$34/sqft |
Source: Keller Williams Realty, Atlanta Partners Report a problem | ||
| 2/29/2012 | Price change | $84,900-5.6%$36/sqft |
Source: Keller Williams Realty, Atlanta Partners Report a problem | ||
| 2/15/2012 | Price change | $89,900-5.3%$38/sqft |
Source: Keller Williams Realty, Atlanta Partners Report a problem | ||
| 2/1/2012 | Price change | $94,900-5%$41/sqft |
Source: Keller Williams Realty, Atlanta Partners Report a problem | ||
| 1/12/2012 | Listed for sale | $99,900-40.2%$43/sqft |
Source: Keller Williams Realty, Atlanta Partners Report a problem | ||
| 9/23/2004 | Sold | $167,000+29.5%$71/sqft |
Source: Public Record Report a problem | ||
| 7/15/1999 | Sold | $129,000+3.2%$55/sqft |
Source: Public Record Report a problem | ||
| 6/23/1995 | Sold | $125,000$53/sqft |
Source: Public Record Report a problem | ||
Public tax history
| Year | Property taxes | Tax assessment |
|---|---|---|
| 2025 | $3,816 -3.8% | $141,360 -0.9% |
| 2024 | $3,969 +18.3% | $142,600 +4.5% |
| 2023 | $3,355 -2% | $136,520 +15.7% |
| 2022 | $3,425 +22.5% | $117,960 +37.1% |
| 2021 | $2,795 -0.7% | $86,040 |
| 2020 | $2,814 +9.4% | $86,040 +10.3% |
| 2019 | $2,573 | $78,040 +5% |
| 2018 | $2,573 +29.3% | $74,320 +47.9% |
| 2016 | $1,990 -0.6% | $50,240 |
| 2015 | $2,002 | $50,240 +51.3% |
| 2014 | $2,002 +43.3% | $33,200 |
| 2013 | $1,397 | $33,200 -33.9% |
| 2012 | -- | $50,240 |
| 2011 | -- | $50,240 -26.8% |
| 2010 | -- | $68,600 |
| 2009 | -- | $68,600 +13.2% |
| 2007 | -- | $60,600 |
| 2006 | -- | $60,600 |
| 2005 | -- | $60,600 |
| 2004 | -- | $60,600 |
| 2003 | $747 -40.7% | $60,600 +22.5% |
| 2002 | $1,260 -5.1% | $49,480 |
| 2001 | $1,328 | $49,480 |
Find assessor info on the county website
Monthly payment
Est. payment
Payment breakdown
Explore the cost of this home by adjusting the details. Changes won't be saved.Climate risks
Neighborhood: 30047
Nearby schools
GreatSchools rating
- 8/10Camp Creek Elementary SchoolGrades: PK-5Distance: 2.6 mi
- 7/10Trickum Middle SchoolGrades: 6-8Distance: 2.8 mi
- 6/10Parkview High SchoolGrades: 9-12Distance: 2.8 mi
Schools provided by the listing agent
- Elementary: Camp Creek
- Middle: Trickum
- High: Parkview
Source: FMLS GA. This data may not be complete. We recommend contacting the local school district to confirm school assignments for this home.
- $575,6005 bd3 ba3.4k sqft5800 Wyndemere Ln, Stone Mountain, GA 30087Off Market
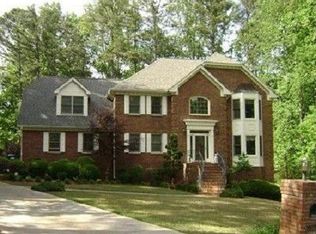
- $415,7003 bd3 ba3.1k sqft124 Old Rosser Rd, Stone Mountain, GA 30087Off Market
- $361,2004 bd3 ba4.1k sqft127 Old Rosser Rd, Lilburn, GA 30047Off Market
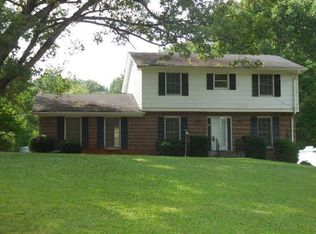
- $350,0004 bd3 ba3.7k sqft127 Old Rosser Rd SW, Lilburn, GA 30047Sold
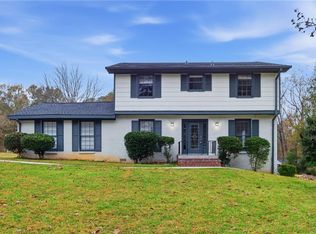
- $358,2003 bd2 ba1.9k sqft114 Old Rosser Rd, Stone Mountain, GA 30087Off Market
- $345,4004 bd3 ba2.1k sqft117 Old Rosser Rd, Lilburn, GA 30047Off Market
- $536,2004 bd3 ba3.6k sqft5790 Wyndemere Ln, Stone Mountain, GA 30087Off Market
- $879,4003 bd4 ba6.1k sqft184 Old Rosser Rd, Stone Mountain, GA 30087Off Market
A local agent can set up tours, give advice and negotiate with sellers.
Similar homes
- $285,0005 bd3 ba1.9k sqft5472 Four Winds Dr SW, Lilburn, GA 30047For Sale

 MLS ID #7809116, Andy Bloch, Berkley Lomb, LLC.. FMLS GA
 - $399,9005 bd3 ba2.5k sqft5252 Enchanted Cv SW, Lilburn, GA 30047For Sale
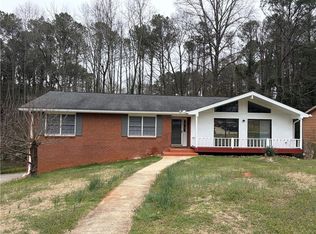 MLS ID #7768244, SAM T SAMUEL, Royal Realty. FMLS GA
 - $365,0004 bd3 ba2k sqft5641 Stone Ct, Stone Mountain, GA 30087For Sale
 MLS ID #7775563, AMANDA FARD, Keller Williams Realty Cityside. FMLS GA
 - $329,0003 bd2 ba1.7k sqft5297 Cardinal Ln NW, Lilburn, GA 30047For Sale
 MLS ID #7736086, YUANHANG YANG, Bob Yang Realty, Inc.. FMLS GA
 - $399,9305 bd3 ba3.1k sqft538 Cole Dr SW, Lilburn, GA 30047For SaleMLS ID #7774648, IGOR VAZHENIN, Realty Professionals, Inc.. FMLS GA
- $300,0003 bd2 ba1.2k sqft5514 Cleopatra Pl, Norcross, GA 30093For SaleMLS ID #11902087, Mayra Senquiz, Your Home Sold Guaranteed Realty Crown Group. My State MLS
- $365,0003 bd3 ba2.2k sqft3521 Birchwood Trl, Snellville, GA 30078For SaleMLS ID #7789558, Mary Russo, Southern Real Estate Group. FMLS GA
- $350,0004 bd3 ba2.2k sqft5264 Golfcrest Cir, Stone Mountain, GA 30088For SaleMLS ID #7798681, AMANDA FARD, Keller Williams Realty Cityside. FMLS GA
- $419,9004 bd4 ba3.2k sqft5104 Onawa Ct, Lilburn, GA 30047For SaleMLS ID #7637462, JUDY NARDE, HomeSmart. FMLS GA
- $370,0005 bd4 ba3.1k sqft2514 Rockwood Way, Stone Mountain, GA 30087For SaleMLS ID #7799018, Nar Gurung, Great Atlanta Realty, Inc.. FMLS GA
- $460,0004 bd3 ba2.9k sqft4656 Chimney Rock Dr SW, Lilburn, GA 30047For SaleMLS ID #7751235, Shirley White, The Connection Real Estate. FMLS GA
- $345,0003 bd3 ba1.9k sqft2537 Kings Pistol Ct, Grayson, GA 30017Active
 MLS ID #10803465, Eric Baham, Sovereign Real Estate Group. GAMLS
 - $410,0003 bd3 ba2.2k sqft158 Patterson Rd, Lawrenceville, GA 30044For SaleMLS ID #7799219, Sarah Vo, Investors Capital Realty, LLC. FMLS GA
- $349,0003 bd2 ba2.3k sqft3095 Oak Grove Rd, Loganville, GA 30052ActiveMLS ID #10804935, My Tran, Virtual Properties Realty.com. GAMLS
- $339,0004 bd3 ba1.8k sqft394 Ansley Brook Dr, Lawrenceville, GA 30044For SaleMLS ID #7788981, CHERYL DUNNINGS, HomeSmart. FMLS GA
- $375,0003 bd3 ba2.2k sqft2260 Eagle Nest Blf, Lawrenceville, GA 30044For SaleMLS ID #7796697, Sarah Vo, Investors Capital Realty, LLC. FMLS GA
- $399,0004 bd3 ba1.9k sqft4421 Hopkins Lake Dr, Duluth, GA 30096For SaleMLS ID #7777411, Yin Lam, Homes For You, Inc.. FMLS GA
- $320,0003 bd2 ba1.5k sqft1276 Peninsula Trce, Lawrenceville, GA 30044For SaleMLS ID #7803705, Sherri Pritchett, Maximum One Catalyst Partners. FMLS GA
- $350,0003 bd2 ba1.8k sqft2064 Skyland Glen Dr, Snellville, GA 30078For SaleMLS ID #7767735, EUGEN VOLOTI, Virtual Properties Realty.Net, LLC.. FMLS GA
- $359,0004 bd2 ba1.7k sqft3720 Scotland Ln, Snellville, GA 30039For SaleMLS ID #7805115, George Williams, Royal Realty. FMLS GA
