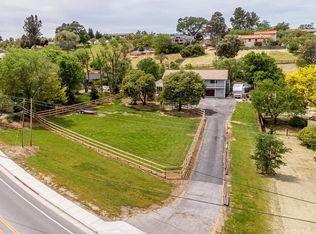
Welcome Home to Your Energy-Independent Paso Robles Retreat! Discover the perfect blend of comfort, style, sustainability, and serene country living at 1771 Union Road, set on a generous 1.26-acre lot all within city limits. This charming property features a full solar power system with backup batteries and a cozy wood-burning fireplace, offering energy independence, reduced utility costs, and year-round comfort and peace of mind. The expansive 1.26-acre lot presents endless possibilities—perfect for gardening, recreation, 4H projects, animals, or creating your own hobby farm lifestyle. There is also ample space and potential for an ADU, guest house, or tiny home, adding flexibility for multigenerational living, rental income, or extended guest accommodations.
This beautifully maintained residence offers 3 bedrooms, 2 bathrooms, and 2,045 sq. ft. of inviting living space—ideal for families or anyone seeking a peaceful haven in the heart of vibrant wine country. Step inside to a warm and welcoming interior perfect for relaxing evenings or entertaining loved ones. The beautifully appointed kitchen boasts granite countertops, a spacious island, and ample storage, catering to culinary enthusiasts and casual cooks alike. Bask in breathtaking views from your private deck, an ideal spot for morning coffee or evening gatherings.
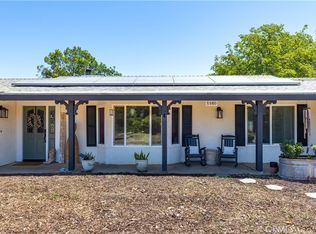
The charming front porch enhances the home’s curb appeal and invites you to enjoy the outdoors. Retreat to well-sized bedrooms filled with natural light, offering comfort and tranquility along with plenty of closet space.
This property is a rare opportunity in a sought-after area, where the charm of small-town living meets the adventurous spirit of wine country. Don’t miss your chance to own this beautiful, energy-efficient property and experience the lifestyle that awaits you at 1771 Union Road!
Pending
Listed by: GUIDE Real Estate
$875,000
1771 Union Rd, Paso Robles, CA 93446
3beds
2,045sqft
Single Family Residence
Built in 1980
1.26 Acres Lot
$864,400 Zestimate®
$428/sqft
$-- HOA
What's special
Cozy wood-burning fireplaceCharming front porchBeautifully appointed kitchenSpacious islandWarm and welcoming interiorPrivate deckPlenty of closet space
- 39 days |
- 861 |
- 40 |
Likely to sell faster than
Zillow last checked:
Listing updated:
Listed by:
Lauren Wilczynski Henry DRE #01895964 805-305-1287,
GUIDE Real Estate,
Karen Calagna DRE #01411811 805-237-4700,
GUIDE Real Estate
Source: CRMLS,MLS#: NS26103554 Originating MLS: California Regional MLS
Originating MLS: California Regional MLSFacts & features
Interior
Bedrooms & bathrooms
- Bedrooms: 3
- Bathrooms: 2
- Full bathrooms: 2
Rooms
- Room types: Bonus Room, Kitchen, Laundry, Living Room, Primary Bathroom, Primary Bedroom, Sunroom
Bathroom
- Features: Bathroom Exhaust Fan, Walk-In Shower
Kitchen
- Features: Granite Counters, Kitchen Island
Heating
- Central
Cooling
- Central Air
Appliances
- Included: Dishwasher, Disposal, Microwave, Propane Range, Refrigerator
- Laundry: Inside, Laundry Closet
Features
- Ceiling Fan(s), Dry Bar, Granite Counters
- Flooring: Carpet, Wood
- Has fireplace: Yes
- Fireplace features: Family Room, Wood Burning
- Common walls with other units/homes: No Common Walls
Interior area
- Total interior livable area: 2,045 sqft
Property
Parking
- Total spaces: 2
- Parking features: Door-Multi, Driveway, Garage, Guest
- Attached garage spaces: 2
Features
- Levels: One
- Stories: 1
- Entry location: front
- Patio & porch: Front Porch, Wood
- Exterior features: Lighting
- Pool features: None
- Spa features: None
- Has view: Yes
- View description: Hills, Neighborhood
Lot
- Size: 1.26 Acres
- Features: Front Yard, Gentle Sloping, Landscaped, Yard
Details
- Parcel number: 025013003
- Special conditions: Standard
Construction
Type & style
- Home type: SingleFamily
- Property subtype: Single Family Residence
Materials
- Stucco
- Foundation: Raised
- Roof: Composition
Condition
- Turnkey
- New construction: No
- Year built: 1980
Utilities & green energy
- Sewer: Septic Tank
- Water: Public
- Utilities for property: Cable Connected, Electricity Connected, Propane, Water Connected
Green energy
- Energy generation: Solar
Community & HOA
Community
- Features: Rural
- Security: Security Gate
- Subdivision: Pr City Limits East(110)
Location
- Region: Paso Robles
Financial & listing details
- Price per square foot: $428/sqft
- Tax assessed value: $639,154
- Annual tax amount: $7,000
- Date on market: 5/13/2026
- Cumulative days on market: 39 days
- Listing terms: Cash,Conventional,FHA,VA Loan
- Road surface type: Paved
Estimated market value
$864,400
$821,000 - $908,000
$3,704/mo
Price history
| Date | Event | Price |
|---|---|---|
| 6/5/2026 | Pending sale | $875,000$428/sqft |
Source:  CRMLS #NS26103554 Report a problem CRMLS #NS26103554 Report a problem | ||
| 5/13/2026 | Listed for sale | $875,000-1.6%$428/sqft |
Source: CRMLS #NS26103554 Report a problem | ||
| 8/8/2025 | Listing removed | $889,000-8.8%$435/sqft |
Source:  SDMLS #SC25098369 Report a problem SDMLS #SC25098369 Report a problem | ||
| 6/30/2025 | Listed for sale | $975,000+87%$477/sqft |
Source: SDMLS #SC25098369 Report a problem | ||
| 10/2/2013 | Sold | $521,500+0.3%$255/sqft |
Source: Public Record Report a problem | ||
| 8/23/2013 | Listed for sale | $519,900+30%$254/sqft |
Source: RE/MAX Parkside Real Estate #199762 Report a problem | ||
| 4/21/2011 | Sold | $400,000-11.1%$196/sqft |
Source: Public Record Report a problem | ||
| 3/25/2011 | Price change | $449,900+0.2%$220/sqft |
Source: RE/MAX Parkside Real Estate #172176 Report a problem | ||
| 3/4/2011 | Price change | $449,000+4.7%$220/sqft |
Source: RE/MAX PARKSIDE REAL ESTATE #172176 Report a problem | ||
| 2/25/2011 | Price change | $429,000-4.5%$210/sqft |
Source: The Steinbeck Team #152418 Report a problem | ||
| 1/13/2011 | Price change | $449,000-89.9%$220/sqft |
Source: The Steinbeck Team #152418 Report a problem | ||
| 1/10/2011 | Price change | $4,459,000+871.5%$2,180/sqft |
Source: The Steinbeck Team #152418 Report a problem | ||
| 12/30/2010 | Price change | $459,000-3.4%$224/sqft |
Source: The Steinbeck Team #152418 Report a problem | ||
| 12/4/2010 | Listed for sale | $475,000+118.9%$232/sqft |
Source: The Steinbeck Team #152418 Report a problem | ||
| 4/25/2000 | Sold | $217,000+7.4%$106/sqft |
Source: Public Record Report a problem | ||
| 8/25/1995 | Sold | $202,000$99/sqft |
Source: Public Record Report a problem | ||
Public tax history
| Year | Property taxes | Tax assessment |
|---|---|---|
| 2025 | $7,000 +1.6% | $639,154 +2% |
| 2024 | $6,889 +1.7% | $626,623 +2% |
| 2023 | $6,775 +1.5% | $614,337 +2% |
| 2022 | $6,673 +1.8% | $602,292 +2% |
| 2021 | $6,557 +1.4% | $590,483 +1% |
| 2020 | $6,467 +1.5% | $584,429 +2% |
| 2019 | $6,374 +1.4% | $572,970 +2% |
| 2018 | $6,286 +6.4% | $561,737 +2% |
| 2017 | $5,909 +2% | $550,723 +2% |
| 2016 | $5,792 | $539,925 +1.5% |
| 2015 | $5,792 +4% | $531,816 +2% |
| 2014 | $5,567 | $521,400 +27.8% |
| 2012 | -- | $407,898 +56.7% |
| 2011 | -- | $260,319 +0.8% |
| 2010 | -- | $258,374 -0.2% |
| 2009 | -- | $258,989 +2% |
| 2008 | -- | $253,911 +2% |
| 2007 | -- | $248,933 +2% |
| 2006 | -- | $244,053 +2% |
| 2005 | -- | $239,269 +2% |
| 2004 | -- | $234,579 +1.9% |
| 2003 | -- | $230,280 +2% |
| 2002 | -- | $225,766 +2% |
| 2001 | -- | $221,340 |
Find assessor info on the county website
Monthly payment
Est. payment$--/mo
Payment breakdown
Explore the cost of this home by adjusting the details. Changes won't be saved.All calculations are estimates and provided by Zillow, Inc. for informational purposes only. Actual amounts may vary.
HOA fees may include property taxes on listings classified as Co-Ops. Contact the listing agent and/or owner for fee details.
Mortgage interest rates are dependent on a number of factors, including credit score, down payment, and repayment length. Interest rate data provided by Zillow Group Marketplace, Inc. as of 1/1/1970 from various mortgage lenders with which we have lead or other similar arrangements; the Estimated Payment is an average of those rates.
See how much you could borrow to make a competitive offer.
Climate risks
Neighborhood: 93446
Nearby schools
GreatSchools rating
- 5/10Bauer/Speck Elementary SchoolGrades: K-6Distance: 1.8 mi
- 4/10George H. Flamson Middle SchoolGrades: 7-8Distance: 1.7 mi
- 7/10Paso Robles High SchoolGrades: 9-12Distance: 1.4 mi
A local agent can set up tours, give advice and negotiate with sellers.
A local lender can help you make sure your offer is ready when you are.


Local buyer's agents are ready to help
- California
- San Luis Obispo County
- Paso Robles
- 93446
- 1771 Union Rd
Nearby cities
Nearby zip codes
Other Paso Robles Topics
