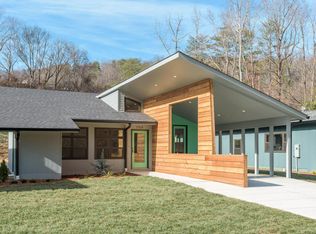
Welcome home to this architectural standout in North Chattanooga! This custom Mid-Century Modern design home is a rare find. From the moment you pull up, the striking modern rooflines and immaculate curb appeal set a sophisticated tone that carries throughout the entire property.
Step inside to an expansive, sun-drenched open living area boasting tall ceilings and an abundance of natural light. Polished concrete floors flow seamlessly throughout the home, offering a sleek, contemporary edge that is both exceptionally durable and easy to maintain.
The spacious kitchen features beautiful high-gloss quartz countertops, minimalist cabinetry, and a premium suite of black stainless steel appliances--ideal for everyday cooking and effortless entertaining.
3 spacious bedrooms and 2 full bathrooms arranged on a highly functional, zero-step single-level floor plan.
A private master suite highlighted by an upscale attached bath, complete with a custom-tiled shower and a frameless glass enclosure. Enjoy a large walk-in closet, as well as access to the outdoor secluded patio.
Situated on a desirable level lot, the exterior spaces include a large carport for covered parking and storage.
Combining architectural integrity, high-end finishes, and a premier location, this turn-key home offers a rare lifestyle opportunity. Schedule your private tour today and step into effortless modern living!
For sale
$525,000
1771 White Oak Rd, Chattanooga, TN 37415
3beds
1,900sqft
Single Family Residence
Built in 2017
7,840 Square Feet Lot
$513,200 Zestimate®
$276/sqft
$-- HOA
What's special
Immaculate curb appealUpscale attached bathStriking modern rooflinesFrameless glass enclosureLarge walk-in closetSpacious kitchenMinimalist cabinetry
- 6 days |
- 871 |
- 62 |
Zillow last checked:
Listing updated:
Listed by:
Justin Tate 423-827-4915,
Real Estate Partners Chattanooga LLC 423-265-0088
Source: Greater Chattanooga Realtors,MLS#: 1538253
Loading...
Facts & features
Interior
Bedrooms & bathrooms
- Bedrooms: 3
- Bathrooms: 2
- Full bathrooms: 2
Primary bedroom
- Level: First
Bedroom
- Level: First
Bedroom
- Level: First
Primary bathroom
- Level: First
Bathroom
- Level: First
Dining room
- Level: First
Kitchen
- Level: First
Laundry
- Level: First
Living room
- Level: First
Heating
- Central, Electric
Cooling
- Central Air, Electric
Appliances
- Included: Dishwasher, Electric Water Heater, Free-Standing Electric Range, Washer/Dryer
- Laundry: Laundry Room, Main Level
Features
- High Ceilings, Kitchen Island, Open Floorplan, Stone Counters, Vaulted Ceiling(s), Walk-In Closet(s), Separate Shower, Separate Dining Room
- Flooring: Concrete
- Windows: Insulated Windows
- Basement: None
- Number of fireplaces: 1
- Fireplace features: Living Room, Wood Burning
Interior area
- Total structure area: 1,900
- Total interior livable area: 1,900 sqft
- Finished area above ground: 1,900
Property
Parking
- Total spaces: 1
- Parking features: Concrete, Driveway
- Carport spaces: 1
Accessibility
- Accessibility features: Accessible Central Living Area, Accessible Entrance, Accessible Full Bath, Accessible Kitchen
Features
- Levels: One
- Stories: 1
- Patio & porch: Patio, Side Porch
- Exterior features: Private Yard, Rain Gutters
Lot
- Size: 7,840 Square Feet
- Dimensions: 59.33 x 127.80
- Features: Level
Details
- Parcel number: 126e B 002
- Special conditions: Standard
Construction
Type & style
- Home type: SingleFamily
- Architectural style: Contemporary
- Property subtype: Single Family Residence
Materials
- HardiPlank Type, Fiber Cement
- Foundation: Slab
- Roof: Shingle
Condition
- New construction: No
- Year built: 2017
Utilities & green energy
- Sewer: Public Sewer
- Water: Public
- Utilities for property: Electricity Connected, Sewer Connected, Underground Utilities, Water Connected
Community & HOA
Community
- Subdivision: None
HOA
- Has HOA: No
Location
- Region: Chattanooga
Financial & listing details
- Price per square foot: $276/sqft
- Tax assessed value: $523,900
- Annual tax amount: $4,513
- Date on market: 7/7/2026
- Listing terms: Cash,Conventional,FHA,VA Loan
- Road surface type: Asphalt
Estimated market value
$513,200
$488,000 - $539,000
$2,492/mo
Price history
| Date | Event | Price |
|---|---|---|
| 7/7/2026 | Listed for sale | $525,000+59.2%$276/sqft |
Source: Greater Chattanooga Realtors #1538253 Report a problem | ||
| 1/31/2018 | Sold | $329,700$174/sqft |
Source: Greater Chattanooga Realtors #1274887 Report a problem | ||
| 1/10/2018 | Pending sale | $329,700$174/sqft |
Source: Uptown Firm, LLC #1274887 Report a problem | ||
| 1/5/2018 | Listed for sale | $329,700+34.6%$174/sqft |
Source: Uptown Firm, LLC #1274887 Report a problem | ||
| 9/22/2010 | Listing removed | $245,000$129/sqft |
Source: Keller Williams - Chattanooga - Downtown #1147310 Report a problem | ||
| 5/28/2010 | Listed for sale | $245,000+235.6%$129/sqft |
Source: Keller Williams Realty #1147310 Report a problem | ||
| 6/13/2005 | Sold | $73,000$38/sqft |
Source: Public Record Report a problem | ||
Public tax history
| Year | Property taxes | Tax assessment |
|---|---|---|
| 2025 | $1,985 +4.6% | $130,975 +54.5% |
| 2024 | $1,897 | $84,800 |
| 2023 | $1,897 | $84,800 |
| 2022 | $1,897 | $84,800 |
| 2021 | $1,897 +8% | $84,800 +33.4% |
| 2020 | $1,757 | $63,550 |
| 2019 | $1,757 | $63,550 |
| 2018 | $1,757 -45.2% | $63,550 -0.2% |
| 2017 | $3,204 +21.3% | $63,675 +27.9% |
| 2015 | $2,641 | $49,775 |
| 2014 | $2,641 +139.1% | -- |
| 2013 | $1,105 | $49,775 +24.6% |
| 2012 | $1,105 | $39,950 |
| 2011 | $1,105 | $39,950 |
| 2010 | $1,105 | $39,950 |
| 2009 | $1,105 | $39,950 +16.5% |
| 2008 | -- | $34,300 |
| 2007 | -- | $34,300 +24.4% |
| 2005 | -- | $27,575 +16.4% |
| 2004 | -- | $23,700 |
| 2003 | -- | $23,700 |
| 2002 | -- | $23,700 |
| 2001 | -- | $23,700 |
| 2000 | -- | $23,700 |
Find assessor info on the county website
Monthly payment
Est. payment
Payment breakdown
Explore the cost of this home by adjusting the details. Changes won't be saved.Climate risks
Neighborhood: North Chattanooga
Nearby schools
GreatSchools rating
- 5/10Rivermont Elementary SchoolGrades: PK-5Distance: 1.8 mi
- 5/10Red Bank Middle SchoolGrades: 6-8Distance: 2.3 mi
- 5/10Red Bank High SchoolGrades: 9-12Distance: 2.5 mi
Schools provided by the listing agent
- Elementary: Rivermont Elementary
- Middle: Red Bank Middle
- High: Red Bank High School
Source: Greater Chattanooga Realtors. This data may not be complete. We recommend contacting the local school district to confirm school assignments for this home.
- $448,300-- bd2 ba1.7k sqft1769 White Oak Rd, Chattanooga, TN 37415Off Market
- $533,7003 bd2 ba1.8k sqft1842 Pine Breeze Rd, Chattanooga, TN 37415Off Market
- $741,9003 bd3 ba2.9k sqft1777 White Oak Rd, Chattanooga, TN 37415Off Market
- $575,0003 bd2 ba1.8k sqft1767 White Oak Rd, Chattanooga, TN 37415For Sale

- $601,6004 bd3 ba2.8k sqft1826 Pine Breeze Rd, Chattanooga, TN 37415Off Market
- $135,0001 AcresHamilton Ave, Chattanooga, TN 37415Off Market
- $525,0003 bd3 ba2.7k sqft1848 Auburndale Ave, Chattanooga, TN 37405Sold
- $213,500-- bd1 ba880 sqft1765 White Oak Rd, Chattanooga, TN 37415Off Market
A local agent can set up tours, give advice and negotiate with sellers.
Similar homes
- $575,0003 bd2 ba1.8k sqft1767 White Oak Rd, Chattanooga, TN 37415For SaleMLS ID #1538324, Cheryl M Fuqua. Greater Chattanooga Realtors
- $675,0005 bd4 ba2.2k sqft542 Alexander Dr, Chattanooga, TN 37415For Sale
 MLS ID #1538199, Carter Roberson. Greater Chattanooga Realtors
 - $499,9003 bd3 ba1.9k sqft1822 Seven Pines Ln, Chattanooga, TN 37415For Sale
 MLS ID #1521057, Sherry Lawrence. Greater Chattanooga Realtors
 - $399,5003 bd2 ba1.8k sqft25 Holiday Ln, Chattanooga, TN 37415For Sale
 MLS ID #1538491, Daniel J Staub. Greater Chattanooga Realtors
 - $365,0003 bd2 ba1.3k sqft3307 Haywood Ave, Chattanooga, TN 37415For SaleMLS ID #1534972, Allison B Lee. Greater Chattanooga Realtors
- $549,9004 bd3 ba1.9k sqft1123 Coker Cir, Chattanooga, TN 37415For SaleMLS ID #1530840, Jeremiah Reynolds. Greater Chattanooga Realtors
- $525,0003 bd3 ba2.2k sqft313 Crestway Dr, Chattanooga, TN 37411For SaleMLS ID #1537401, Hannah Legg. Greater Chattanooga Realtors
- $395,0003 bd3 ba1.8k sqft202 Woodbury Ave, Chattanooga, TN 37415For SaleMLS ID #1538004, Heather Clark. Greater Chattanooga Realtors
- $499,9003 bd3 ba2.2k sqft1502 E 14th St, Chattanooga, TN 37404For SaleMLS ID #1537538, Sydney Phillips. Greater Chattanooga Realtors
- $369,0004 bd3 ba2.6k sqft208 Flora Cir, Chattanooga, TN 37415For SaleMLS ID #1537589, Corey Ballew. Greater Chattanooga Realtors
- $364,9003 bd3 ba1.2k sqft954 Beason Dr, Chattanooga, TN 37405For SaleMLS ID #1538443, Warnie Shaw. Greater Chattanooga Realtors
- $515,0003 bd3 ba1.7k sqft5409 Shauff Pl, Chattanooga, TN 37409For SaleMLS ID #1536563, Jim Hughes. Greater Chattanooga Realtors
- $499,0004 bd3 ba1.9k sqft499 Ladd Ave, Chattanooga, TN 37405For SaleMLS ID #1535127, Nathan Torgerson. Greater Chattanooga Realtors
- $525,0003 bd3 ba1.5k sqft1137 Pierce Ave, Chattanooga, TN 37403For SaleMLS ID #1531338, Jay Robinson. Greater Chattanooga Realtors
- $400,0003 bd3 ba1.8k sqft225 Sweetland Dr, Chattanooga, TN 37415New ConstructionMLS ID #1529943, Brandi Pearl Thompson. Greater Chattanooga Realtors
- $374,9003 bd2 ba1.3k sqft3909 Forest Highland Dr, Chattanooga, TN 37415For SaleMLS ID #1532165, Mike Robertson. Greater Chattanooga Realtors
- $459,9003 bd2 ba1.4k sqft1029 E 5th St, Chattanooga, TN 37403For SaleMLS ID #1537604, Mark Rothschild. Greater Chattanooga Realtors
- $519,7003 bd3 ba1.8k sqft28 Sawyer St, Chattanooga, TN 37405For SaleMLS ID #1528712, Stephanie McFall. Greater Chattanooga Realtors
- $475,0003 bd2 ba1.8k sqft3312 Mountain View Dr, Chattanooga, TN 37419For SaleMLS ID #1536285, Heidi Rau. Greater Chattanooga Realtors
- $575,0004 bd4 ba2.6k sqft800 Barton Ave, Chattanooga, TN 37405For SaleMLS ID #1516180, Cassie King. Greater Chattanooga Realtors
