If you've been dreaming of space, privacy, and a little land to call your own — without sacrificing the convenience of everyday life — this 1.2-acre property ideally situated between Snohomish and Monroe delivers exactly that at an unbeatable value. Fully fenced and level, the land is as usable as it is peaceful, with a seasonal creek adding a quiet, natural backdrop to your backyard. Whether you're envisioning morning coffee on the new deck, letting the chickens roam, or simply soaking in the kind of stillness that's increasingly hard to find, this property supports a lifestyle rooted in comfort and breathing room. The 3-bedroom, 2.25-bath home has the kind of bones worth investing in with a newer roof (~10 years old), new attic insulation, a new water heater, six new windows, a newer deck, and recent exterior paint. Ready for a cosmetic refresh to make your own. You won't find this type of privacy, usable acreage, and solid bones at this price point anywhere else! The 2-car garage provides ample storage for tools, toys, and everything that comes with rural living. With Monroe and Snohomish both just minutes away and easy access to 522, you'll enjoy easy access to shopping, dining, and commuter routes while still coming home to the peace and privacy that made you fall in love with this place in the first place. Pre-inspection attached.
Pending
Listed by: RE/MAX Elite • Vince M Grant
$600,000
17727 Tester Road, Snohomish, WA 98290
3beds
1,785sqft
Single Family Residence
Built in 1990
1.19 Acres Lot
$603,100 Zestimate®
$336/sqft
$-- HOA
What's special
Six new windowsNew deckNew water heaterNew attic insulationRecent exterior paint
- 42 days |
- 201 |
- 5 |
Zillow last checked:
Listing updated:
Listed by:
Vince M Grant,
RE/MAX Elite,
Cole Grant,
RE/MAX Elite
Source: NWMLS as distributed by MLS GRID,MLS#: 2544583
Facts & features
Interior
Bedrooms & bathrooms
- Bedrooms: 3
- Bathrooms: 3
- Full bathrooms: 1
- 3/4 bathrooms: 1
- 1/2 bathrooms: 1
- Main level bathrooms: 1
Primary bedroom
- Level: Second
Bedroom
- Level: Second
Bedroom
- Level: Second
Bathroom full
- Level: Second
Bathroom three quarter
- Level: Second
Other
- Level: Main
Dining room
- Level: Main
Entry hall
- Level: Main
Family room
- Level: Main
Kitchen with eating space
- Level: Main
Living room
- Level: Main
Utility room
- Level: Main
Heating
- Fireplace, Stove/Free Standing, Wall Furnace, Electric
Cooling
- Window Unit(s)
Appliances
- Included: Dishwasher, Dryer, Refrigerator, Stove(s)/Range(s), Washer, Dishwasher(s), Dryer(s), Refrigerator(s), Washer(s), Water Heater: Electric, Water Heater Location: Garage
Features
- Bath Off Primary, Ceiling Fan(s), Dining Room, Pantry
- Flooring: Hardwood, Vinyl, Carpet
- Windows: Dbl Pane/Storm Window
- Basement: None
- Number of fireplaces: 1
- Fireplace features: Pellet Stove, Main Level: 1, Fireplace
Interior area
- Total structure area: 1,785
- Total interior livable area: 1,785 sqft
Property
Parking
- Total spaces: 12
- Parking features: Driveway, Attached Garage, RV Parking
- Has attached garage: Yes
- Covered spaces: 2
- Uncovered spaces: 10
Features
- Levels: Two
- Stories: 2
- Entry location: Main
- Patio & porch: Bath Off Primary, Ceiling Fan(s), Dbl Pane/Storm Window, Dining Room, Fireplace, Pantry, Vaulted Ceiling(s), Walk-In Closet(s), Water Heater
- Has view: Yes
- View description: Mountain(s), Territorial
- Waterfront features: Creek
Lot
- Size: 1.19 Acres
- Dimensions: 275 x 187
- Features: Open Lot, Paved, Secluded, Cable TV, Deck, Fenced-Fully, Gated Entry, High Speed Internet, Outbuildings, RV Parking
- Topography: Level
- Residential vegetation: Fruit Trees, Garden Space, Pasture, Wooded
Details
- Parcel number: 27061000403800
- Zoning: R5
- Zoning description: Jurisdiction: County
- Special conditions: Standard
Construction
Type & style
- Home type: SingleFamily
- Architectural style: Contemporary,2 Story
- Property subtype: Single Family Residence
Materials
- Wood Siding
- Foundation: Poured Concrete
- Roof: Composition
Condition
- Good
- Year built: 1990
- Major remodel year: 1990
Utilities & green energy
- Electric: Company: Snohomish PUD
- Sewer: Septic Tank, Company: Septic
- Water: Public, Company: City of Monroe Water
- Utilities for property: Astound Broadband, Astound Broadband
Community & HOA
Community
- Subdivision: Tester Road
Location
- Region: Snohomish
Financial & listing details
- Price per square foot: $336/sqft
- Tax assessed value: $659,200
- Annual tax amount: $4,731
- Date on market: 7/14/2026
- Cumulative days on market: 43 days
- Listing terms: Conventional,FHA,VA Loan
- Inclusions: Dishwasher(s), Dryer(s), Refrigerator(s), Stove(s)/Range(s), Washer(s)
Estimated market value
$603,100
$573,000 - $633,000
$3,373/mo
Price history
| Date | Event | Price |
|---|---|---|
| 7/16/2026 | Pending sale | $600,000$336/sqft |
Source:  NWMLS as distributed by MLS GRID #2544583 Report a problem NWMLS as distributed by MLS GRID #2544583 Report a problem | ||
| 7/14/2026 | Listed for sale | $600,000+140%$336/sqft |
Source: NWMLS as distributed by MLS GRID #2544583 Report a problem | ||
| 5/25/2012 | Sold | $250,000+10.2%$140/sqft |
Source: NWMLS as distributed by MLS GRID #275614 Report a problem | ||
| 4/16/2012 | Price change | $226,900-1.3%$127/sqft |
Source: Homepath #275614 Report a problem | ||
| 4/13/2012 | Listed for sale | $229,900$129/sqft |
Source: Homepath #275614 Report a problem | ||
| 2/11/2012 | Listing removed | $229,900$129/sqft |
Source: Homepath #275614 Report a problem | ||
| 2/1/2012 | Price change | $229,900-2.1%$129/sqft |
Source: Homepath #275614 Report a problem | ||
| 1/31/2012 | Listed for sale | $234,900$132/sqft |
Source: Homepath #275614 Report a problem | ||
| 12/10/2011 | Listing removed | $234,900$132/sqft |
Source: Homepath #275614 Report a problem | ||
| 12/1/2011 | Price change | $234,900-6%$132/sqft |
Source: Fannie Mae #275614 Report a problem | ||
| 10/21/2011 | Price change | $249,900-4.9%$140/sqft |
Source: Fannie Mae #275614 Report a problem | ||
| 9/18/2011 | Price change | $262,750+21.2%$147/sqft |
Source: foreclosure.com Report a problem | ||
| 9/16/2011 | Listed for sale | -- |
Source: foreclosure.com Report a problem | ||
| 6/10/2011 | Sold | $216,750$121/sqft |
Source: Public Record Report a problem | ||
Public tax history
| Year | Property taxes | Tax assessment |
|---|---|---|
| 2025 | $5,260 +11.2% | $659,200 +15.7% |
| 2024 | $4,731 +3.7% | $569,900 +4.1% |
| 2023 | $4,562 -0.9% | $547,600 -9.6% |
| 2022 | $4,604 +6.5% | $605,500 +35% |
| 2021 | $4,321 +12.2% | $448,500 +14.4% |
| 2020 | $3,853 +2.2% | $392,200 +4.2% |
| 2019 | $3,770 | $376,300 +4.7% |
| 2018 | -- | $359,300 +28.9% |
| 2017 | $3,911 +19.7% | $278,800 +12.4% |
| 2016 | $3,267 | $248,100 +7% |
| 2015 | $3,267 +6.1% | $231,900 +16.2% |
| 2013 | $3,080 | $199,500 |
| 2012 | -- | -- |
| 2011 | -- | -- |
| 2010 | -- | -- |
| 2009 | -- | -- |
| 2008 | -- | -- |
| 2007 | -- | -- |
| 2002 | -- | -- |
| 2001 | $2,822 +13.6% | $201,600 +21.4% |
| 2000 | $2,483 | $166,000 |
Find assessor info on the county website
Monthly payment
Est. payment
Payment breakdown
Explore the cost of this home by adjusting the details. Changes won't be saved.Climate risks
Neighborhood: 98290
Nearby schools
GreatSchools rating
- 5/10Frank Wagner Elementary SchoolGrades: PK-5Distance: 2.1 mi
- 6/10Park Place Middle SchoolGrades: 6-8Distance: 1.6 mi
- 6/10Monroe High SchoolGrades: 9-12Distance: 0.7 mi
Schools provided by the listing agent
- Elementary: Frank Wagner Elem
- Middle: Park Place Middle Sc
- High: Monroe High
Source: NWMLS as distributed by MLS GRID. This data may not be complete. We recommend contacting the local school district to confirm school assignments for this home.
- $1,985,0008 bd7 ba4.1k sqft17829 Tester Rd, Snohomish, WA 98290New Construction

- $1,019,8003 bd3 ba2.9k sqft17833 Tester Rd, Snohomish, WA 98290Off Market
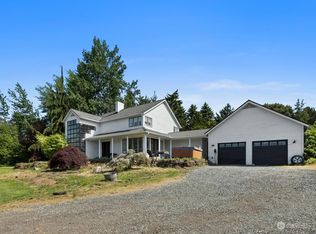
- $570,0004.59 acres17514 157th Ave SE, Snohomish, WA 98290Sold
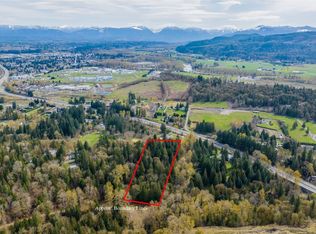
- $725,0002 bd1 ba884 sqft17217 157th Ave SE, Snohomish, WA 98290Sold

- $765,0004 bd3 ba2.6k sqft16863 Tester Rd, Monroe, WA 98272Sold
- $1,559,5006 bd5 ba4.9k sqft16008 166th St SE, Snohomish, WA 98290Off Market
- $512,0003 bd3 ba1.2k sqft16424 169th St SE, Monroe, WA 98272Sold
- $462,2003 bd3 ba1.3k sqft16434 169th Street Se 1 #BLD, Monroe, WA 98272Off Market
A local agent can set up tours, give advice and negotiate with sellers.
Similar homes
- $720,0003 bd4 ba2.1k sqft17921 Trombley Road, Snohomish, WA 98290Active
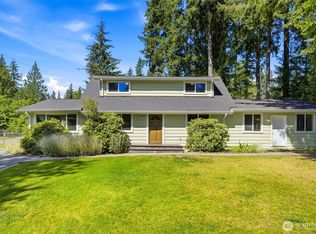 MLS ID #2561909, Hallie Rogers. NWMLS as distributed by MLS GRID
 - $580,0004 bd2 ba1.3k sqft7128 171st Avenue SE, Snohomish, WA 98290Active
 MLS ID #2538887, Paul Graf. NWMLS as distributed by MLS GRID
 - $650,0003 bd1 ba1.3k sqft416 Riverview Lane, Snohomish, WA 98290Active
 MLS ID #2545606, Kristen Flett. NWMLS as distributed by MLS GRID
 - $799,9993 bd2 ba1.9k sqft18114 Broadway Avenue, Snohomish, WA 98296Active
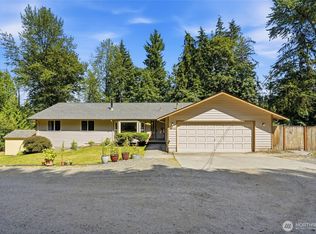 MLS ID #2555679, Michelle Westford. NWMLS as distributed by MLS GRID
 - $535,0003 bd1 ba989 sqft801 Root Avenue, Snohomish, WA 98290ActiveMLS ID #2555985, Jeremy Kramer. NWMLS as distributed by MLS GRID
- $555,0003 bd3 ba1.7k sqftPilchuck Creek Park, Lake Stevens, WA 98258ActiveMLS ID #2570192, Carlos Fish. NWMLS as distributed by MLS GRID
- $688,7493 bd2 ba1.7k sqft28802 Fern Bluff Road, Monroe, WA 98272ActiveMLS ID #2566059, Sarah Luna Young. NWMLS as distributed by MLS GRID
- $655,0003 bd3 ba2k sqft11820 25th Street SE, Lake Stevens, WA 98258ContingentMLS ID #2541849, Maysaa Souki. NWMLS as distributed by MLS GRID
- $635,0002 bd2 ba2.2k sqft35431 Sultan Startup Road, Sultan, WA 98294ActiveMLS ID #2558600, Kimberly Jo Klingenberg. NWMLS as distributed by MLS GRID
- $625,0003 bd2 ba1.2k sqftPinewood Terrace, Everett, WA 98208ActiveMLS ID #2563978, Jenifer Leach. NWMLS as distributed by MLS GRID
- $712,9003 bd3 ba2.1k sqft13777 Fir Drive SE, Monroe, WA 98272ActiveMLS ID #2532792, Jennifer Sarginson. NWMLS as distributed by MLS GRID
- $850,0003 bd2 ba1.6k sqft12202 Seattle Hill Road, Snohomish, WA 98296ActiveMLS ID #2564670, Heidi Root. NWMLS as distributed by MLS GRID
- $724,9504 bd2 ba1.6k sqftIrish Woodlands, Mill Creek, WA 98012ActiveMLS ID #2543431, Erin Twedt. NWMLS as distributed by MLS GRID
- $595,0003 bd2 ba1.4k sqft8215 49th Avenue NE, Marysville, WA 98270ActiveMLS ID #2569613, Aaron Haack. NWMLS as distributed by MLS GRID
- $609,9503 bd1 ba1k sqft20414 54th Avenue W, Lynnwood, WA 98036ActiveMLS ID #2562860, Joseph Sheldon. NWMLS as distributed by MLS GRID
- $830,0003 bd2 ba2.1k sqft27526 178th Place SE, Monroe, WA 98272ActiveMLS ID #2550593, Scott Huber. NWMLS as distributed by MLS GRID
- $698,0004 bd3 ba2.4k sqftRemington Heights, Monroe, WA 98272ActiveMLS ID #2564265, David Lothrop. NWMLS as distributed by MLS GRID
- $635,0004 bd3 ba1.9k sqftInglwood Forest, Lake Stevens, WA 98258ActiveMLS ID #2566366, Mary Hendry. NWMLS as distributed by MLS GRID
- $589,9005 bd3 ba2.3k sqftSky Harbor, Sultan, WA 98294ActiveMLS ID #2562216, Justine Peshette. NWMLS as distributed by MLS GRID
- $600,0003 bd1 ba1.3k sqft4417 Seahurst Avenue, Everett, WA 98203ActiveMLS ID #2552612, Sunshine S. Burruss. NWMLS as distributed by MLS GRID
