Welcome to your private retreat in the gated community of Green Springs Ranch. Set on 5.2 acres, this beautifully remodeled home combines modern comfort with peaceful country living, offering privacy, beautiful views, and exceptional indoor-outdoor living. Fully remodeled with a modern farmhouse-inspired aesthetic, the home features hard surface flooring throughout, and an elegant kitchen with quartz countertops, stainless steel appliances, and a charming farmhouse sink. The thoughtfully designed floor plan offers four bedrooms, and three beautifully appointed bathrooms, featuring marble countertops. Enjoy the outdoors from the comfort of the wraparound front and rear porches, The front and back yards are securely fenced with generous spaces for gardening and outdoor enjoyment, while the large acreage offers plenty of room to relax, entertain, build an ADU, or add a pool or barn. Additional features include a detached two-car garage, backup generator, and a paved driveway. Tucked away in a gated community, this home offers a rare combination of acreage, privacy, modern upgrades, and scenic surroundings with just a short drive to shopping, schools, and restaurants, and less than two hours to South Lake Tahoe. Zoned for Oak Ridge High School, this exceptional property is an ideal opportunity for those seeking a move-in-ready home with room to breathe, modern amenities, and the tranquility of acreage living.
Active
$1,445,000
1777 Carl Rd, Rescue, CA 95672
3beds
2,896sqft
Single Family Residence
Built in 1988
5.2 Acres Lot
$1,375,400 Zestimate®
$499/sqft
$52/mo HOA
What's special
Charming farmhouse sinkBeautifully remodeled homeScenic surroundingsDetached two-car garageThoughtfully designed floor planModern farmhouse-inspired aestheticStainless steel appliances
- 36 days
- 1,352
- 119
Zillow last checked:
Listing updated:
Listed by:
Lauren Anderson DRE #02129332 916-284-5167,
Coldwell Banker Realty
Source: MetroList Services of CA,MLS#: 226104225Originating MLS: MetroList Services, Inc.
Facts & features
Interior
Bedrooms & bathrooms
- Bedrooms: 3
- Bathrooms: 3
- Full bathrooms: 3
Primary bedroom
- Features: Walk-In Closet
Primary bathroom
- Features: Shower Stall(s), Double Vanity, Soaking Tub, Tile, Marble, Walk-In Closet(s), Window
Dining room
- Features: Formal Room
Kitchen
- Features: Pantry Cabinet, Quartz Counter, Kitchen Island, Kitchen/Family Combo
Heating
- Central, Wood Stove
Cooling
- Central Air, Multi Units
Appliances
- Included: Free-Standing Refrigerator, Gas Cooktop, Range Hood, Dishwasher, Disposal, Double Oven, Self Cleaning Oven, ENERGY STAR Qualified Appliances, Dryer, Washer
- Laundry: Cabinets, Sink, Inside Room
Features
- Flooring: Simulated Wood, Tile
- Number of fireplaces: 1
- Fireplace features: Family Room, Stone, Wood Burning Stove
Interior area
- Total interior livable area: 2,896 sqft
Video & virtual tour
Property
Parking
- Total spaces: 2
- Parking features: RV Possible, Detached, Garage Faces Front, Uncovered Parking Spaces 2+
- Garage spaces: 2
- Has uncovered spaces: Yes
Features
- Fencing: Back Yard,Metal,Vinyl,Front Yard
Lot
- Size: 5.2 Acres
- Features: Auto Sprinkler F&R, Shape Regular, Landscape Back, Landscape Front
Details
- Parcel number: 115073004000
- Zoning: R5
- Special conditions: Standard
- Horses can be raised: Yes
- Horse amenities: None
Construction
Type & style
- Home type: SingleFamily
- Architectural style: Colonial,Contemporary,Farmhouse
- Property subtype: Single Family Residence
Materials
- Frame, Wood Siding
- Foundation: Raised
- Roof: Composition
Condition
- Year built: 1988
Utilities & green energy
- Electric: 220 Volts in Kitchen, 220 Volts in Laundry
- Sewer: Septic System
- Water: Well
- Utilities for property: Cable Available, Propane Tank Leased
Community & HOA
Community
- Features: Gated
HOA
- Has HOA: Yes
- Amenities included: Other
- Services included: Road, Other
- HOA fee: $52 monthly
Location
- Region: Rescue
Financial & listing details
- Price per square foot: $499/sqft
- Tax assessed value: $1,091,931
- Price range: $1.4M - $1.4M
- Date on market: 9/10/2026
- Road surface type: Paved
Estimated market value
$1,375,400
$1.31M - $1.44M
$4,263/mo
Price history
| Date | Event | Price |
|---|---|---|
| 9/10/2026 | Listed for sale | $1,445,000+46.1%$499/sqft |
Source: MetroList Services of CA #226104225 Report a problem | ||
| 1/19/2021 | Sold | $989,000$342/sqft |
Source: MetroList Services of CA #20067971 Report a problem | ||
| 11/25/2020 | Pending sale | $989,000$342/sqft |
Source: Lyon Real Estate #20067971 Report a problem | ||
| 11/11/2020 | Listed for sale | $989,000$342/sqft |
Source: Lyon RE Cameron Park #20067971 Report a problem | ||
Public tax history
| Year | Property taxes | Tax assessment |
|---|---|---|
| 2026 | -- | $1,091,931 +2% |
| 2025 | $11,555 +2.1% | $1,070,522 +2% |
| 2024 | $11,319 +1.9% | $1,049,533 +2% |
| 2023 | $11,106 +1.4% | $1,028,955 +2% |
| 2022 | $10,953 +152.1% | $1,008,780 +158.4% |
| 2021 | $4,344 +1.4% | $390,421 +1% |
| 2020 | $4,285 +1.6% | $386,419 +2% |
| 2019 | $4,216 +3.1% | $378,843 +2% |
| 2018 | $4,088 +1.6% | $371,415 +2% |
| 2017 | $4,024 +1.4% | $364,133 +2% |
| 2016 | $3,968 +1.7% | $356,994 +1.5% |
| 2015 | $3,902 +1.8% | $351,633 +2% |
| 2014 | $3,833 | $344,747 +0.5% |
| 2013 | -- | $343,190 +4% |
| 2012 | -- | $329,865 |
| 2011 | -- | $329,865 +0.8% |
| 2010 | -- | $327,402 -0.2% |
| 2009 | -- | $328,182 +2% |
| 2008 | -- | $321,748 +2% |
| 2007 | -- | $315,440 +2% |
| 2006 | -- | $309,256 +1% |
| 2005 | -- | $306,193 +2.3% |
| 2004 | -- | $299,349 +2.6% |
| 2003 | -- | $291,803 +2% |
| 2002 | -- | $286,082 +2% |
| 2001 | -- | $280,473 +2% |
| 2000 | -- | $274,974 |
Find assessor info on the county website
Monthly payment
Est. payment
Payment breakdown
Explore the cost of this home by adjusting the details. Changes won't be saved.Climate risks
Neighborhood: 95672
Similar homes
- $1,299,0003 bd3 ba2.3k sqft2402 Deer Valley Rd, Rescue, CA 95672For Sale
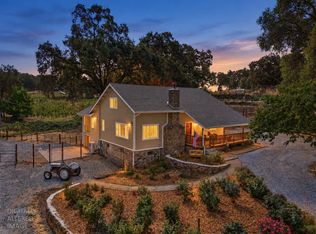 MLS ID #226114036, Mela Fratarcangeli. MetroList Services of CA
 - $1,329,0005 bd4 ba3.1k sqft1967 Shelby Cir, El Dorado Hills, CA 95762For Sale
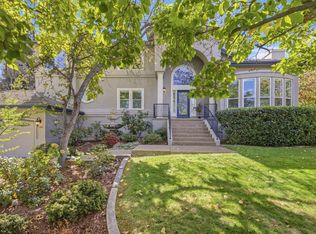 MLS ID #226120246, Mela Fratarcangeli. MetroList Services of CA
 - $1,439,0005 bd3 ba3.9k sqft281 Powers Dr, El Dorado Hills, CA 95762For Sale
 MLS ID #226114984, Mela Fratarcangeli. MetroList Services of CA
 - $1,350,0004 bd3 ba2.4k sqft3550 Rocky Ridge Way, El Dorado Hills, CA 95762For Sale
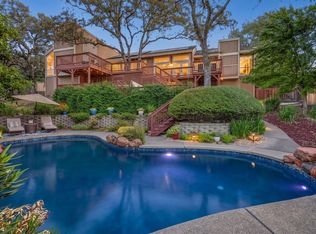 MLS ID #226121832, Christopher Wolfe. MetroList Services of CA
