WELCOME TO YOUR APPLE VALLEY OASIS......Where Panoramic Views, Dramatic Desert Sunsets, and Refined Comfort create Extraordinary Lifestyle. Situated on approximately half an acre, this Stunning residence offers four bedrooms, two and a half baths, and 3,282 square feet of beautifully designed living space. Built in 1998, the Home features a desirable split floor plan, an office, formal living room, and dining room. Oversized windows fill the interior with natural light while framing sweeping views and unforgettable Desert Sunsets and Mountains. Step outside to your own Private Retreat, surrounded by beautiful landscaping and mature fruit trees. The lagoon-style pool features a heater for enjoyment throughout the seasons, creating an inviting setting for relaxing or entertaining. Wind and Solar located in separate shed out of the elements plus additional upgrades, this Superb Property offers Space, Grace, and the Desert Lifestyle you’ve been dreaming of. Check out the Grand Landscaping with wrought iron gate and block wall.Schedule your private showing today and experience the views for yourself! Property information is believed to be accurate, but shall not be relied upon without verification by buyer or buyers agent.
For sale
Listed by: Realty ONE Group Empire • Colleen Couse • Contact: 7609634615
$975,000
17846 Ohna Rd, Apple Valley, CA 92307
3beds
3,282sqft
Single Family Residence
Built in 1998
0.49 Acres Lot
$952,600 Zestimate®
$297/sqft
$-- HOA
What's special
- 13 days
- 316
- 20
Likely to sell faster than
Zillow last checked:
Listing updated:
Listed by:
Colleen Couse DRE #01374202 7609634615,
Realty ONE Group Empire
Source: CRMLS,MLS#: HD26202990 Originating MLS: California Regional MLS
Originating MLS: California Regional MLSFacts & features
Interior
Bedrooms & bathrooms
- Bedrooms: 3
- Bathrooms: 3
- Full bathrooms: 2
- 1/2 bathrooms: 1
- Main level bathrooms: 3
- Main level bedrooms: 4
Rooms
- Room types: Bedroom, Entry/Foyer, Family Room, Living Room
Bedroom
- Features: All Bedrooms Down
Bathroom
- Features: Upgraded, Walk-In Shower
Kitchen
- Features: Kitchen/Family Room Combo, Remodeled, Updated Kitchen
Heating
- Central
Cooling
- Central Air
Appliances
- Included: Double Oven, Dishwasher, Disposal, Gas Range, Microwave
- Laundry: Laundry Room
Features
- Block Walls, Ceiling Fan(s), Cathedral Ceiling(s), Eat-in Kitchen, Pantry, All Bedrooms Down
- Flooring: See Remarks, Tile
- Has fireplace: Yes
- Fireplace features: Living Room
- Common walls with other units/homes: No Common Walls
Interior area
- Total interior livable area: 3,282 sqft
Video & virtual tour
Property
Parking
- Total spaces: 6
- Parking features: Paved
- Attached garage spaces: 3
- Uncovered spaces: 3
Accessibility
- Accessibility features: See Remarks
Features
- Levels: One
- Stories: 1
- Entry location: 1
- Patio & porch: Concrete, Covered
- Has private pool: Yes
- Pool features: Gunite, Heated, In Ground, Permits, Private
- Fencing: Block,Excellent Condition,Wrought Iron
- Has view: Yes
- View description: Desert, Mountain(s)
Lot
- Size: 0.49 Acres
- Features: 0-1 Unit/Acre, Corner Lot
Details
- Additional structures: Gazebo, Outbuilding
- Parcel number: 0473233040000
- Special conditions: Standard
Construction
Type & style
- Home type: SingleFamily
- Architectural style: Custom
- Property subtype: Single Family Residence
Materials
- Foundation: Slab
- Roof: Tile
Condition
- Turnkey
- New construction: No
- Year built: 1998
Utilities & green energy
- Electric: Standard
- Sewer: Public Sewer
- Water: Public
- Utilities for property: Electricity Connected, Natural Gas Connected, Sewer Connected, Water Connected
Community & HOA
Community
- Features: Hiking
- Security: Carbon Monoxide Detector(s), Smoke Detector(s)
Location
- Region: Apple Valley
Financial & listing details
- Price per square foot: $297/sqft
- Tax assessed value: $492,420
- Date on market: 10/3/2026
- Cumulative days on market: 14 days
- Listing terms: Submit
- Road surface type: Paved
Estimated market value
$952,600
$905,000 - $1.00M
$4,137/mo
Price history
| Date | Event | Price |
|---|---|---|
| 10/3/2026 | Listed for sale | $975,000-0.4%$297/sqft |
Source:  CRMLS #HD26202990 Report a problem CRMLS #HD26202990 Report a problem | ||
| 8/3/2023 | Listing removed | -- |
Source:  bridgeMLS/CCAR/Bay East AOR #CRHD23059047 Report a problem bridgeMLS/CCAR/Bay East AOR #CRHD23059047 Report a problem | ||
| 6/5/2023 | Listed for sale | $979,000+119.5%$298/sqft |
Source: bridgeMLS/CCAR/Bay East AOR #CRHD23059047 Report a problem | ||
| 7/15/2020 | Sold | $446,000$136/sqft |
Source:  Glendale AOR ZDD #523866 Report a problem Glendale AOR ZDD #523866 Report a problem | ||
| 6/8/2020 | Pending sale | $446,000$136/sqft |
Source: Coldwell Banker Home Source #523866 Report a problem | ||
| 6/4/2020 | Price change | $446,000-10.6%$136/sqft |
Source: Coldwell Banker Home Source #523866 Report a problem | ||
| 5/4/2020 | Price change | $499,000-8.4%$152/sqft |
Source: Coldwell Banker Home Source #523866 Report a problem | ||
| 4/18/2020 | Listed for sale | $545,000+1658.1%$166/sqft |
Source: Coldwell Banker Home Source #523866 Report a problem | ||
| 3/5/1998 | Sold | $31,000$9/sqft |
Source: Public Record Report a problem | ||
| 11/17/1997 | Sold | $31,000$9/sqft |
Source: Public Record Report a problem | ||
Public tax history
| Year | Property taxes | Tax assessment |
|---|---|---|
| 2026 | -- | $492,420 +2% |
| 2025 | $5,576 +2.9% | $482,765 +2% |
| 2024 | $5,417 +0.9% | $473,299 +2% |
| 2023 | $5,369 +1.5% | $464,018 +2% |
| 2022 | $5,289 +2.3% | $454,920 +2% |
| 2021 | $5,167 +100.4% | $446,000 +96.7% |
| 2020 | $2,579 +1.9% | $226,762 +2% |
| 2019 | $2,530 +2.6% | $222,316 +2% |
| 2018 | $2,466 +1.4% | $217,957 +2% |
| 2017 | $2,431 | $213,684 +2% |
| 2016 | $2,431 +4.3% | $209,494 +1.5% |
| 2015 | $2,330 +1.6% | $206,348 +2% |
| 2014 | $2,295 | $202,305 +0.5% |
| 2013 | -- | $201,391 +2% |
| 2012 | -- | $197,442 +2% |
| 2011 | -- | $193,571 +0.8% |
| 2010 | -- | $192,124 -0.2% |
| 2009 | -- | $192,580 +2% |
| 2008 | -- | $188,804 +2% |
| 2007 | -- | $185,102 +2% |
| 2006 | -- | $181,473 +2% |
| 2005 | -- | $177,915 +2% |
| 2004 | -- | $174,426 +1.9% |
| 2003 | -- | $171,230 +2% |
| 2002 | -- | $167,873 +2% |
| 2001 | -- | $164,581 +2% |
| 2000 | -- | $161,354 |
Find assessor info on the county website
Monthly payment
Est. payment
Payment breakdown
Explore the cost of this home by adjusting the details. Changes won't be saved.Climate risks
Neighborhood: 92307
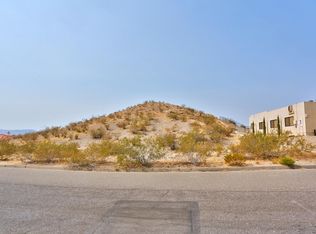
Similar homes
- $675,0005 bd3 ba3.1k sqft16249 Crown Valley Dr, Apple Valley, CA 92307For Sale
 MLS ID #HD26177129, Nicole Allen, Realty ONE Group Empire. CRMLS
 - $799,0005 bd4 ba3.1k sqft19475 Us Highway 18, Apple Valley, CA 92307For Sale
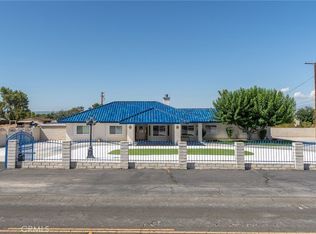 MLS ID #HD26155250, Kimberly Jarrard, RE/MAX FREEDOM. CRMLS
 - $599,9994 bd4 ba2.8k sqft16258 Chiwi Rd, Apple Valley, CA 92307For Sale
 MLS ID #HD26082278, Yolanda Scanland, Signature Realty & Loans. CRMLS
 - $1,035,0005 bd4 ba4.1k sqft16728 Shirwaun Rd, Apple Valley, CA 92307For Sale
 MLS ID #TR26125334, Jung Lyu, Jung Lyu, Broker. CRMLS
