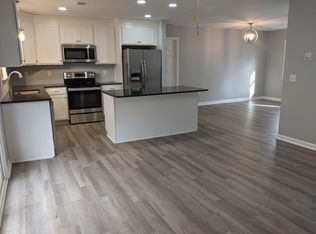

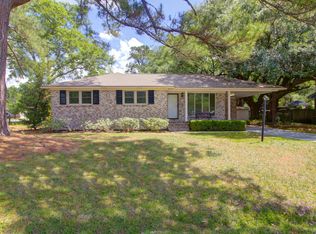
Tucked beneath the trees in the charming Pierpont neighborhood of West Ashley, this sweet one-story brick ranch blends character, charm, and convenience in one beautifully maintained package. Located just minutes from downtown Charleston, shopping, dining, and everyday conveniences, this home offers the kind of warmth and livability that's hard to find. Inside, the thoughtfully designed 1,000-square-foot floorplan lives larger than expected, featuring a welcoming living room, an updated eat-in kitchen, 3 bedrooms, and 1.5 baths. One of the bedrooms is currently styled as a cozy den, creating the perfect flex space for relaxing, working from home, or movie nights. Original hardwood floors add timeless charm throughout much of the home, while recent updates provide peace of mind. Thekitchen has been refreshed within the past four years with new cabinetry, flooring, countertops, sink, and appliances, creating a bright and functional gathering space. Both bathrooms have also been updated, including a beautifully renovated hall bath with a walk-in shower and a convenient half bath tucked into the primary suite. Step outside and enjoy the privacy of the spacious .30-acre yard with a fenced backyard complete with a brick-lined patio, adorable storage shed, and plenty of room for gardening, entertaining, or simply enjoying Charleston's beautiful weather. A one-car carport adds additional convenience. Major improvements include: * Roof replaced in 2020 * Windows replaced in 2018 * HVAC replaced in 2025 * Updated electrical 2022. Full of warmth, personality, and thoughtful updates, this Pierpont gem is the perfect opportunity to enjoy classic Charleston living in one of West Ashley's most beloved established neighborhoods.
Active
$400,000
1787 Markham Rd, Charleston, SC 29414
3beds
1,000sqft
Est.: Get pre-qualified
Single Family Residence
Built in 1962
0.3 Acres Lot
$389,700 Zestimate®
$400/sqft
$-- HOA
What's special
- 9 days |
- 1,161 |
- 56 |
Likely to sell faster than
Zillow last checked:
Listing updated:
Listed by:
Carolina One Real Estate 843-779-8660
Source: CTMLS,MLS#: 26014296
Tour with a local agent
Facts & features
Interior
Bedrooms & bathrooms
- Bedrooms: 3
- Bathrooms: 2
- Full bathrooms: 1
- 1/2 bathrooms: 1
Rooms
- Room types: Living/Dining Combo, Eat-In-Kitchen, Formal Living, Laundry
Heating
- Natural Gas
Cooling
- Central Air
Appliances
- Laundry: Gas Dryer Hookup, Washer Hookup, Laundry Room
Features
- Ceiling - Smooth, Ceiling Fan(s), Eat-in Kitchen, Formal Living
- Flooring: Ceramic Tile, Wood
- Has fireplace: No
Interior area
- Total structure area: 1,000
- Total interior livable area: 1,000 sqft
Property
Parking
- Total spaces: 1
- Parking features: Carport, Attached, Off Street
- Carport spaces: 1
Features
- Levels: One
- Stories: 1
- Patio & porch: Patio
- Fencing: Chain Link,Perimeter
Lot
- Size: 0.3 Acres
- Features: Level
Details
- Parcel number: 3530200007
- Special conditions: Flood Insurance
Construction
Type & style
- Home type: SingleFamily
- Architectural style: Ranch,Traditional
- Property subtype: Single Family Residence
Materials
- Brick Veneer
- Foundation: Crawl Space
Condition
- New construction: No
- Year built: 1962
Utilities & green energy
- Sewer: Public Sewer
- Water: Public
- Utilities for property: Charleston Water Service, Dominion Energy
Community & HOA
Community
- Subdivision: Pierpont
Location
- Region: Charleston
Financial & listing details
- Price per square foot: $400/sqft
- Tax assessed value: $260,000
- Annual tax amount: $1,522
- Date on market: 5/17/2026
- Listing terms: Cash,Conventional,FHA,VA Loan
Estimated market value
$389,700
$370,000 - $409,000
$2,148/mo
Price history
| Date | Event | Price |
|---|---|---|
| 5/17/2026 | Listed for sale | $400,000+53.8%$400/sqft |
Source:  CTMLS #26014296 Report a problem CTMLS #26014296 Report a problem | ||
| 10/22/2021 | Sold | $260,000-5.5%$260/sqft |
Source: CTMLS #21023571 Report a problem | ||
| 8/30/2021 | Contingent | $275,000$275/sqft |
Source: CTMLS #21023571 Report a problem | ||
| 8/27/2021 | Listed for sale | $275,000+223.5%$275/sqft |
Source: CTMLS #21023571 Report a problem | ||
| 8/4/2014 | Sold | $85,000+30.8%$85/sqft |
Source: Public Record Report a problem | ||
| 3/14/2000 | Sold | $65,000$65/sqft |
Source: Public Record Report a problem | ||
Public tax history
| Year | Property taxes | Tax assessment |
|---|---|---|
| 2024 | $1,522 +0.7% | $8,400 |
| 2023 | $1,512 -67.7% | $8,400 -46.2% |
| 2022 | $4,681 +116.5% | $15,600 +124.5% |
| 2021 | $2,162 +1.4% | $6,950 |
| 2020 | $2,133 | $6,950 +15.1% |
| 2019 | $2,133 | $6,040 |
| 2017 | $2,133 +17.5% | $6,040 |
| 2016 | $1,815 +3.3% | $6,040 |
| 2015 | $1,757 +5.9% | $6,040 |
| 2014 | $1,659 | -- |
| 2011 | $1,659 +15.2% | -- |
| 2010 | $1,440 -1.7% | $5,540 |
| 2009 | $1,465 +2.8% | $5,540 |
| 2008 | $1,425 +2.1% | $5,540 |
| 2006 | $1,395 -3.1% | $5,540 |
| 2005 | $1,440 +18.3% | $5,540 +34.1% |
| 2004 | $1,218 +4.4% | $4,130 |
| 2003 | $1,166 -1.1% | $4,130 |
| 2002 | $1,179 +18.2% | $4,130 +25.9% |
| 2000 | $997 | $3,280 |
Find assessor info on the county website
Monthly payment
Est. payment$--/mo
Payment breakdown
Explore the cost of this home by adjusting the details. Changes won't be saved.
All calculations are estimates and provided by Zillow, Inc. for informational purposes only. Actual amounts may vary.
HOA fees may include property taxes on listings classified as Co-Ops. Contact the listing agent and/or owner for fee details.
Mortgage interest rates are dependent on a number of factors, including credit score, down payment, and repayment length. Interest rate data provided by Zillow Group Marketplace, Inc. as of 1/1/1970 from various mortgage lenders with which we have lead or other similar arrangements; the Estimated Payment is an average of those rates.
See how much you could borrow to make a competitive offer.
Climate risks
Neighborhood: 29414
Getting around
20 / 100
Minimal TransitNearby schools
GreatSchools rating
- 8/10Springfield Elementary SchoolGrades: PK-5Distance: 1.5 mi
- 4/10C. E. Williams Middle School For Creative & ScientGrades: 6-8Distance: 2.5 mi
- 7/10West Ashley High SchoolGrades: 9-12Distance: 2.2 mi
Schools provided by the listing agent
- Elementary: Springfield
- Middle: C E Williams
- High: West Ashley
Source: CTMLS. This data may not be complete. We recommend contacting the local school district to confirm school assignments for this home.
A local agent can set up tours, give advice and negotiate with sellers.
A local lender can help you make sure your offer is ready when you are.

- South Carolina
- Charleston County
- Charleston
- 29414
- 1787 Markham Rd
Nearby cities
Nearby neighborhoods
Nearby zip codes
Other Charleston Topics
