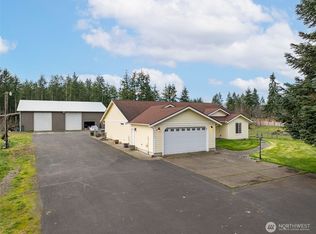
Serenity awaits you at this Northwest retreat on 4.68 acres bordering Scatter Creek and WA Dept of Fish & Wildlife Land, with exceptional privacy, peaceful surroundings and beautiful Mt Rainer views. On a park like setting, this beautifully maintained 2,100+ sq ft home has 3 bdrms plus a den/office, 2.75 baths, and open-concept floor plan designed for comfortable everyday living and effortless entertaining. A spacious country kitchen is the heart of the home, showcasing granite countertops, abundant cabinetry, generous workspace, and a seamless flow into the dining and living areas. Expansive windows and dramatic 12 ft sliding patio door fill the home with natural light while opening to an impressive 60 ft patio with covered seating area, creating the perfect indoor-outdoor lifestyle. Cozy up beside the wood stove on cool evenings or enjoy peaceful mornings overlooking your private acreage. The oversized 3-car garage features an EV charger, mini-split heating/cooling system plus a huge finished bonus room with a 30' deck. Ideal for a gym, hobby room, or guest space. Need more workspace? The 3-bay shop comes with an air compressor and includes a separate office area with its own mini-split making it perfect for projects, a home business, or storing all your toys. Additional highlights include 2 covered RV parking areas with 30-amp power hookup, 10'x20' garden shed, and don't miss the hot tub on wheels in a 17'x20' outbuilding with a rollup door! Home is wired for generator.
Pending
Listed by: Northfork Realty • Jason Meierhofer
Price cut: $2K (9/2)
$857,000
17910 Guava Street SW, Rochester, WA 98579
3beds
2,103sqft
Single Family Residence
Built in 1993
4.68 Acres Lot
$844,600 Zestimate®
$408/sqft
$-- HOA
What's special
Spacious country kitchenPark like settingEv chargerWood stoveGenerous workspaceAbundant cabinetryGranite countertops
- --
- on Zillow
- 428
- views
- 28
- saves
Zillow last checked:
Listing updated:
Listed by:
Jason Meierhofer,
Northfork Realty
Source: NWMLS as distributed by MLS GRID,MLS#: 2564985
Facts & features
Interior
Bedrooms & bathrooms
- Bedrooms: 3
- Bathrooms: 3
- Full bathrooms: 2
- 3/4 bathrooms: 1
- Main level bathrooms: 3
- Main level bedrooms: 3
Primary bedroom
- Level: Main
Bedroom
- Level: Main
Bedroom
- Level: Main
Bathroom full
- Level: Main
Bathroom full
- Level: Main
Bathroom three quarter
- Level: Main
Den office
- Level: Main
Dining room
- Level: Main
Entry hall
- Level: Main
Kitchen with eating space
- Level: Main
Living room
- Level: Main
Utility room
- Level: Main
Heating
- Ductless, Stove/Free Standing, Wall Furnace, Electric, Wood
Cooling
- Ductless
Appliances
- Included: Dishwasher, Refrigerator, Stove(s)/Range(s), Dishwasher(s), Refrigerator(s)
Features
- Bath Off Primary, Dining Room
- Flooring: Laminate, Carpet
- Doors: French Doors
- Windows: Dbl Pane/Storm Window
- Has fireplace: No
Interior area
- Total structure area: 2,103
- Total interior livable area: 2,103 sqft
Property
Parking
- Total spaces: 8
- Parking features: Detached Carport, Driveway, Detached Garage, RV Parking
- Has garage: Yes
- Has carport: Yes
- Covered spaces: 8
Features
- Levels: One
- Stories: 1
- Entry location: Main
- Patio & porch: Bath Off Primary, Dbl Pane/Storm Window, Dining Room, French Doors, Walk-In Closet(s), Wired for Generator
- Has view: Yes
- View description: Mountain(s), Territorial
- Waterfront features: Creek
Lot
- Size: 4.68 Acres
- Features: Adjacent to Public Land, Dead End Street, Paved, Cable TV, Deck, Electric Car Charging, Fenced-Partially, Gated Entry, High Speed Internet, Outbuildings, Patio, RV Parking, Shop
- Topography: Level
- Residential vegetation: Fruit Trees, Garden Space, Wooded
Details
- Parcel number: 72200101000
- Special conditions: Standard
- Other equipment: Wired for Generator
Construction
Type & style
- Home type: SingleFamily
- Architectural style: 1 Story
- Property subtype: Single Family Residence
Materials
- Cement Planked, Wood Siding, Cement Plank
- Foundation: Poured Concrete
- Roof: Composition
Condition
- Year built: 1993
Utilities & green energy
- Electric: Company: PSE
- Sewer: Septic Tank, Company: Private Septic
- Water: Individual Well, Company: Private Well
Community & HOA
Community
- Subdivision: Rochester
Location
- Region: Rochester
Financial & listing details
- Price per square foot: $408/sqft
- Annual tax amount: $4,678
- Date on market: 8/6/2026
- Listing terms: Conventional,VA Loan
- Inclusions: Dishwasher(s), Refrigerator(s), Stove(s)/Range(s)
Estimated market value
$844,600
$802,000 - $887,000
$2,653/mo
Price history
| Date | Event | Price |
|---|---|---|
| 9/8/2026 | Pending sale | $857,000$408/sqft |
Source:  NWMLS as distributed by MLS GRID #2564985 Report a problem NWMLS as distributed by MLS GRID #2564985 Report a problem | ||
| 9/2/2026 | Price change | $857,000-0.2%$408/sqft |
Source: NWMLS as distributed by MLS GRID #2564985 Report a problem | ||
| 8/19/2026 | Price change | $859,000-4.4%$408/sqft |
Source: NWMLS as distributed by MLS GRID #2564985 Report a problem | ||
| 8/6/2026 | Listed for sale | $899,000+312.4%$427/sqft |
Source: NWMLS as distributed by MLS GRID #2564985 Report a problem | ||
| 1/23/2012 | Sold | $218,000-3.1%$104/sqft |
Source: NWMLS as distributed by MLS GRID #292564 Report a problem | ||
| 1/10/2012 | Listed for sale | $224,950$107/sqft |
Source: Van Dorm #292564 Report a problem | ||
Public tax history
Tax history is unavailable.
Monthly payment
Est. payment
Payment breakdown
Explore the cost of this home by adjusting the details. Changes won't be saved.Climate risks
Neighborhood: 98579
Similar homes
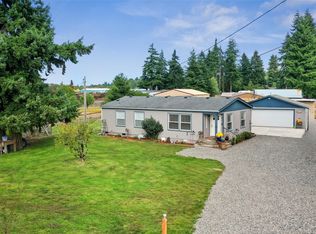
- $859,8004 bd2 ba1.9k sqft5924 139th Trail SW, Rochester, WA 98579Active
 MLS ID #2532162, Larry Weaver. NWMLS as distributed by MLS GRID
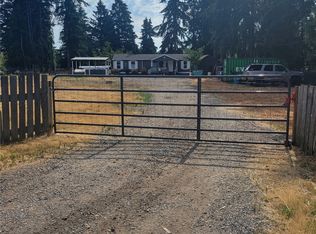
 - $980,0005 bd3 ba2.6k sqft16749 Ty Lane SW, Rochester, WA 98579Active
 MLS ID #2580373, Jason Watt. NWMLS as distributed by MLS GRID
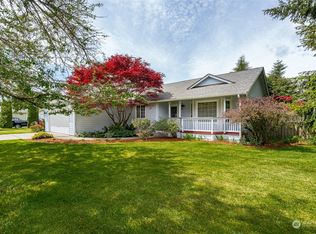
 - $650,0003 bd2 ba2.2k sqftTc Bla-22-115454, Rochester, WA 98579Active
 MLS ID #2502441, Philip Harlan. NWMLS as distributed by MLS GRID
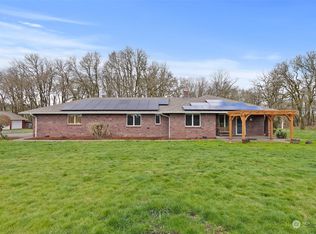
 - $997,6003 bd2 ba1.9k sqft18647 Joselyn Street SW, Rochester, WA 98579Active
 MLS ID #2573601, Corina Watt. NWMLS as distributed by MLS GRID
