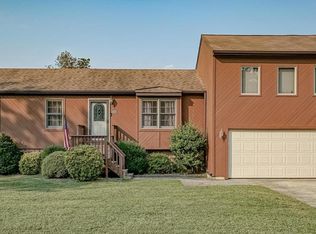
Private backyard oasisSurrounded by mature woodsIncredible curb appealWelcoming front porchPeaceful picturesque settingExpansive lotExpansive driveway
Welcome to 18 Fripps Old Rd! A true rare Find! Nestled on a beautifully serene, 1+ Acre Lot, this gorgeous colonial offers the perfect blend of privacy, space, and modern comfort. From the moment you pull up the expansive driveway, you’ll appreciate the peaceful, picturesque setting and incredible curb appeal, complete with a welcoming front porch. One of the standout highlights of this property is the exceptional parking and storage capability. The home features a spacious 2-car attached garage plus an additional 30 x 60 DETACHED Gargage/Workshop—a dream setup for car enthusiasts, a workshop, or extra recreational storage. This property also features a Greenhouse, Chicken Coop, Shed, and so much more. Make this Outside your private backyard oasis! Surrounded by mature woods, the expansive lot offers endless possibilities for outdoor entertaining, gardening, or simply relaxing in your own quiet sanctuary. Step inside to find a spacious and thoughtfully designed layout featuring bright, airy living spaces perfect for both everyday living and entertaining. The heart of the home is designed to bring people together, offering seamless transitions from room to room. Home has a Full Basement for Storage or Finish for Additional Living Space. Conveniently located with easy access to local amenities, shopping, and dining, this home truly has it all. Don’t miss your opportunity to own this spectacular South Jersey retreat!
20 days
|
1,194
|
113
|
Zillow last checked:
Listing updated:
Listed by:
Christopher McKenty856-889-4455,
Opus Elite Real Estate of NJ, LLC,
Listing Team: The Mckenty Team
Source: Bright MLS,MLS#: NJCD2121796
Facts & features
Interior
Bedrooms & bathrooms
Bedrooms: 4
Bathrooms: 3
Full bathrooms: 2
1/2 bathrooms: 1
Main level bathrooms: 1
Main level bedrooms: 1
Rooms
Room types: Living Room, Dining Room, Primary Bedroom, Bedroom 2, Kitchen, Family Room, Bedroom 1, Other, Attic
Primary bedroom
Level: Upper
Area: 221 Square Feet
Dimensions: 13 X 17
Primary bedroom
Features: Walk-In Closet(s)
Level: Unspecified
Bedroom 1
Level: Upper
Area: 143 Square Feet
Dimensions: 11 X 13
Bedroom 2
Level: Upper
Area: 130 Square Feet
Dimensions: 10 X 13
Other
Features: Attic - Access Panel
Level: Unspecified
Dining room
Level: Main
Area: 130 Square Feet
Dimensions: 10 X 13
Family room
Level: Main
Area: 221 Square Feet
Dimensions: 13 X 17
Kitchen
Features: Kitchen - Gas Cooking, Pantry
Level: Main
Area: 204 Square Feet
Dimensions: 12 X 17
Living room
Level: Main
Area: 272 Square Feet
Dimensions: 16 X 17
Other
Description: STUDY
Level: Main
Area: 110 Square Feet
Dimensions: 11 X 10
Heating
Forced Air, Natural Gas
Cooling
Central Air, Electric
Appliances
Included: Self Cleaning Oven, Dishwasher, Gas Water Heater
Explore the cost of this home by adjusting the details. Changes won't be saved.
Principal & interest
$1,547
Mortgage insurance
$0
Property taxes
$170
Home insurance
$105
HOA fees
$0
Utilities
Not included
All calculations are estimates and provided by Zillow, Inc. for informational purposes only. Actual amounts may vary.
HOA fees may include property taxes on listings classified as Co-Ops. Contact the listing agent and/or owner for fee details.
Mortgage interest rates are dependent on a number of factors, including credit score, down payment, and repayment length. Interest rate data provided by Zillow Group Marketplace, Inc. as of 1/1/1970 from various mortgage lenders with which we have lead or other similar arrangements; the Estimated Payment is an average of those rates.
See how much you could borrow to make a competitive offer.