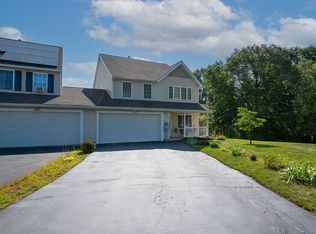
This cheerful attached single-family home checks a lot of boxes without making you work for it. An owned rooftop solar array keeps your electric bills low, and the attached two-car garage comes loaded with a built-in ChargePoint Level-2 EV charger — so you'll wake up every morning to a full charge.Inside, the main floor feels open and easy. The kitchen is stocked with stainless appliances and anchored by a breakfast bar that naturally pulls people together. It flows right into the dining and living areas, where the windows and slider let the light pour in and an electric fireplace in the living room sets the mood on cooler evenings — no wood, no mess, just warmth at the touch of a button.Upstairs, the primary suite has its own private bath and a walk-in closet with actual breathing room. Two more bedrooms share a full bath, and there's a half bathroom on the main level for guests.Out back, a wide wood deck where you can sit outside long after the sun goes down.
For sale
$535,000
18 Frongillo Farm Rd, Worcester, MA 01604
3beds
1,688sqft
Single Family Residence
Built in 2002
4,300 Square Feet Lot
$531,500 Zestimate®
$317/sqft
$-- HOA
What's special
Attached two-car garageOwned rooftop solar arrayBreakfast bar
- 25 days |
- 1,420 |
- 53 |
Likely to sell faster than
Zillow last checked:
Listing updated:
Listed by:
Olotu J. Wariebi 508-335-5076,
Property Investors & Advisors, LLC 774-413-0272
Source: MLS PIN,MLS#: 73522955
Loading...
Facts & features
Interior
Bedrooms & bathrooms
- Bedrooms: 3
- Bathrooms: 3
- Full bathrooms: 2
- 1/2 bathrooms: 1
Primary bedroom
- Level: Second
Bedroom 2
- Level: Second
Bedroom 3
- Level: Second
Primary bathroom
- Features: Yes
Bathroom 1
- Level: First
Dining room
- Level: First
Family room
- Level: First
Kitchen
- Level: First
Living room
- Level: First
Heating
- Central, Forced Air, Natural Gas
Cooling
- Central Air
Appliances
- Included: Gas Water Heater, Range, Dishwasher
- Laundry: First Floor, Electric Dryer Hookup, Washer Hookup
Features
- Flooring: Wood, Tile, Carpet
- Doors: Insulated Doors
- Windows: Insulated Windows, Storm Window(s)
- Has basement: No
- Number of fireplaces: 1
Interior area
- Total structure area: 1,688
- Total interior livable area: 1,688 sqft
- Finished area above ground: 1,688
- Finished area below ground: 0
Property
Parking
- Total spaces: 4
- Parking features: Attached, Garage Door Opener, Insulated, Off Street, Tandem, On Street, Paved
- Attached garage spaces: 2
- Uncovered spaces: 2
Features
- Patio & porch: Deck - Wood
- Exterior features: Deck - Wood, Rain Gutters, Fenced Yard
- Fencing: Fenced
Lot
- Size: 4,300 Square Feet
- Features: Cul-De-Sac, Gentle Sloping
Details
- Parcel number: M:17 B:024 L:0007B,4142966
- Zoning: RL-7
Construction
Type & style
- Home type: SingleFamily
- Architectural style: Colonial
- Property subtype: Single Family Residence
- Attached to another structure: Yes
Materials
- Frame
- Foundation: Concrete Perimeter
- Roof: Shingle
Condition
- Year built: 2002
Utilities & green energy
- Electric: Circuit Breakers
- Sewer: Public Sewer
- Water: Public
- Utilities for property: for Gas Range, for Electric Dryer, Washer Hookup
Community & HOA
Community
- Features: Public Transportation, Shopping, Park, Walk/Jog Trails, Golf, Medical Facility, Laundromat, Conservation Area, Highway Access, House of Worship, Public School, Sidewalks
HOA
- Has HOA: No
Location
- Region: Worcester
Financial & listing details
- Price per square foot: $317/sqft
- Tax assessed value: $418,300
- Annual tax amount: $5,517
- Date on market: 5/22/2026
- Listing terms: Contract
- Road surface type: Paved
Estimated market value
$531,500
$505,000 - $558,000
$3,301/mo
Price history
| Date | Event | Price |
|---|---|---|
| 5/22/2026 | Listed for sale | $535,000+14.1%$317/sqft |
Source: MLS PIN #73522955 Report a problem | ||
| 4/11/2023 | Sold | $468,900-0.2%$278/sqft |
Source: MLS PIN #73074105 Report a problem | ||
| 2/27/2023 | Pending sale | $469,900$278/sqft |
Source:  RE/MAX International Report a problem RE/MAX International Report a problem | ||
| 2/27/2023 | Contingent | $469,900$278/sqft |
Source: MLS PIN #73074105 Report a problem | ||
| 1/27/2023 | Listed for sale | $469,900+8%$278/sqft |
Source: MLS PIN #73074105 Report a problem | ||
| 6/24/2022 | Listing removed | -- |
Source: RE/MAX International Report a problem | ||
| 5/27/2022 | Pending sale | $434,900-3.4%$258/sqft |
Source: RE/MAX International #72963671 Report a problem | ||
| 5/26/2022 | Sold | $450,000+3.5%$267/sqft |
Source: MLS PIN #72963671 Report a problem | ||
| 4/18/2022 | Pending sale | $434,900$258/sqft |
Source: RE/MAX International #72963671 Report a problem | ||
| 4/18/2022 | Contingent | $434,900$258/sqft |
Source: MLS PIN #72963671 Report a problem | ||
| 4/7/2022 | Listed for sale | $434,900+81.2%$258/sqft |
Source: MLS PIN #72963671 Report a problem | ||
| 12/23/2016 | Sold | $240,000-1.2%$142/sqft |
Source: Public Record Report a problem | ||
| 8/30/2016 | Listed for sale | $243,000+6.6%$144/sqft |
Source: RE/MAX Advantage 1 #72059630 Report a problem | ||
| 5/1/2011 | Listing removed | $227,900$135/sqft |
Source: RE/MAX ADVANTAGE 1 #71204040 Report a problem | ||
| 4/26/2011 | Price change | $227,9000%$135/sqft |
Source: RE/MAX ADVANTAGE 1 #71204040 Report a problem | ||
| 4/19/2011 | Price change | $228,000-2.9%$135/sqft |
Source: RE/MAX ADVANTAGE 1 #71204040 Report a problem | ||
| 3/24/2011 | Listed for sale | $234,900-15%$139/sqft |
Source: Marcia J. Head #71204040 Report a problem | ||
| 3/21/2007 | Sold | $276,500+44.9%$164/sqft |
Source: Public Record Report a problem | ||
| 9/11/2002 | Sold | $190,785$113/sqft |
Source: Public Record Report a problem | ||
Public tax history
| Year | Property taxes | Tax assessment |
|---|---|---|
| 2025 | $5,517 +5.8% | $418,300 +10.3% |
| 2024 | $5,214 +5.2% | $379,200 +9.7% |
| 2023 | $4,956 +9.5% | $345,600 +16.1% |
| 2022 | $4,528 +3.7% | $297,700 +11% |
| 2021 | $4,365 +1.7% | $268,100 +6.2% |
| 2020 | $4,293 -0.2% | $252,500 +5.7% |
| 2019 | $4,300 +0% | $238,900 +5.1% |
| 2018 | $4,298 +5.9% | $227,300 +7.7% |
| 2017 | $4,057 +0.1% | $211,100 +7.3% |
| 2016 | $4,054 +2.7% | $196,700 |
| 2015 | $3,948 +2.7% | $196,700 |
| 2014 | $3,844 +6.4% | $196,700 +1.1% |
| 2013 | $3,614 +3.5% | $194,500 -5.4% |
| 2012 | $3,491 -0.5% | $205,600 -11.2% |
| 2010 | $3,509 +1.8% | $231,600 -9.3% |
| 2009 | $3,447 -1.9% | $255,300 -8.9% |
| 2008 | $3,512 +6.9% | $280,100 +3.2% |
| 2007 | $3,285 +4.5% | $271,500 +8.3% |
| 2006 | $3,143 +17.1% | $250,800 +23.2% |
| 2005 | $2,683 +3.6% | $203,600 +16% |
| 2004 | $2,589 +2.1% | $175,500 +11.9% |
| 2003 | $2,536 +680.3% | $156,900 +762.1% |
| 2002 | $325 | $18,200 |
Find assessor info on the county website
Monthly payment
Est. payment$--/mo
Payment breakdown
Explore the cost of this home by adjusting the details. Changes won't be saved.All calculations are estimates and provided by Zillow, Inc. for informational purposes only. Actual amounts may vary.
HOA fees may include property taxes on listings classified as Co-Ops. Contact the listing agent and/or owner for fee details.
Mortgage interest rates are dependent on a number of factors, including credit score, down payment, and repayment length. Interest rate data provided by Zillow Group Marketplace, Inc. as of 1/1/1970 from various mortgage lenders with which we have lead or other similar arrangements; the Estimated Payment is an average of those rates.
See how much you could borrow to make a competitive offer.
Climate risks
Neighborhood: 01604
Nearby schools
GreatSchools rating
- 6/10Lake View SchoolGrades: K-6Distance: 0.4 mi
- 4/10Worcester East Middle SchoolGrades: 7-8Distance: 1.3 mi
- 1/10North High SchoolGrades: 9-12Distance: 0.3 mi
A local agent can set up tours, give advice and negotiate with sellers.


- Massachusetts
- Worcester County
- Worcester
- 01604
- 18 Frongillo Farm Rd
Nearby cities
Nearby zip codes
Other Worcester Topics
