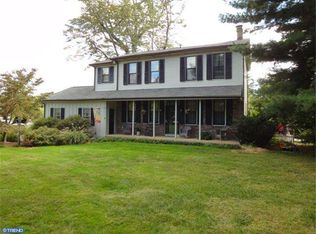
This sprawling 3-bedroom, 2.5-bath ranch offers size and comfortable one-floor living (no basement). Features include a horseshoe driveway, large step-down living room, formal dining room, updated kitchen, and an impressive great room with vaulted ceilings, skylights, and a gas fireplace. A generous sunroom provides additional living space filled with natural light. A rare bonus is the detached 3-story, 2-car garage/barn located on its own separate lot (7 Ranch Ct) with a private driveway, offering endless possibilities for storage, hobbies, or a workshop/office. This unique property combines space, functionality, and versatility in a desirable Newark location that offers a short walk to the Newark Resevoir, Old Paper Mill Rd Park, White Clay Creek, Karpinski Park Trail, etc... All this and it's within the 5-Mile radius of Newark Charter Schools. Two parcels are being sold together. 18 Wrangler Road (Tax ID: 18-009.00-018 .49 acre lot) and 7 Ranch Ct (Tax ID: 18-009.00-045 .28 acre lot). You can keep it the way it is or sell off the 2nd lot as a buildable lot. Contact the City of Newark to verify all information.
Pending
Price cut: $60K (8/18)
$475,000
18 Wrangler Rd, Newark, DE 19711
3beds
2,100sqft
Single Family Residence
Built in 1976
0.77 Acres Lot
$-- Zestimate®
$226/sqft
$-- HOA
What's special
Gas fireplaceFormal dining roomPrivate drivewayHorseshoe drivewayUpdated kitchen
- 35 days
- 3,651
- 228
Zillow last checked:
Listing updated:
Listed by:
Marcus DuPhily 302-593-2828,
Patterson-Schwartz-Hockessin 3022393000
Source: Bright MLS,MLS#: DENC2108256
Facts & features
Interior
Bedrooms & bathrooms
- Bedrooms: 3
- Bathrooms: 3
- Full bathrooms: 2
- 1/2 bathrooms: 1
- Main level bathrooms: 3
- Main level bedrooms: 3
Basement
- Area: 0
Heating
- Central, Natural Gas
Cooling
- Central Air, Electric
Appliances
- Included: Microwave, Dishwasher, Oven/Range - Electric, Refrigerator, Gas Water Heater
- Laundry: Main Level
Features
- Attic, Bathroom - Stall Shower, Ceiling Fan(s), Dining Area, Entry Level Bedroom, Family Room Off Kitchen, Eat-in Kitchen, Pantry, Primary Bath(s), Upgraded Countertops
- Doors: Sliding Glass
- Windows: Double Pane Windows, Insulated Windows, Replacement, Screens, Skylight(s)
- Has basement: No
- Number of fireplaces: 1
- Fireplace features: Glass Doors, Gas/Propane
Interior area
- Total structure area: 2,100
- Total interior livable area: 2,100 sqft
- Finished area above ground: 2,100
- Finished area below ground: 0
Video & virtual tour
Property
Parking
- Total spaces: 10
- Parking features: Storage, Garage Faces Front, Garage Door Opener, Oversized, Detached, Driveway, Other
- Garage spaces: 2
- Uncovered spaces: 8
Accessibility
- Accessibility features: None
Features
- Levels: One
- Stories: 1
- Patio & porch: Patio, Porch
- Exterior features: Lighting
- Pool features: None
Lot
- Size: 0.77 Acres
- Features: Wooded
Details
- Additional structures: Above Grade, Below Grade, Outbuilding
- Has additional parcels: Yes
- Parcel number: 18009.00018
- Zoning: 18RS
- Special conditions: Standard
Construction
Type & style
- Home type: SingleFamily
- Architectural style: Ranch/Rambler
- Property subtype: Single Family Residence
Materials
- Brick, Concrete, Frame, Shingle Siding, Vinyl Siding, Wood Siding
- Foundation: Slab
- Roof: Architectural Shingle
Condition
- Very Good
- New construction: No
- Year built: 1976
Utilities & green energy
- Sewer: Public Sewer
- Water: Public
Community & HOA
Community
- Subdivision: Paper Mill Farms
HOA
- Has HOA: No
Location
- Region: Newark
Financial & listing details
- Price per square foot: $226/sqft
- Tax assessed value: $519,500
- Annual tax amount: $5,862
- Date on market: 8/1/2026
- Listing agreement: Exclusive Right To Sell
- Listing terms: Conventional,FHA,VA Loan
- Inclusions: See Inclusions / Exclusions Addendum
- Exclusions: See Inclusions / Exclusions Addendum
- Ownership: Fee Simple
Estimated market value
Not available
Estimated sales range
Not available
$2,781/mo
Price history
| Date | Event | Price |
|---|---|---|
| 8/27/2026 | Pending sale | $475,000$226/sqft |
Source: | ||
| 8/18/2026 | Price change | $475,000-11.2%$226/sqft |
Source: | ||
| 8/6/2026 | Price change | $535,000-6.1%$255/sqft |
Source: | ||
| 8/1/2026 | Listed for sale | $570,000$271/sqft |
Source: | ||
Public tax history
| Year | Property taxes | Tax assessment |
|---|---|---|
| 2025 | -- | $428,400 +446.4% |
| 2024 | $2,405 +3% | $78,400 |
| 2023 | $2,335 +1.3% | $78,400 |
| 2022 | $2,305 -1.2% | $78,400 |
| 2021 | $2,333 +3.5% | $78,400 |
| 2020 | $2,254 +17% | $78,400 |
| 2019 | $1,927 +6.7% | $78,400 |
| 2017 | $1,805 +6.2% | $78,400 |
| 2016 | $1,699 | $78,400 |
| 2015 | $1,699 -13.8% | $78,400 |
| 2014 | $1,971 | $78,400 |
| 2013 | -- | $78,400 |
| 2012 | -- | $78,400 |
| 2011 | -- | $78,400 |
| 2010 | -- | $78,400 |
| 2009 | -- | $78,400 |
| 2008 | -- | $78,400 |
| 2006 | -- | $78,400 |
| 2005 | -- | $78,400 |
| 2004 | -- | $78,400 |
| 2003 | -- | $78,400 |
| 2002 | -- | $78,400 |
| 2001 | -- | $78,400 |
Find assessor info on the county website
Monthly payment
Est. payment
Payment breakdown
Explore the cost of this home by adjusting the details. Changes won't be saved.Climate risks
Neighborhood: 19711
Nearby schools
Schools provided by the listing agent
- Elementary: Downes
- Middle: Shue-medill
- High: Newark
- District: Christina
Source: Bright MLS. This data may not be complete. We recommend contacting the local school district to confirm school assignments for this home.